

102 SKYVIEW DRIVESHREWSBURY, PA17361
Mortgage Calculator
Monthly Payment (Est.)
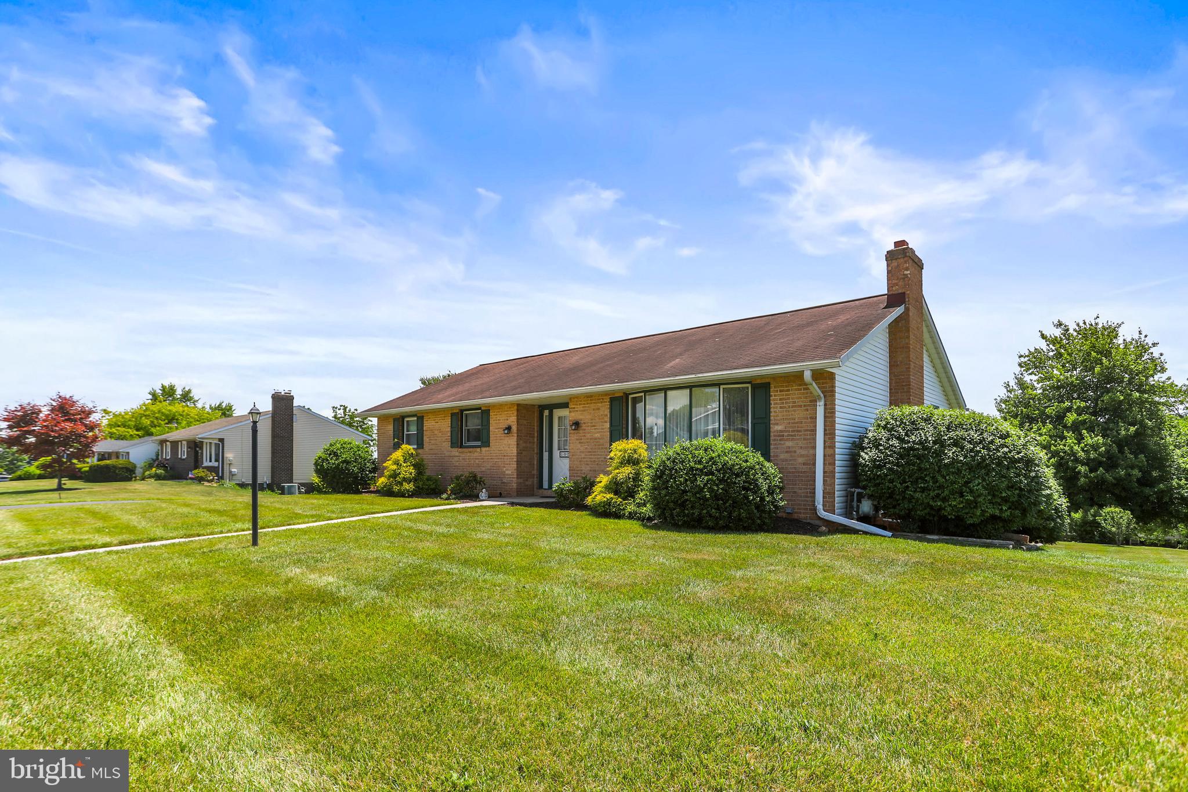
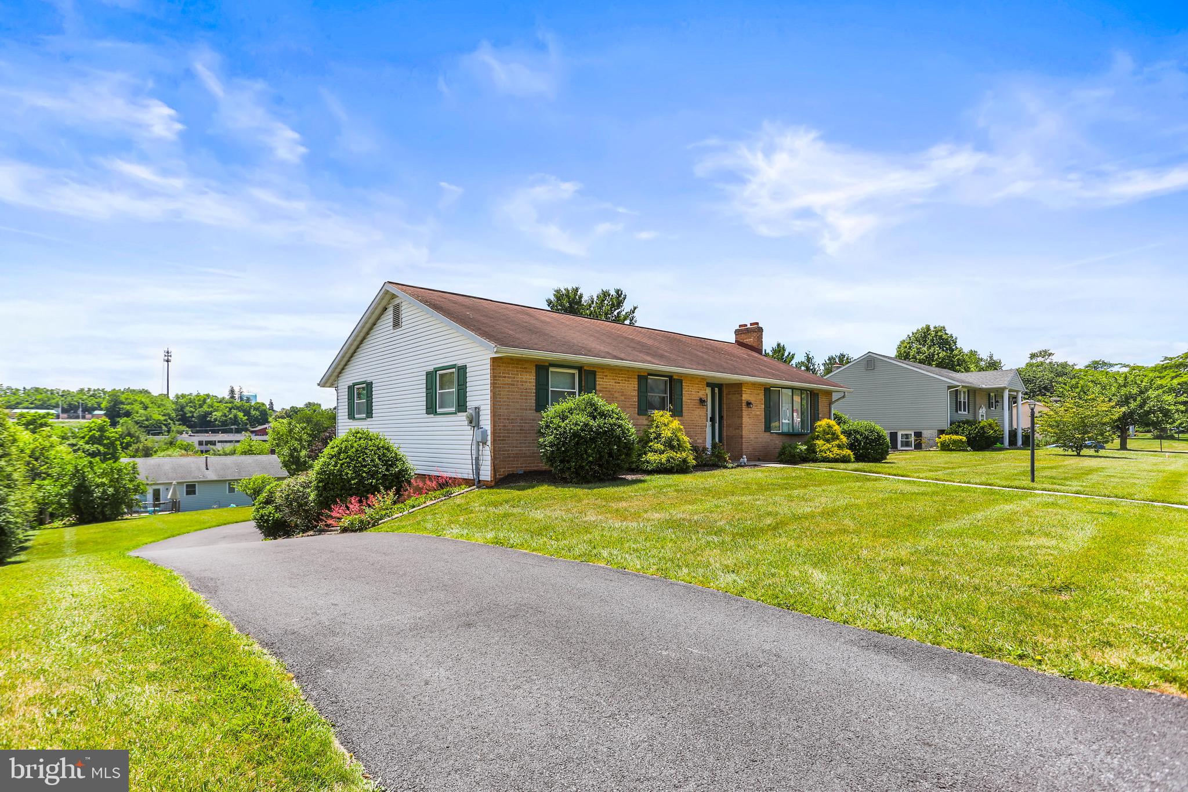
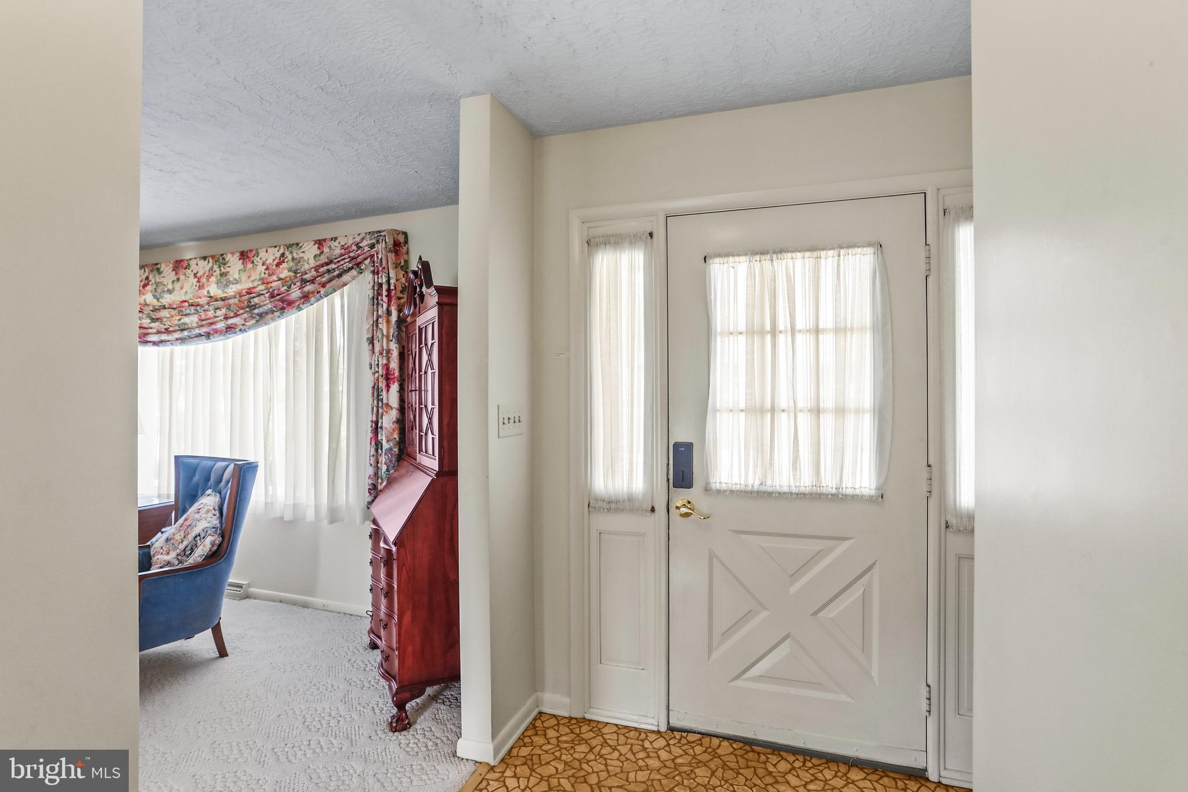
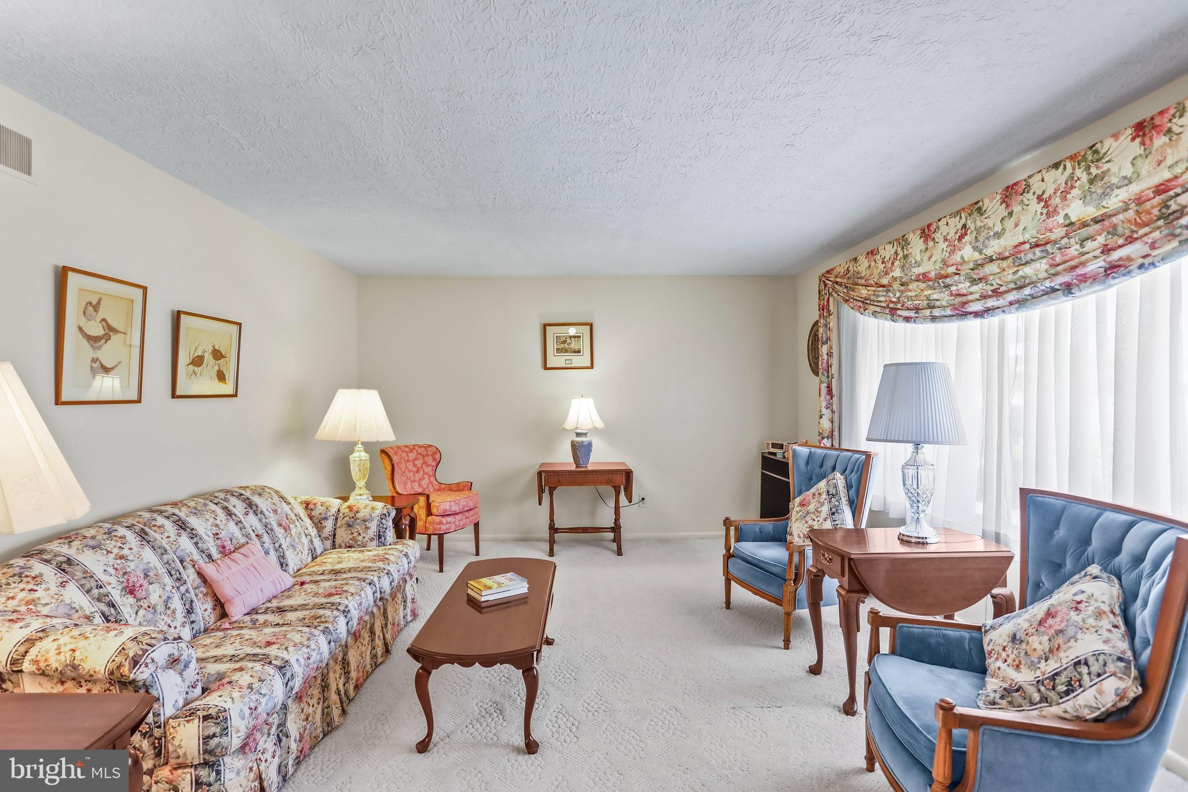
$1,254Welcome home to this well-maintained brick and vinyl high rancher in the desirable Southern School District! This inviting home offers 3 bedrooms and a comfortable floor plan designed for everyday living. The bright living room flows into the dining area, where sliding doors lead to a deck overlooking the beautiful backyard. The kitchen includes all appliances, making your move-in easy and convenient. The lower level features a cozy family room with a fireplace. This room also has sliding doors to the outdoor patio. There is also a convenient half bath and a utility/laundry room with additional storage space. A two-car garage under the home provides plenty of room for vehicles, tools, and hobbies. You'll also appreciate the added value of the home's solar panels, helping to keep electric bills more affordable while providing energy-efficient living year-round—a feature both your wallet and the environment will appreciate. Outside, enjoy the beautifully maintained yard with plenty of space for outdoor activities, gardening, or simply unwinding after a long day. Conveniently located near shopping, markets, restaurants, antique stores, and everyday conveniences, with quick access to Interstate 83 for an easy commute to York, Maryland, and surrounding areas. This could be the one for you—offering comfort, convenience, and money-saving energy benefits all in one great location! Schedule your private tour today.
| a week ago | Status changed to Pending | |
| a week ago | Listing updated with changes from the MLS® | |
| 2 weeks ago | Listing first seen on site |

The real estate listing information is provided by Bright MLS is for the consumer's personal, non-commercial use and may not be used for any purpose other than to identify prospective properties consumer may be interested in purchasing. Any information relating to real estate for sale or lease referenced on this web site comes from the Internet Data Exchange (IDX) program of the Bright MLS. This web site references real estate listing(s) held by a brokerage firm other than the broker and/or agent who owns this web site. The accuracy of all information is deemed reliable but not guaranteed and should be personally verified through personal inspection by and/or with the appropriate professionals. Properties in listings may have been sold or may no longer be available. The data contained herein is copyrighted by Bright MLS and is protected by all applicable copyright laws. Any unauthorized collection or dissemination of this information is in violation of copyright laws and is strictly prohibited. Copyright © 2020 Bright MLS. All rights reserved.