

3576 MARK DRIVE 3576YORK, PA17402
Mortgage Calculator
Monthly Payment (Est.)
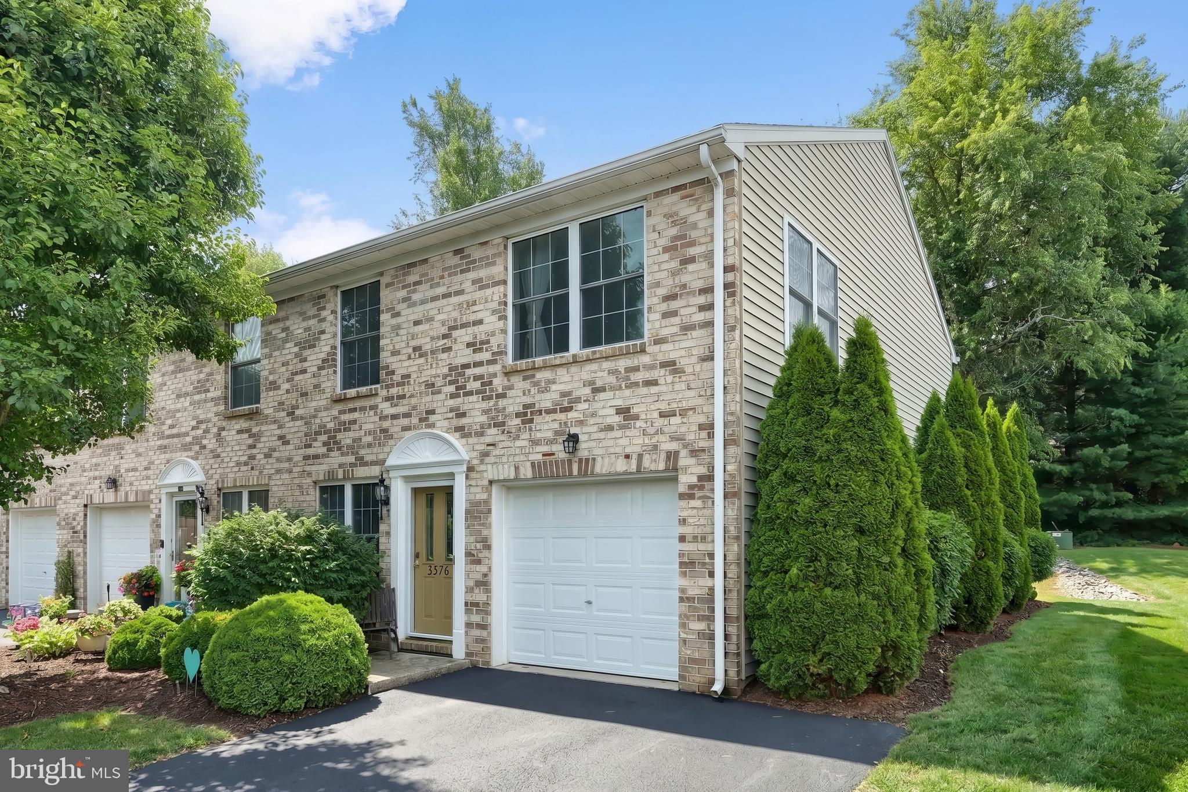
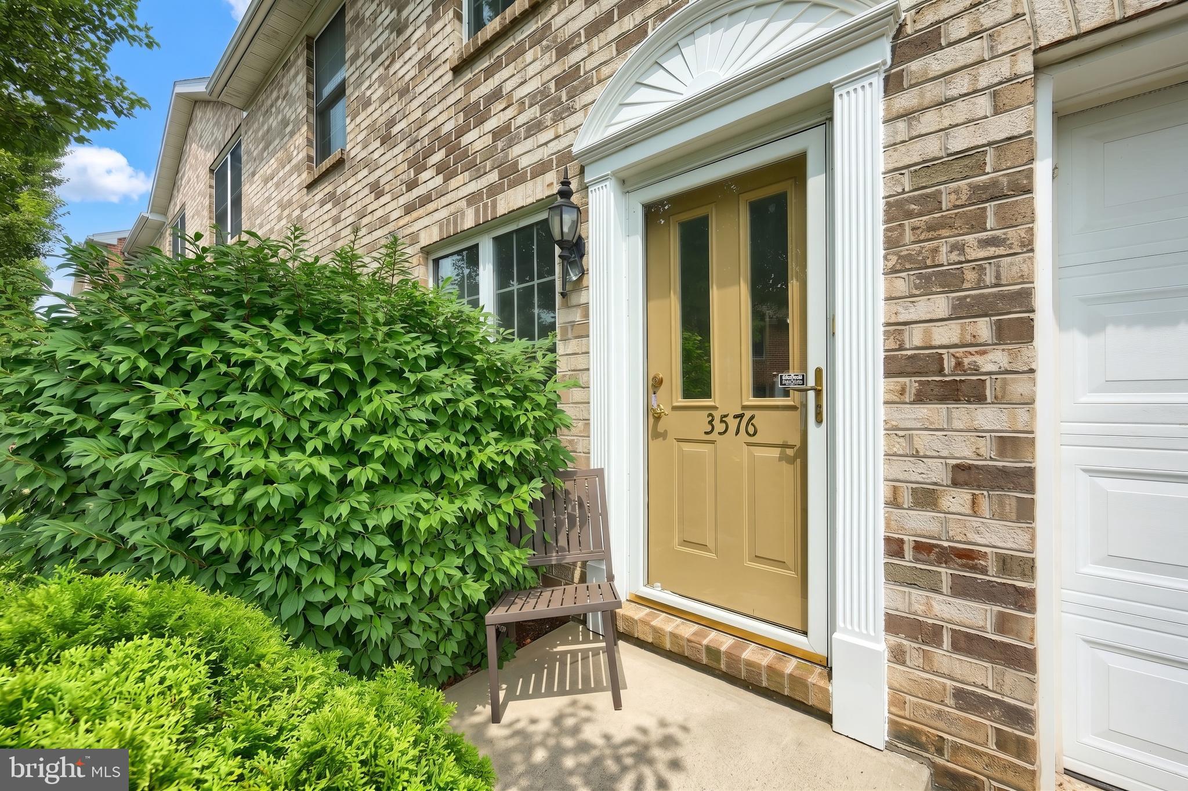
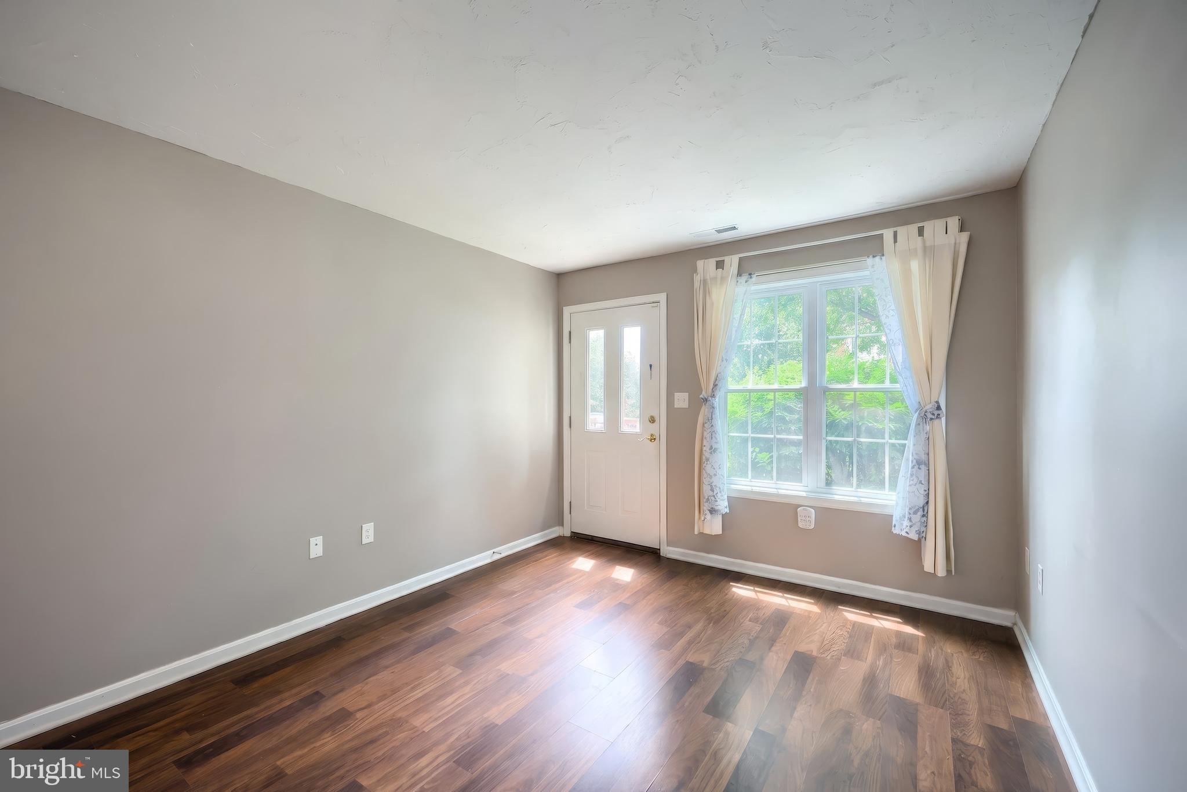
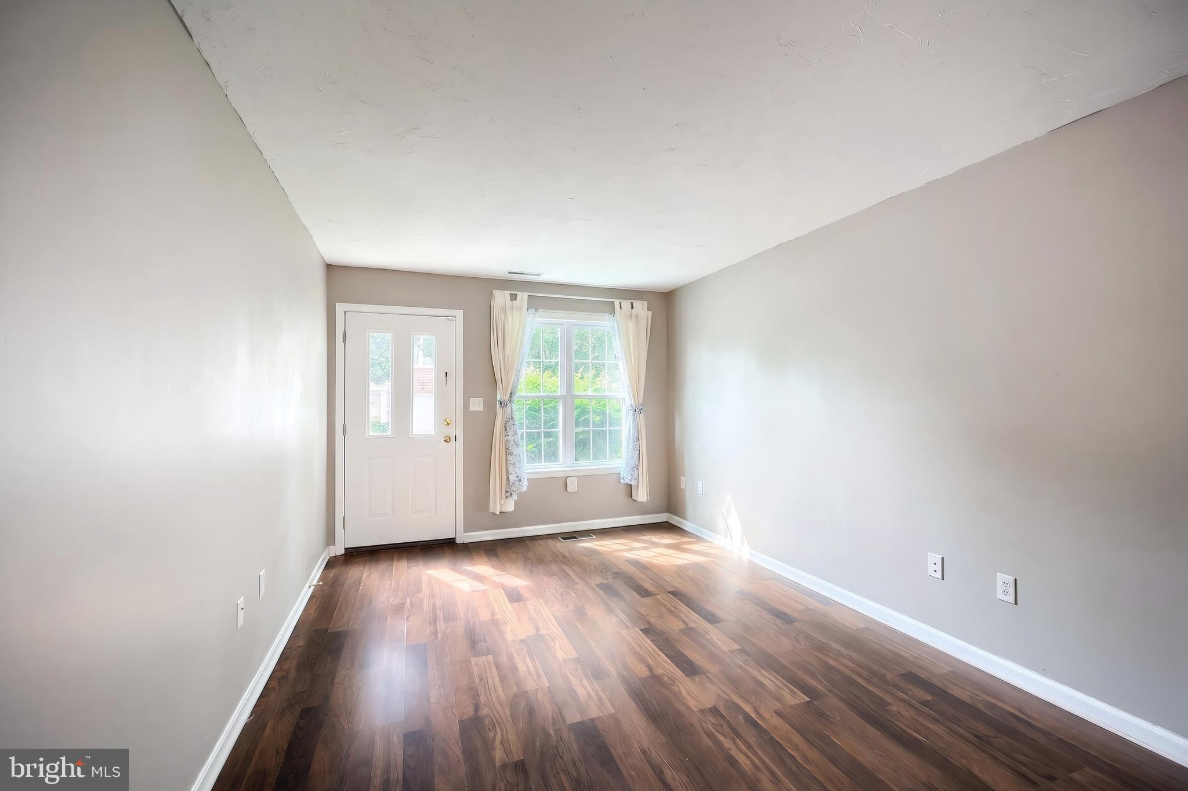
$1,049Central School District Condo is ready to make your life easier with first floor Bedroom, Bathroom and Laundry. This 3 Bedroom, 2 Full Bathroom Condo is in a tucked away neighborhood in Springettsbury Township. This corner unit has open Family room connected to kitchen with all appliances transmitting. Overhand counter space in the Kitchen for and pantry with plenty of space to add dining table. Upstairs has 2 bedrooms and one with a massive nearly 70 sq ft walk in closet closet, along with another full bath, extremely large primary Bedroom and extra bonus storage room. It may need a little TLC but every unit here has sold rather quickly and some lucky new owner is going to get to style property as they see fit with easy to work with condo association Common Boulevards. Condo Association covers exterior maintenance, lawn care and snow removal for only $211/month. Easy living, easy maintenance and no need to take the stairs everyday. The home is ready to show, ready to buy and easier to afford than most other condos in the area. Come take a look!
| yesterday | Status changed to Active | |
| yesterday | Listing updated with changes from the MLS® | |
| 3 days ago | Listing first seen on site |

The real estate listing information is provided by Bright MLS is for the consumer's personal, non-commercial use and may not be used for any purpose other than to identify prospective properties consumer may be interested in purchasing. Any information relating to real estate for sale or lease referenced on this web site comes from the Internet Data Exchange (IDX) program of the Bright MLS. This web site references real estate listing(s) held by a brokerage firm other than the broker and/or agent who owns this web site. The accuracy of all information is deemed reliable but not guaranteed and should be personally verified through personal inspection by and/or with the appropriate professionals. Properties in listings may have been sold or may no longer be available. The data contained herein is copyrighted by Bright MLS and is protected by all applicable copyright laws. Any unauthorized collection or dissemination of this information is in violation of copyright laws and is strictly prohibited. Copyright © 2020 Bright MLS. All rights reserved.
Did you know? You can invite friends and family to your search. They can join your search, rate and discuss listings with you.