

332 WOODBRIDGE DRIVEETTERS, PA17319
Mortgage Calculator
Monthly Payment (Est.)
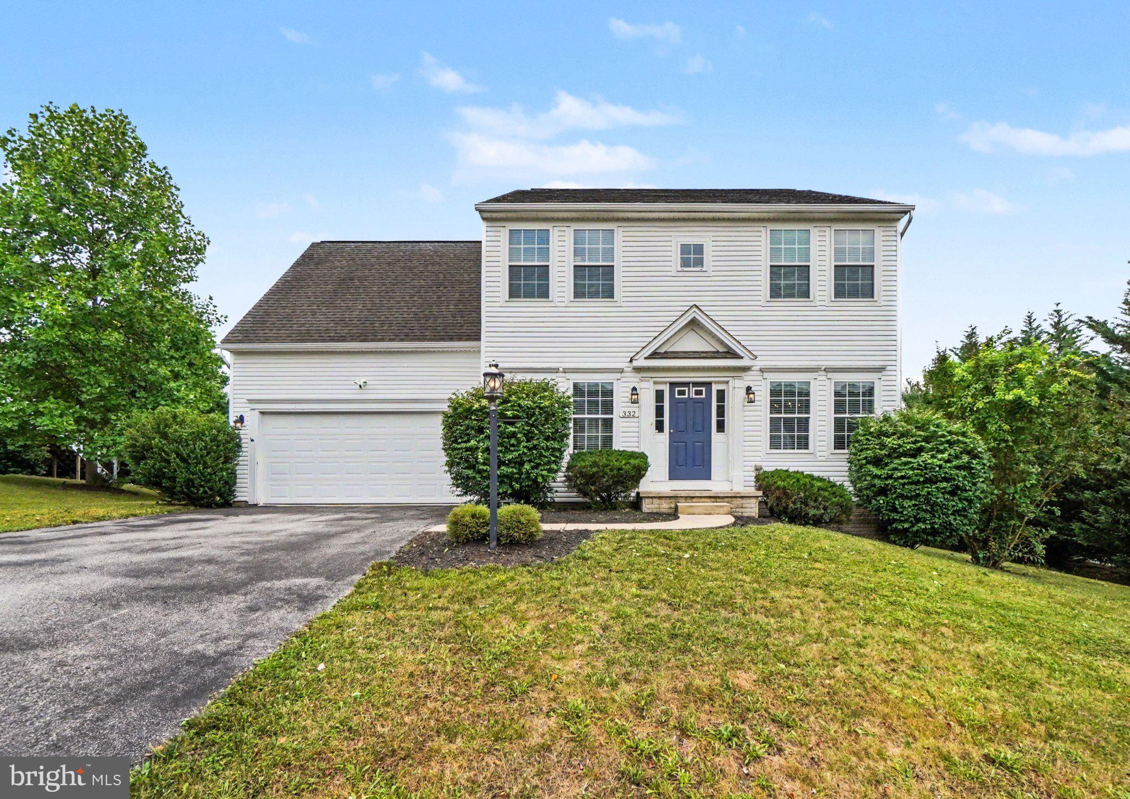
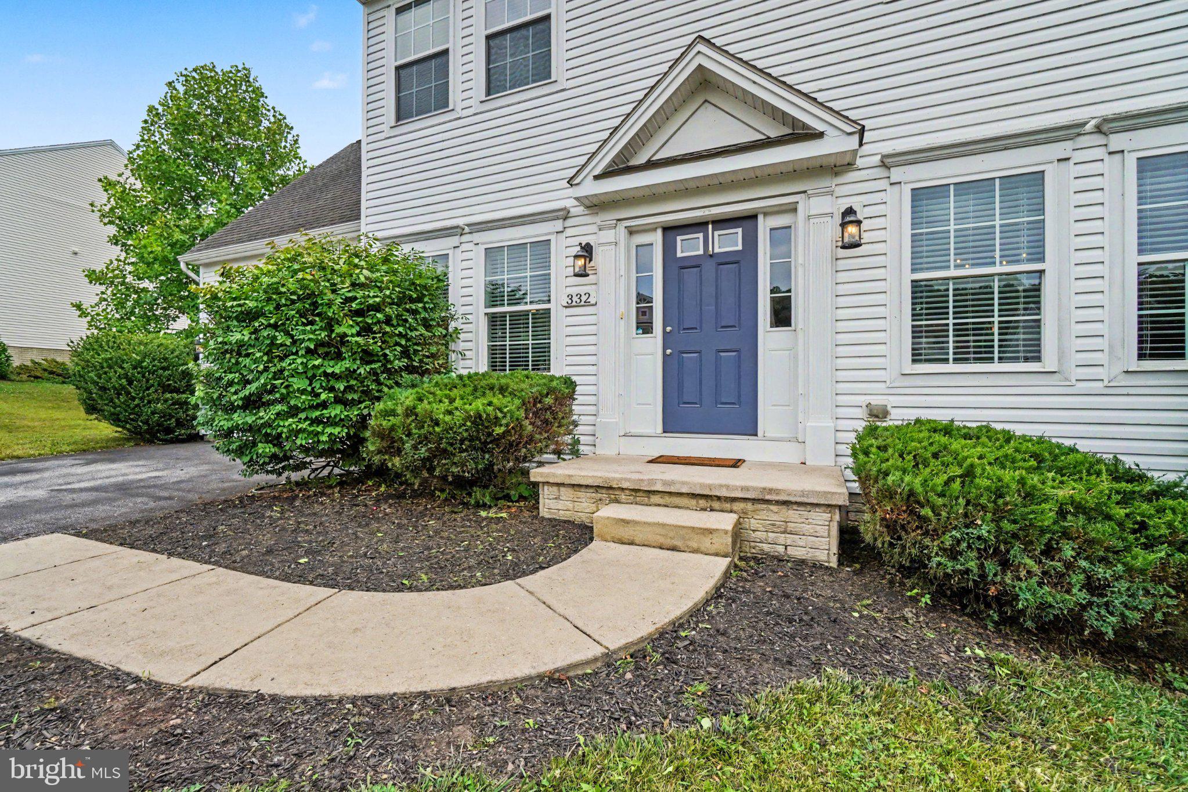
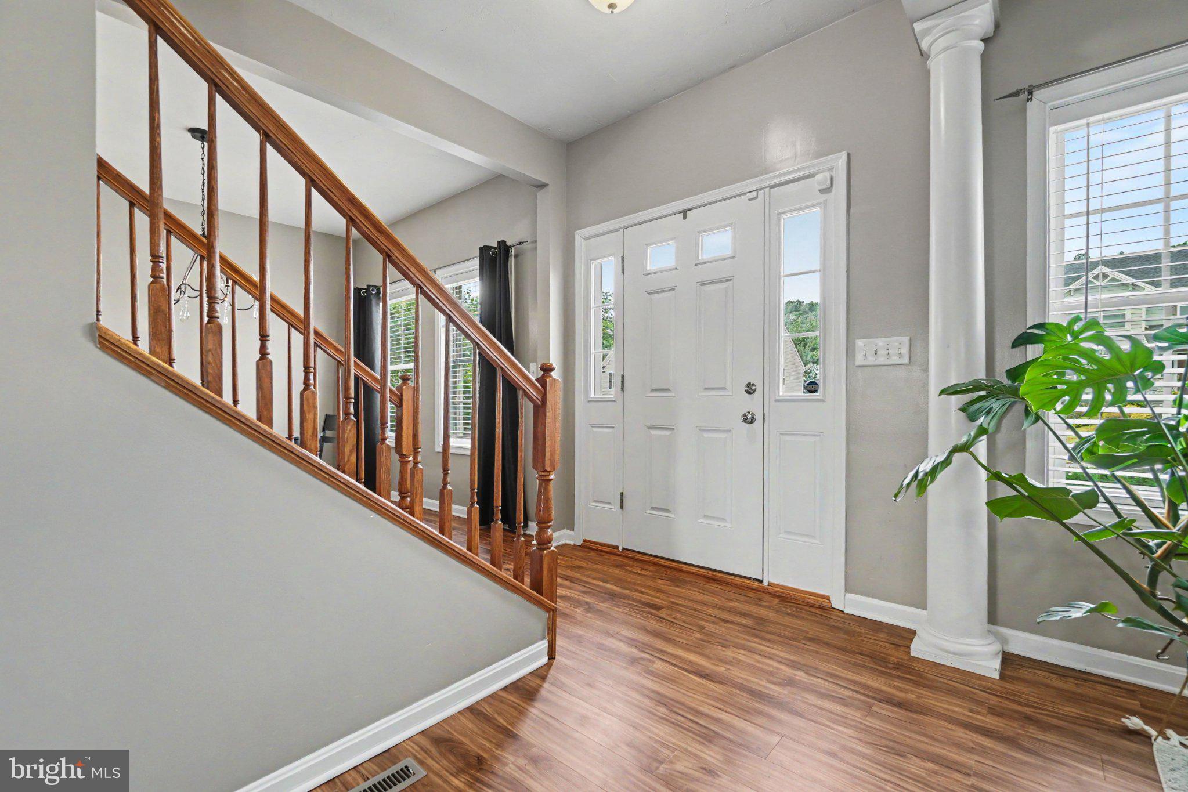
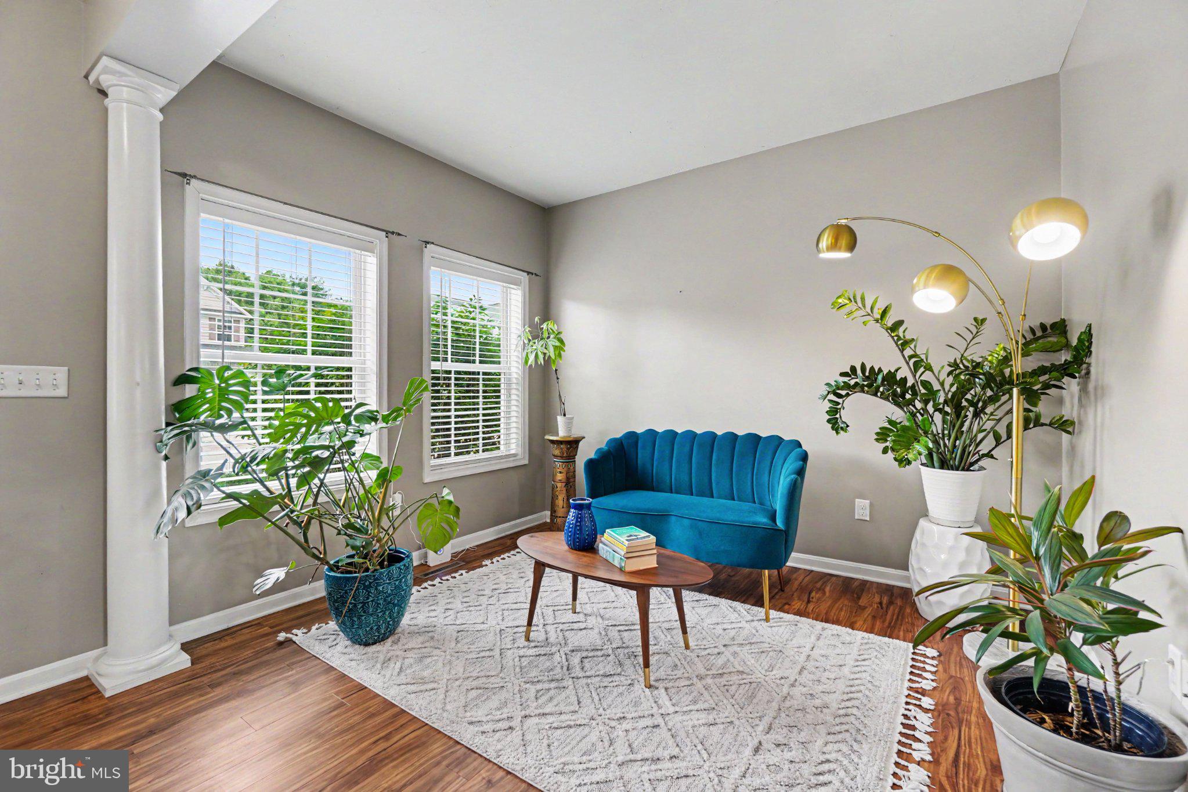
$2,053This beautifully cared-for two-story is situated in the sought-after Woodbridge Farms community, in Fairview Township, West Shore School District! This one-of-a-kind home is filled with wonderful upgrades, modern amenities and boasts 2,280 sqft of finished living space, including 4 bedrooms and 2.5 bathrooms. Stepping through the front door and into the foyer, you are greeted by luxury vinyl plank flooring that spans most of the main level. The first floor offers a formal dining and living room, an open family room, and a large kitchen with a breakfast area, a bar-top peninsula, stainless steel appliances, and a walk-in pantry. The second floor is well-appointed with 4 large bedrooms and 2 full bathrooms, which include the spacious primary en suite with a double vanity, walk-in shower, soaking tub, and generous walk-in closet. The unfinished lower level is primed to be finished to the new owner's needs, or offers tons of storage! Other features include: UPDATED HVAC in 2024, 2-Car Attached Garage, deck overlooking the fully fenced-in backyard, and a stunning stamped concrete patio! The Woodbridge community offers sidewalks, street lights, and a lovely neighborhood park! Conveniently located near major interstates, shopping, dining, and everyday amenities. Schedule your private showing today to see all this home has to offer!
| 11 hours ago | Listing first seen on site | |
| 11 hours ago | Listing updated with changes from the MLS® |

The real estate listing information is provided by Bright MLS is for the consumer's personal, non-commercial use and may not be used for any purpose other than to identify prospective properties consumer may be interested in purchasing. Any information relating to real estate for sale or lease referenced on this web site comes from the Internet Data Exchange (IDX) program of the Bright MLS. This web site references real estate listing(s) held by a brokerage firm other than the broker and/or agent who owns this web site. The accuracy of all information is deemed reliable but not guaranteed and should be personally verified through personal inspection by and/or with the appropriate professionals. Properties in listings may have been sold or may no longer be available. The data contained herein is copyrighted by Bright MLS and is protected by all applicable copyright laws. Any unauthorized collection or dissemination of this information is in violation of copyright laws and is strictly prohibited. Copyright © 2020 Bright MLS. All rights reserved.
Did you know? You can invite friends and family to your search. They can join your search, rate and discuss listings with you.