

2006 WYNTRE BROOKE DRIVE SWYORK, PA17403
Mortgage Calculator
Monthly Payment (Est.)
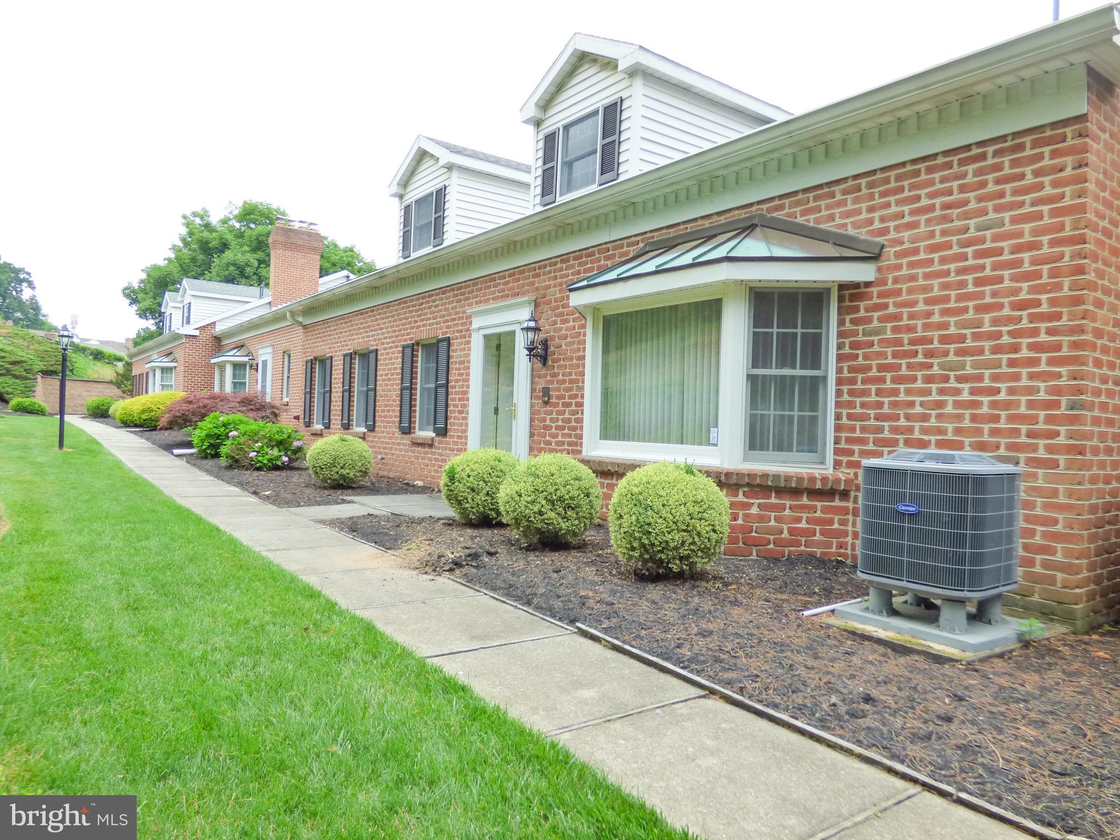
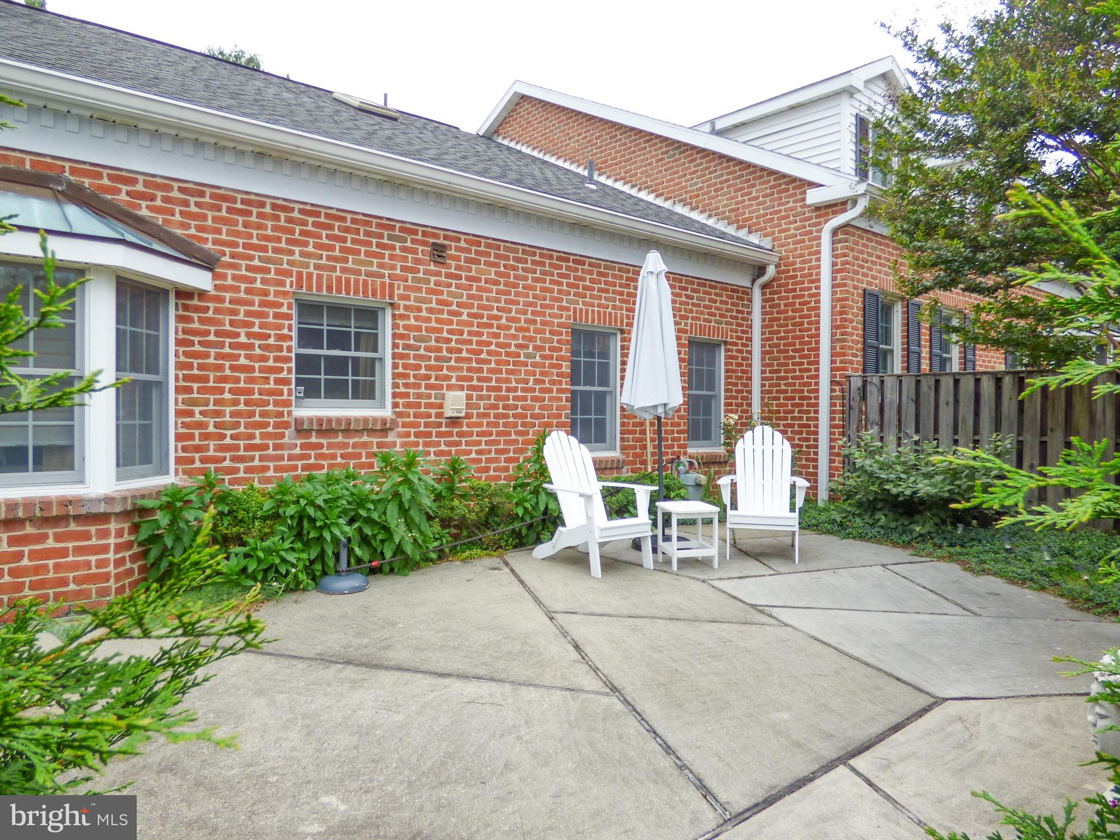
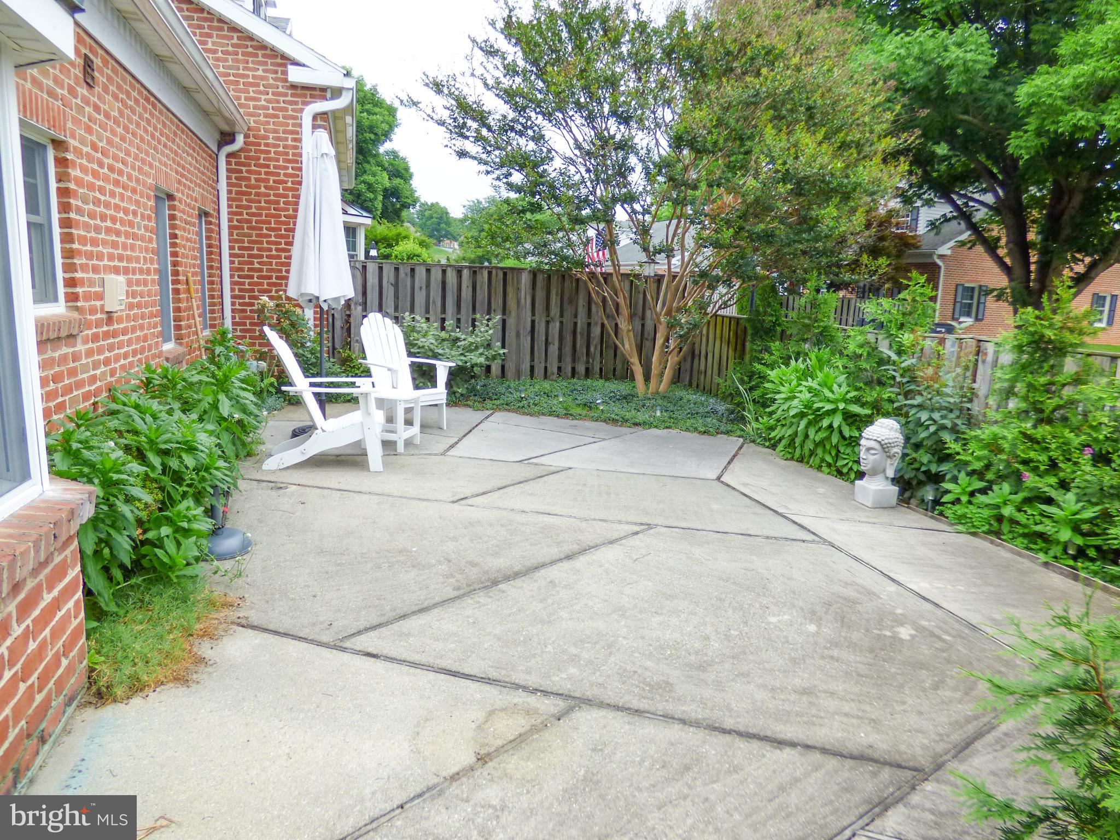
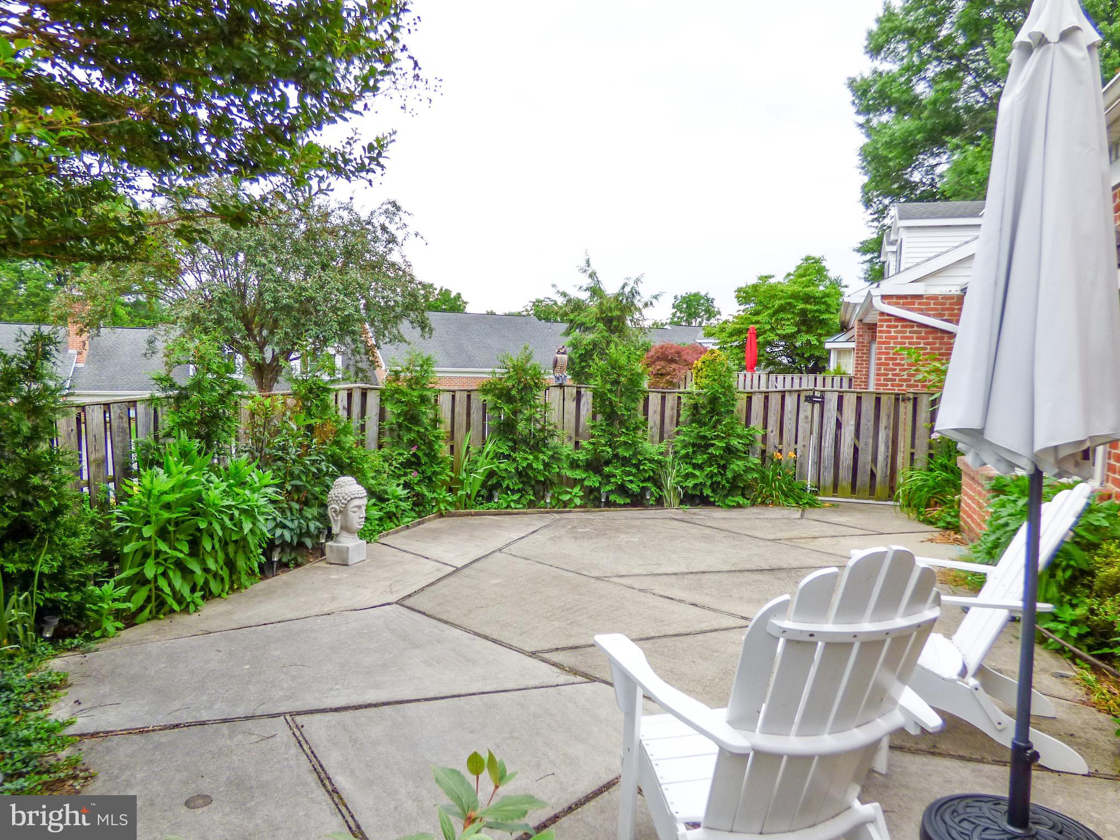
$1,227Don’t miss this well constructed Fargo Construction Brick 55+ condo in Wyntre Brook South. This 2,488 Sq. Ft. interior unit has a large private fenced in courtyard with a concrete patio area, a gas fireplace, bay windows, a Master Bedroom with a Master Bathroom w/multiple shower heads, heat lamps, a deep well lit walk in closet, all appliances including the washer & dryer & all the window treatments are sold “as is”. This home has a large second floor family room, a full bath with a skylight, the home’s 3rd BR, multiple walk in closets, multiple dormer windows, a large storage & mechanical room & fully finished well lit carpeted storage in the eves across the entire rear of the home. This 3 BR, 2 full BA condo has beautiful common areas with professionally maintained landscaping, brick exteriors, an oversized 1 car garage with an automatic opener & a security system all this at the end of a pipe stem w/ample visitor parking. Close to the York Hospital, York College, York City & I-83 this superior, move in ready, aggressively priced condo w/the carefree snow & mow lifestyle won’t last long- hurry before it’s too late.
| 2 weeks ago | Listing updated with changes from the MLS® | |
| 2 weeks ago | Listing first seen on site |

The real estate listing information is provided by Bright MLS is for the consumer's personal, non-commercial use and may not be used for any purpose other than to identify prospective properties consumer may be interested in purchasing. Any information relating to real estate for sale or lease referenced on this web site comes from the Internet Data Exchange (IDX) program of the Bright MLS. This web site references real estate listing(s) held by a brokerage firm other than the broker and/or agent who owns this web site. The accuracy of all information is deemed reliable but not guaranteed and should be personally verified through personal inspection by and/or with the appropriate professionals. Properties in listings may have been sold or may no longer be available. The data contained herein is copyrighted by Bright MLS and is protected by all applicable copyright laws. Any unauthorized collection or dissemination of this information is in violation of copyright laws and is strictly prohibited. Copyright © 2020 Bright MLS. All rights reserved.
Did you know? You can invite friends and family to your search. They can join your search, rate and discuss listings with you.