

69 GILBERT ROADRED LION, PA17356
Mortgage Calculator
Monthly Payment (Est.)
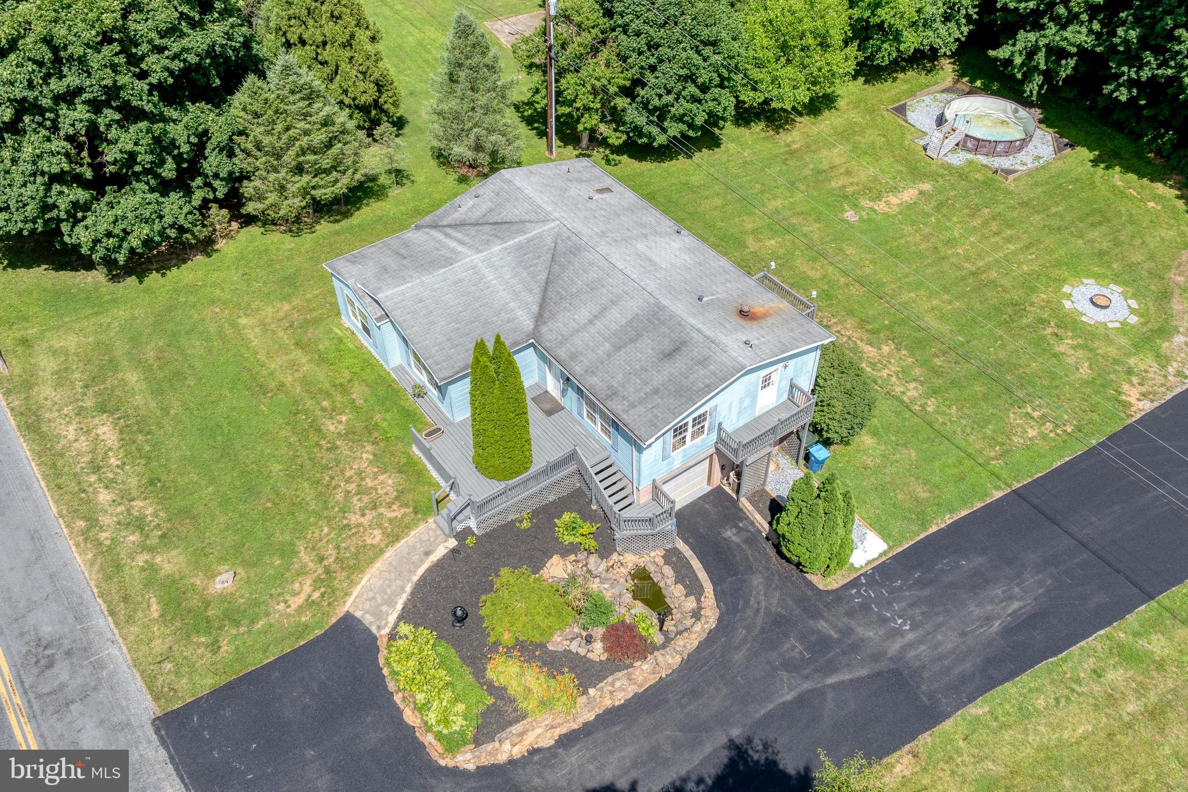
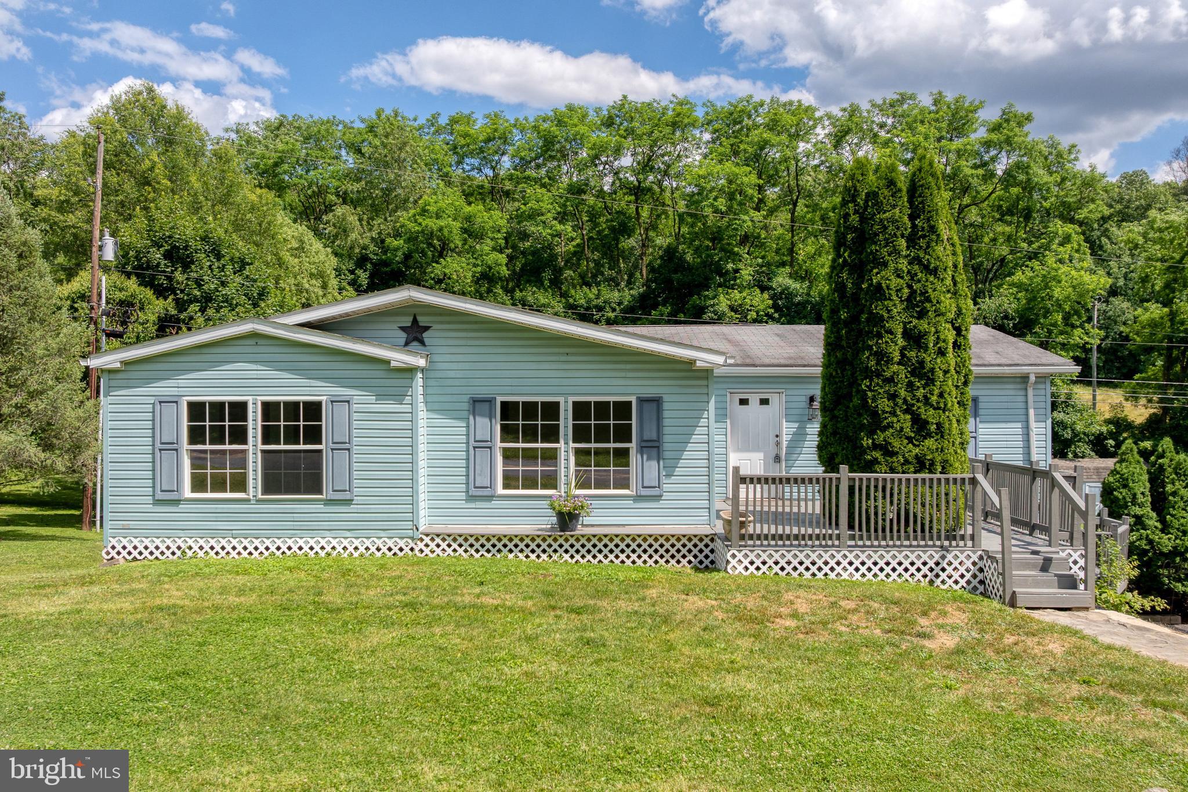
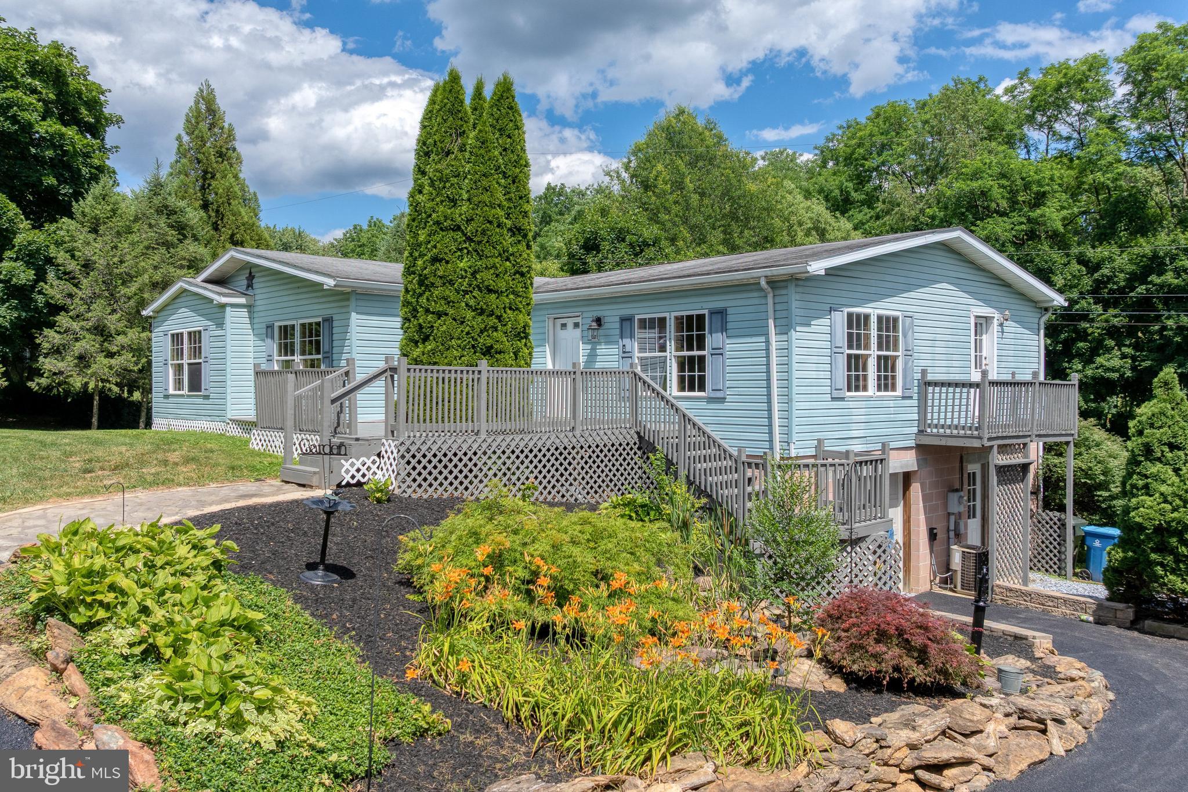
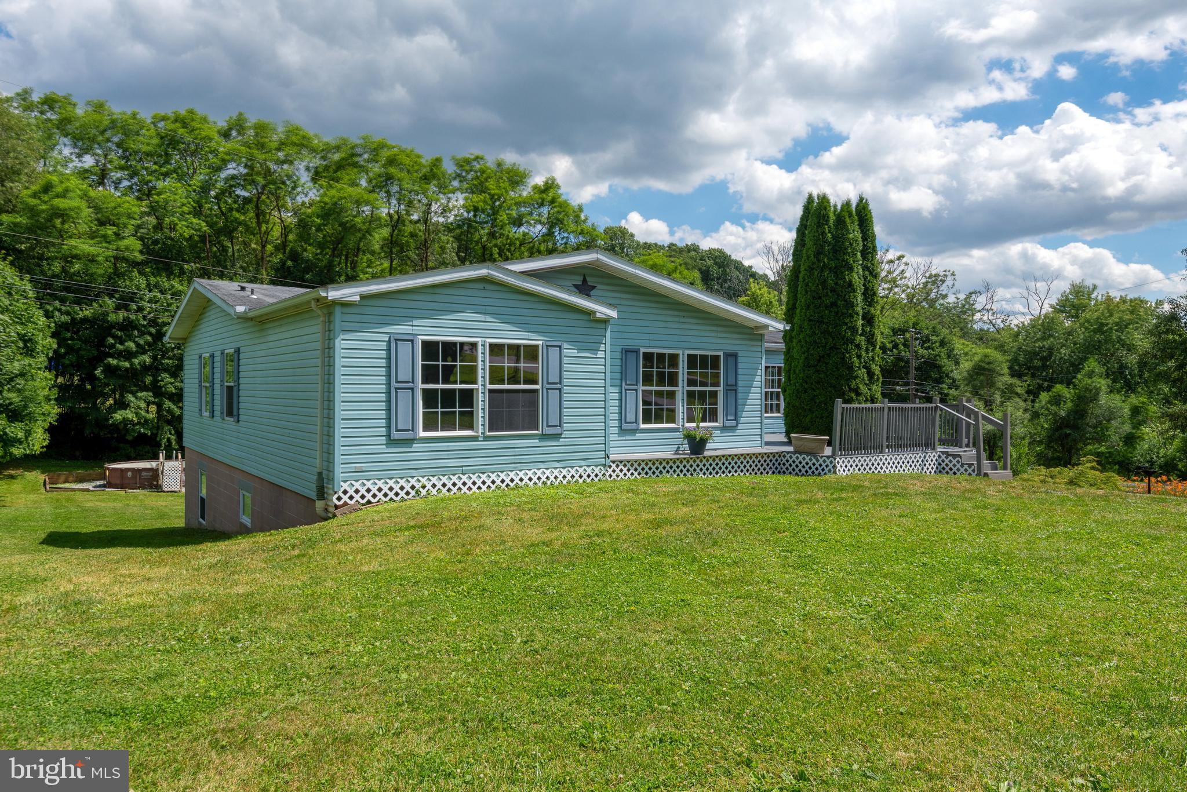
$1,231Welcome to 69 Gilbert Rd, a beautifully maintained and fully remodeled manufactured home situated on its own permanent foundation, offering the perfect blend of comfort, functionality, and peaceful country living. This spacious home features 3 bedrooms and 4 bathrooms, including 2 full baths and 2 half baths, providing plenty of room for family, guests, and everyday convenience. Bathroom includes a whirlpool tub! From the moment you arrive, you'll appreciate the pride of ownership throughout the property. The home has been meticulously cared for and thoughtfully updated, creating a move-in-ready opportunity for its next owner. Inside, you'll find comfortable living spaces filled with natural light, while the fully finished basement offers endless possibilities for additional living space, recreation, a home office, gym, or entertaining area. Outdoor enthusiasts and hobbyists alike will love the property's impressive amenities. In addition to the attached one-car garage, the property features a detached two-car garage with an additional workshop area equipped with 220-amp electrical service, making it ideal for mechanics, woodworkers, craftsmen, or anyone needing extra workspace. An additional storage shed provides even more room for tools, equipment, and seasonal items. Step outside and enjoy your own private retreat. A beautiful wraparound-style deck and porch surround the home, offering multiple spaces to relax, entertain, or simply enjoy the scenic surroundings. Cool off during the summer months in the above-ground pool. Property has a beautiful landscape with little stone pond! For added peace of mind, the well and septic system were recently tested and the septic system was pumped in April 2026. Conveniently located just off Delta Road, this property offers easy access to shopping, dining, schools, parks, and other nearby amenities while still providing the privacy and serenity of a country setting. Whether you're looking for extra garage space, a workshop, outdoor recreation, or simply a well-maintained home with room to spread out, 69 Gilbert Rd offers a unique opportunity that combines comfort, convenience, and exceptional value. Schedule your private showing today and experience everything this remarkable property has to offer.
| 15 hours ago | Status changed to Pending | |
| 15 hours ago | Listing updated with changes from the MLS® | |
| 3 weeks ago | Listing first seen on site |

The real estate listing information is provided by Bright MLS is for the consumer's personal, non-commercial use and may not be used for any purpose other than to identify prospective properties consumer may be interested in purchasing. Any information relating to real estate for sale or lease referenced on this web site comes from the Internet Data Exchange (IDX) program of the Bright MLS. This web site references real estate listing(s) held by a brokerage firm other than the broker and/or agent who owns this web site. The accuracy of all information is deemed reliable but not guaranteed and should be personally verified through personal inspection by and/or with the appropriate professionals. Properties in listings may have been sold or may no longer be available. The data contained herein is copyrighted by Bright MLS and is protected by all applicable copyright laws. Any unauthorized collection or dissemination of this information is in violation of copyright laws and is strictly prohibited. Copyright © 2020 Bright MLS. All rights reserved.
Did you know? You can invite friends and family to your search. They can join your search, rate and discuss listings with you.