

2733 HUNT CLUB DRIVE 73YORK, PA17402
Mortgage Calculator
Monthly Payment (Est.)
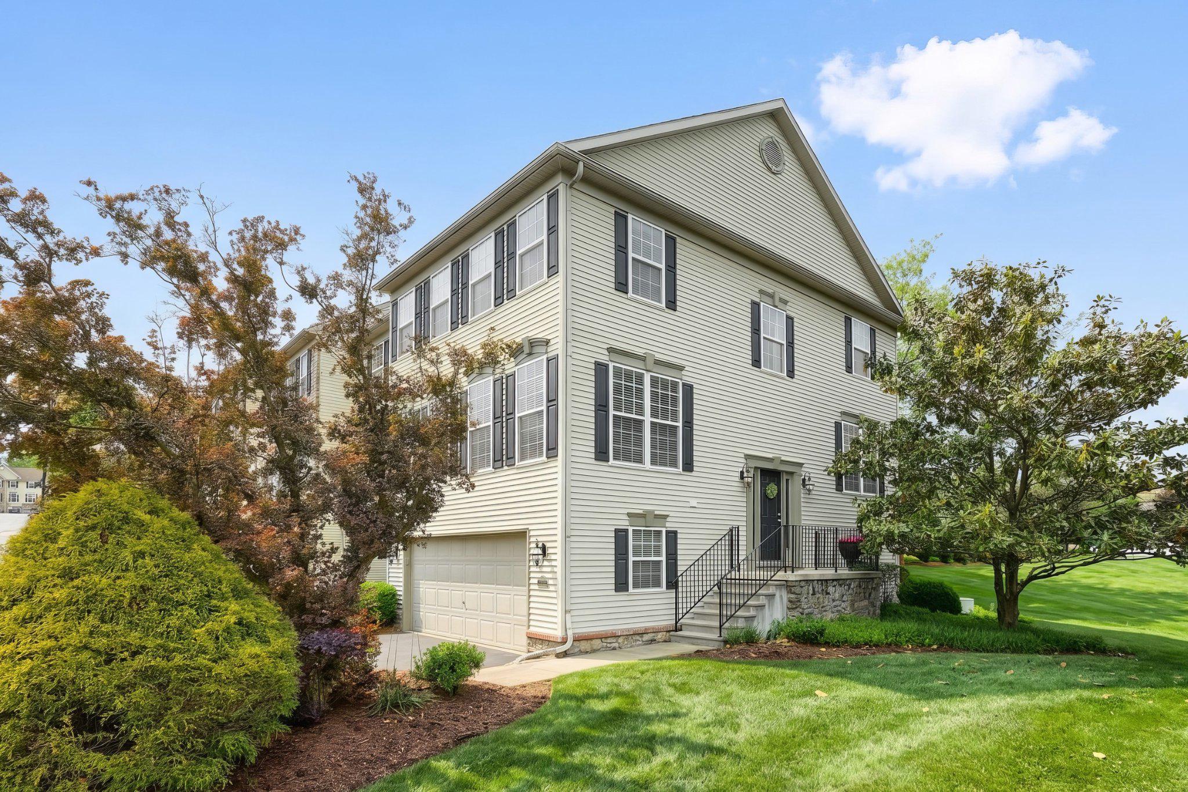
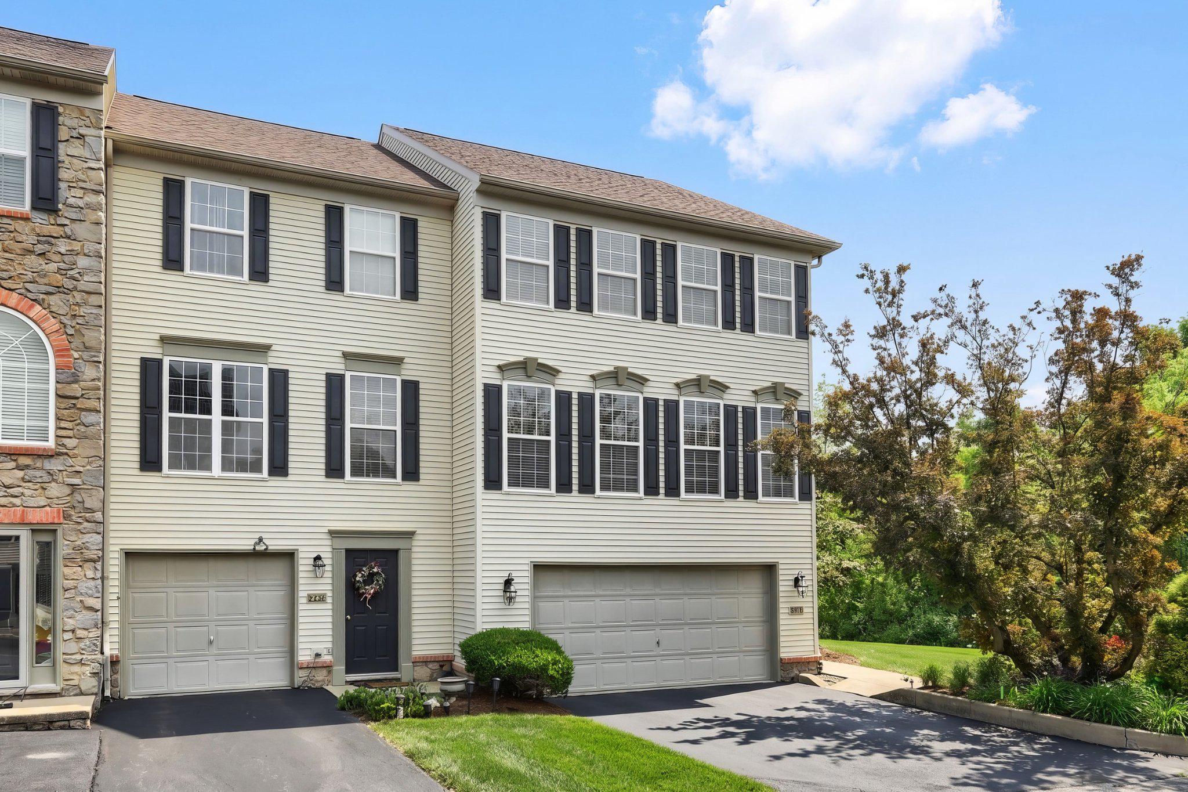
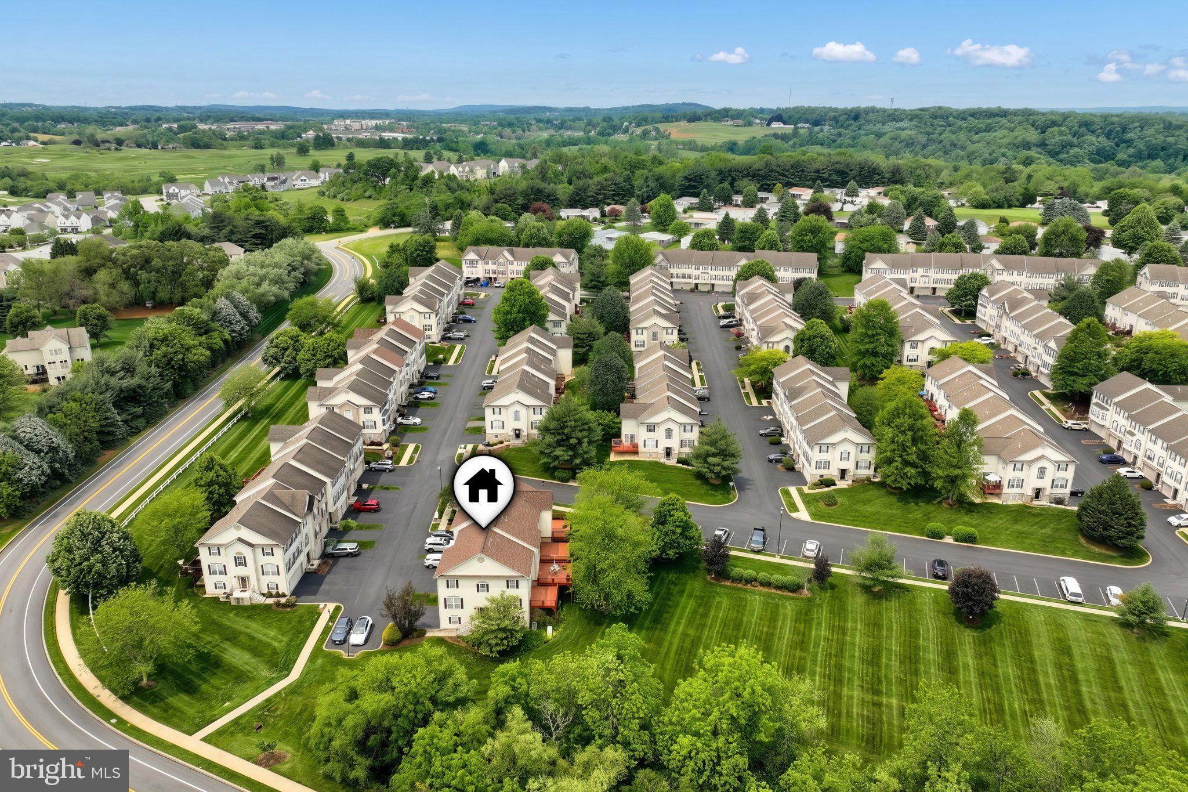
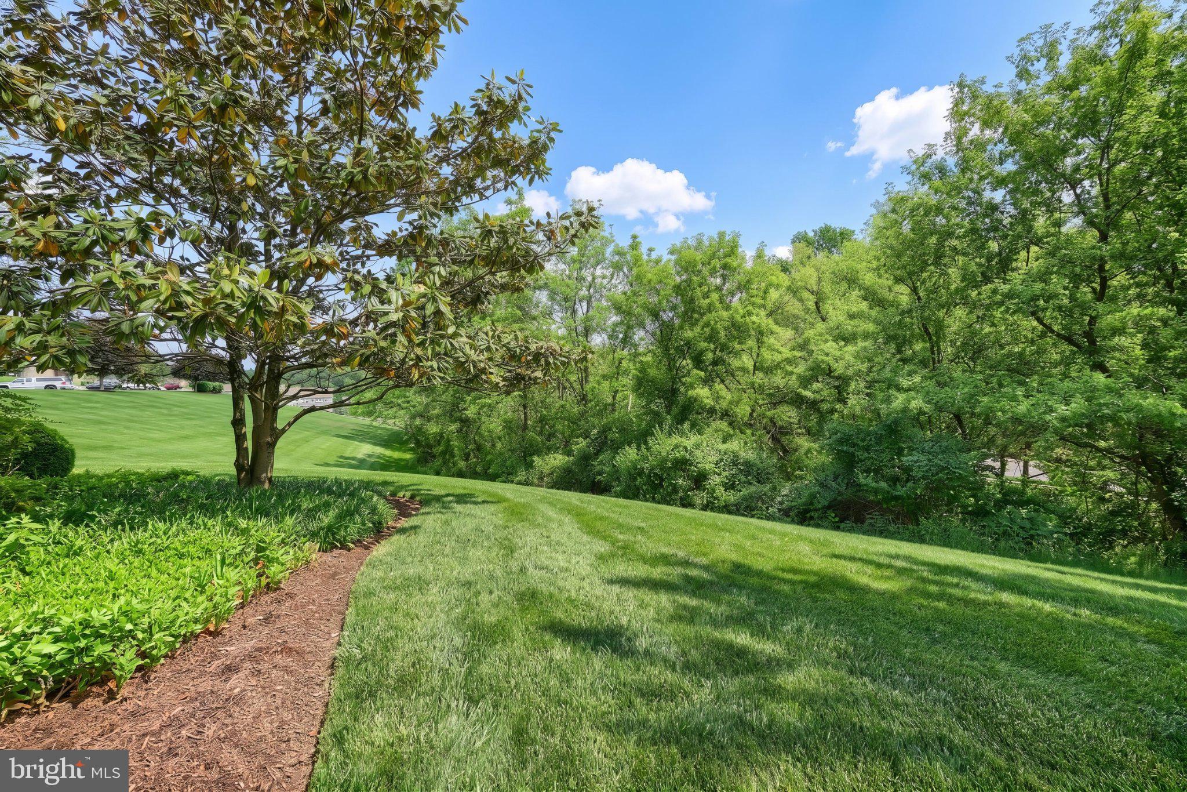
$1,300Welcome home to 2733 Hunt Club Drive, an end-unit condo backing to beautiful green space just off I-83 in York. This 3 bedroom, 2 full and 2 half bath home offers a bright, open layout with an eat-in kitchen that received a full facelift in 2025, including a new gas range, built-in microwave, granite countertops, and a new sink and faucet. The primary suite features a private full bath and walk-in closet, with two more bedrooms and a second full bath upstairs. The finished lower level adds extra living space with a walk-out slider to the patio, while the deck off the kitchen offers a second spot to relax above. The oversized 2 car garage includes built-in storage cabinets and shelving. Major updates include a new HVAC system in 2026, a new roof in 2025, and a whole house generator for true peace of mind. Enjoy low-maintenance living with the Hunt Club Condo Association handling lawn care and snow removal. Just minutes from I-83 and Bridgewater Restaurant & Golf Club, this end-unit home offers comfort, convenience, and community. Whether as your next primary residence or a rental-eligible investment opportunity per the association. Ready to see it for yourself?
| yesterday | Status changed to Active | |
| yesterday | Listing updated with changes from the MLS® | |
| a week ago | Listing first seen on site |

The real estate listing information is provided by Bright MLS is for the consumer's personal, non-commercial use and may not be used for any purpose other than to identify prospective properties consumer may be interested in purchasing. Any information relating to real estate for sale or lease referenced on this web site comes from the Internet Data Exchange (IDX) program of the Bright MLS. This web site references real estate listing(s) held by a brokerage firm other than the broker and/or agent who owns this web site. The accuracy of all information is deemed reliable but not guaranteed and should be personally verified through personal inspection by and/or with the appropriate professionals. Properties in listings may have been sold or may no longer be available. The data contained herein is copyrighted by Bright MLS and is protected by all applicable copyright laws. Any unauthorized collection or dissemination of this information is in violation of copyright laws and is strictly prohibited. Copyright © 2020 Bright MLS. All rights reserved.
Did you know? You can invite friends and family to your search. They can join your search, rate and discuss listings with you.