

1823 STONE HILL DRIVEYORK, PA17402
Mortgage Calculator
Monthly Payment (Est.)
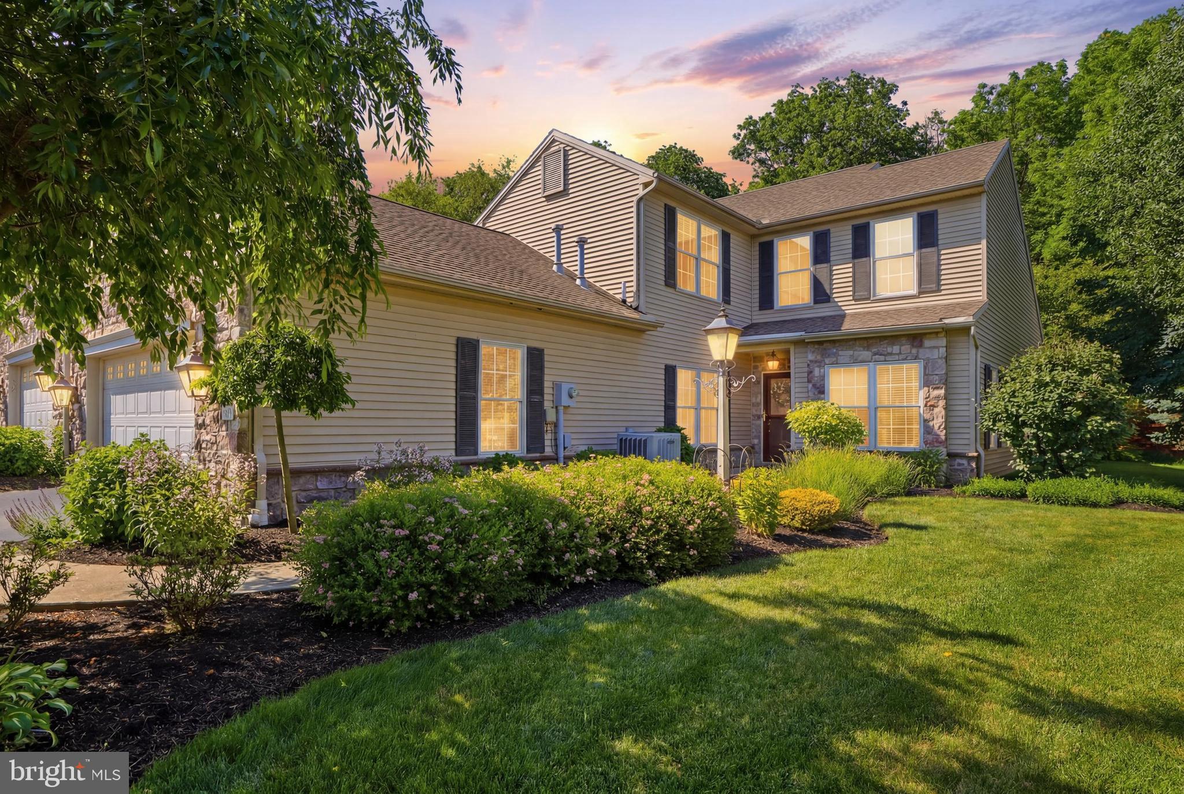
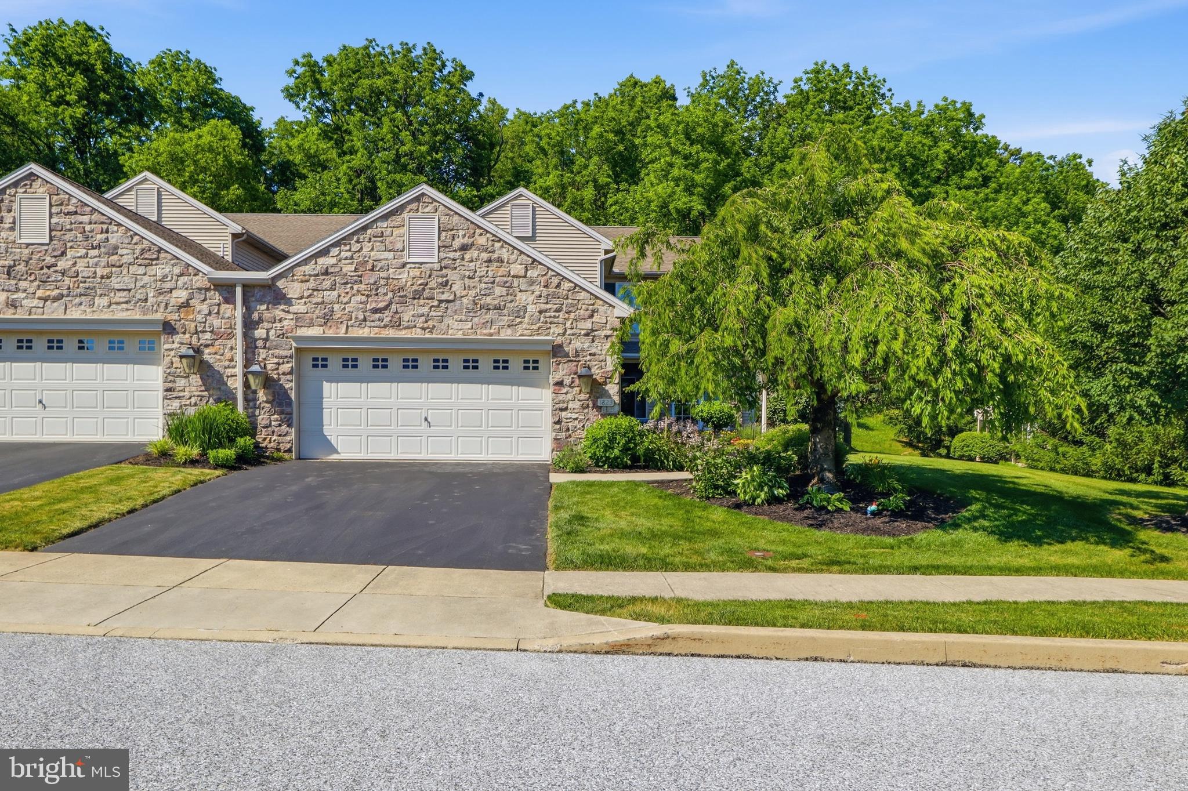
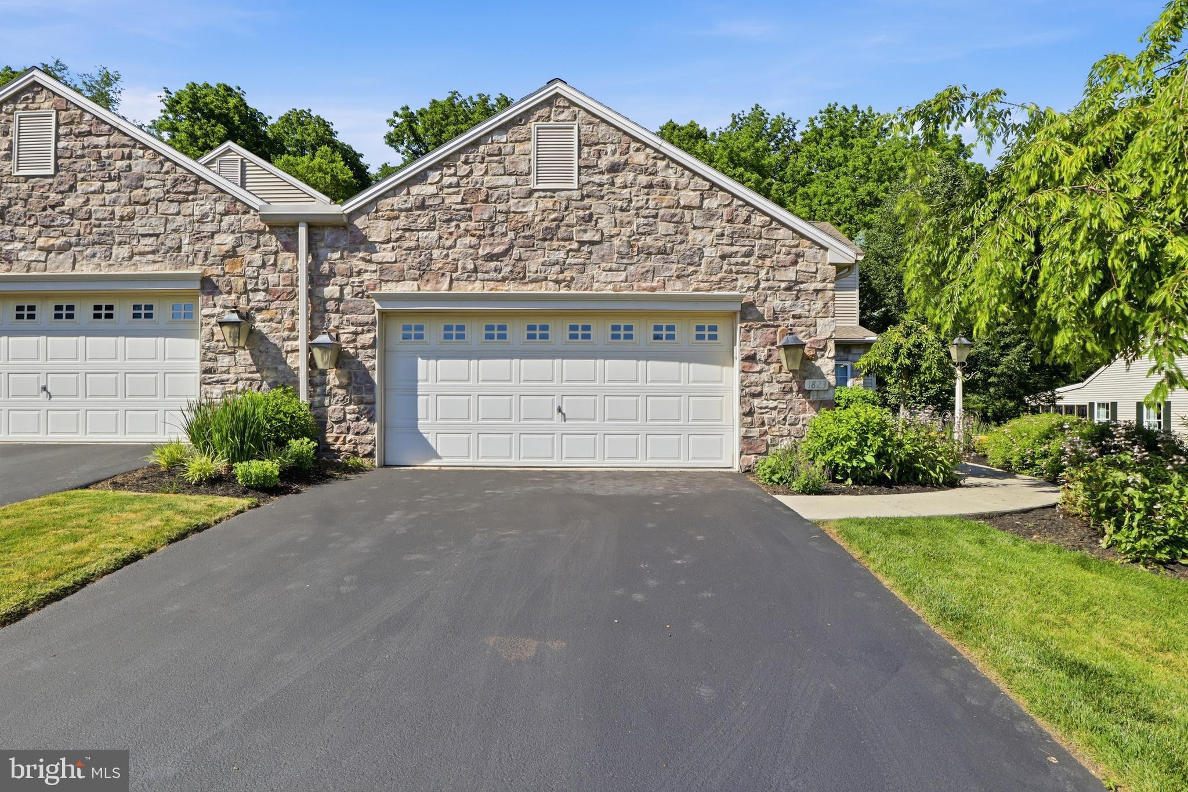
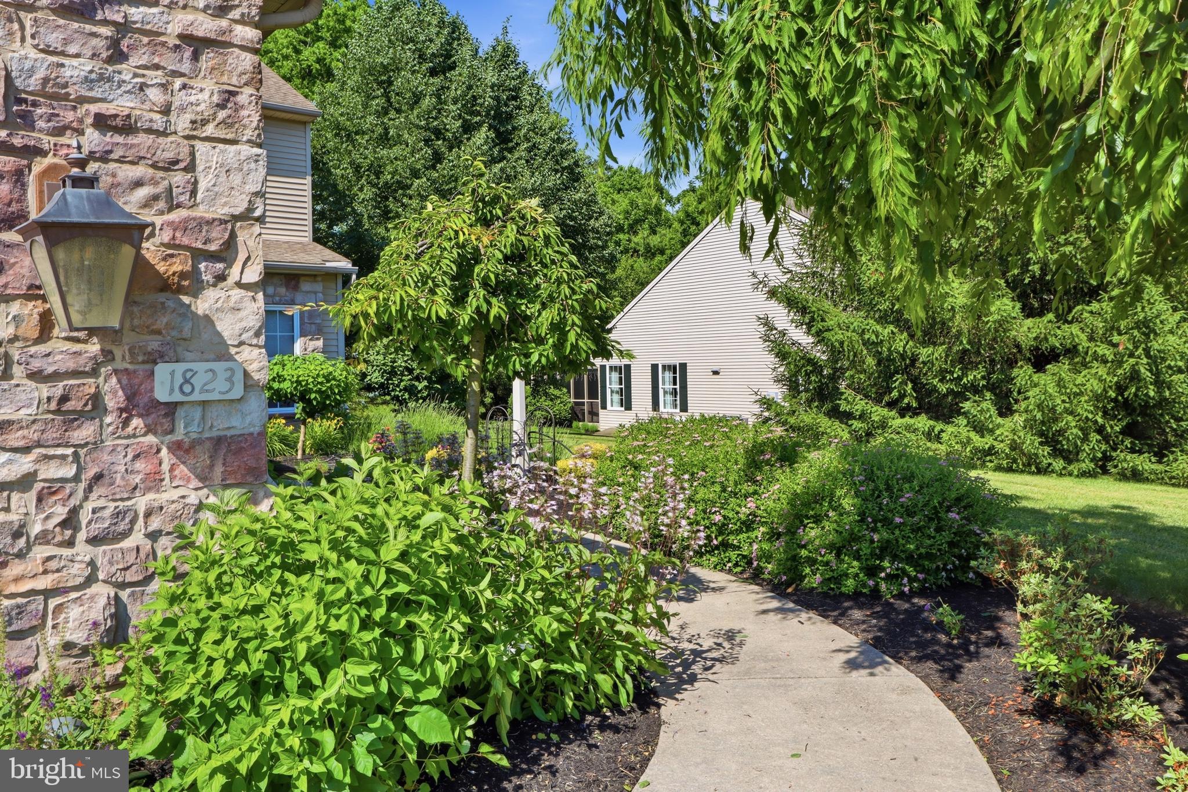
$2,167Welcome home to 1823 Stone Hill Drive, located in the popular Stone Hill community within Dallastown Area School District! From the moment you arrive, you'll be captivated by the beautiful landscaping, charming curb appeal, and the pride of ownership evident throughout this meticulously maintained home. Offering 3 bedrooms, 2.5 baths, and a desirable first-floor primary suite, this home combines elegant design with everyday convenience. Step inside to discover stunning architectural details, including graceful archways that lead into the formal sitting room and spacious kitchen and breakfast area. The bright and inviting kitchen features sparkling granite countertops, stainless steel appliances, abundant cabinetry, under-cabinet lighting, and an abundance of natural light streaming through oversized windows. The heart of the home is the impressive living room, highlighted by soaring vaulted ceilings, a beautiful gas fireplace with mantel, and an open, airy feel perfect for entertaining or relaxing. The first-floor primary suite is a true retreat, featuring vaulted ceilings, a spacious walk-in closet, and a luxurious en-suite bath complete with dual vanities, tile flooring, an oversized soaking tub, and a walk-in tile shower. Convenience continues with first-floor laundry and a powder room for guests. Upstairs, you'll find a loft-style overlook to the living room below, along with two generously sized bedrooms offering ample closet space and a beautifully updated full bath featuring designer tile flooring, an updated light fixture, spacious vanity, and a stylish walk-in tile shower with herringbone accents. One of the home's most inviting spaces is the sunroom, offering the perfect place to enjoy your morning coffee, unwind with a good book, or simply take in the peaceful surroundings year-round. Step outside to the rear patio, ideal for summer barbecues and outdoor gatherings. This home has been lovingly updated and exceptionally maintained, with notable recent improvements including a new hot water heater (2025), new thermostat (2026), new garage door opener (2024), new stove/oven (2024), new dishwasher (2024), driveway sealing (2025) and numerous other maintenance and enhancement projects completed over the years. As an added bonus, the HOA provides lawn care, snow removal, seasonal mulching, and landscape trimming, allowing for a truly low-maintenance lifestyle. Beautifully cared for, thoughtfully updated, and perfectly situated in one of York County's most desirable communities, this Stone Hill gem is ready to welcome its next happy homeowner.
| 3 days ago | Listing updated with changes from the MLS® | |
| 3 days ago | Listing first seen on site |

The real estate listing information is provided by Bright MLS is for the consumer's personal, non-commercial use and may not be used for any purpose other than to identify prospective properties consumer may be interested in purchasing. Any information relating to real estate for sale or lease referenced on this web site comes from the Internet Data Exchange (IDX) program of the Bright MLS. This web site references real estate listing(s) held by a brokerage firm other than the broker and/or agent who owns this web site. The accuracy of all information is deemed reliable but not guaranteed and should be personally verified through personal inspection by and/or with the appropriate professionals. Properties in listings may have been sold or may no longer be available. The data contained herein is copyrighted by Bright MLS and is protected by all applicable copyright laws. Any unauthorized collection or dissemination of this information is in violation of copyright laws and is strictly prohibited. Copyright © 2020 Bright MLS. All rights reserved.
Did you know? You can invite friends and family to your search. They can join your search, rate and discuss listings with you.