

490 S PARK STREETDALLASTOWN, PA17313
Mortgage Calculator
Monthly Payment (Est.)
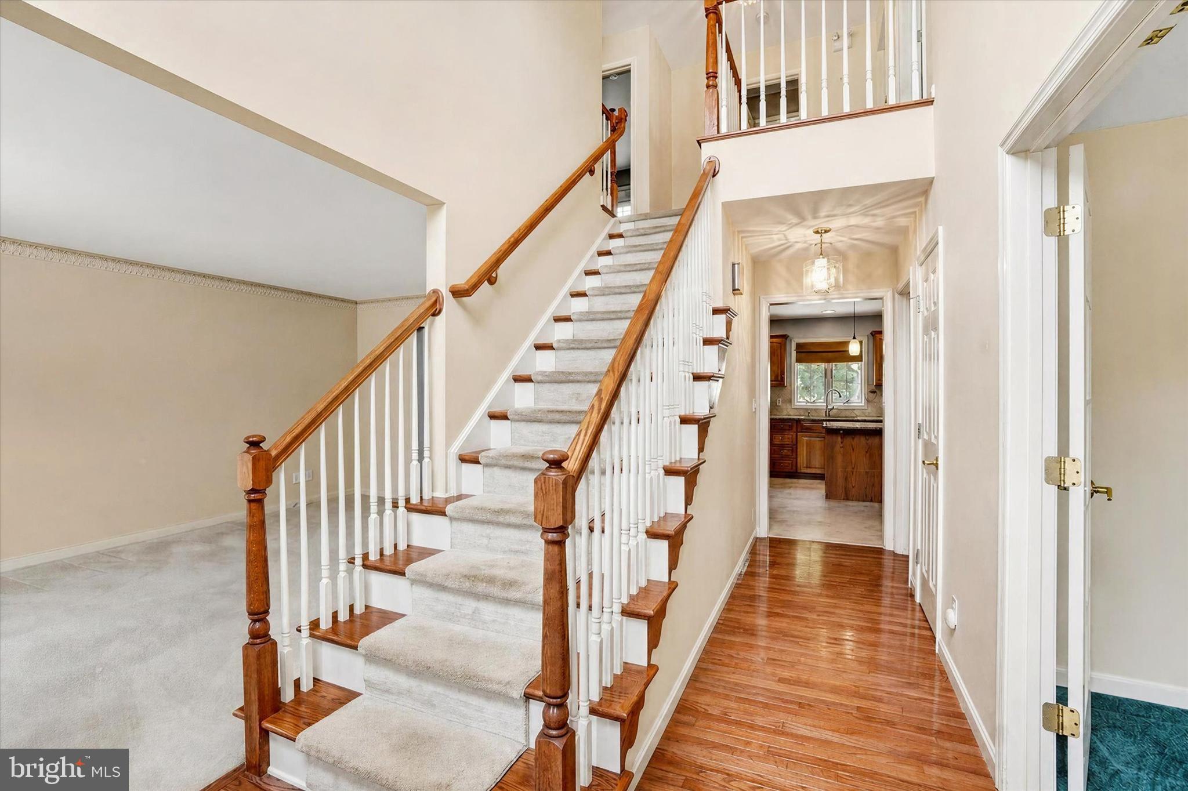
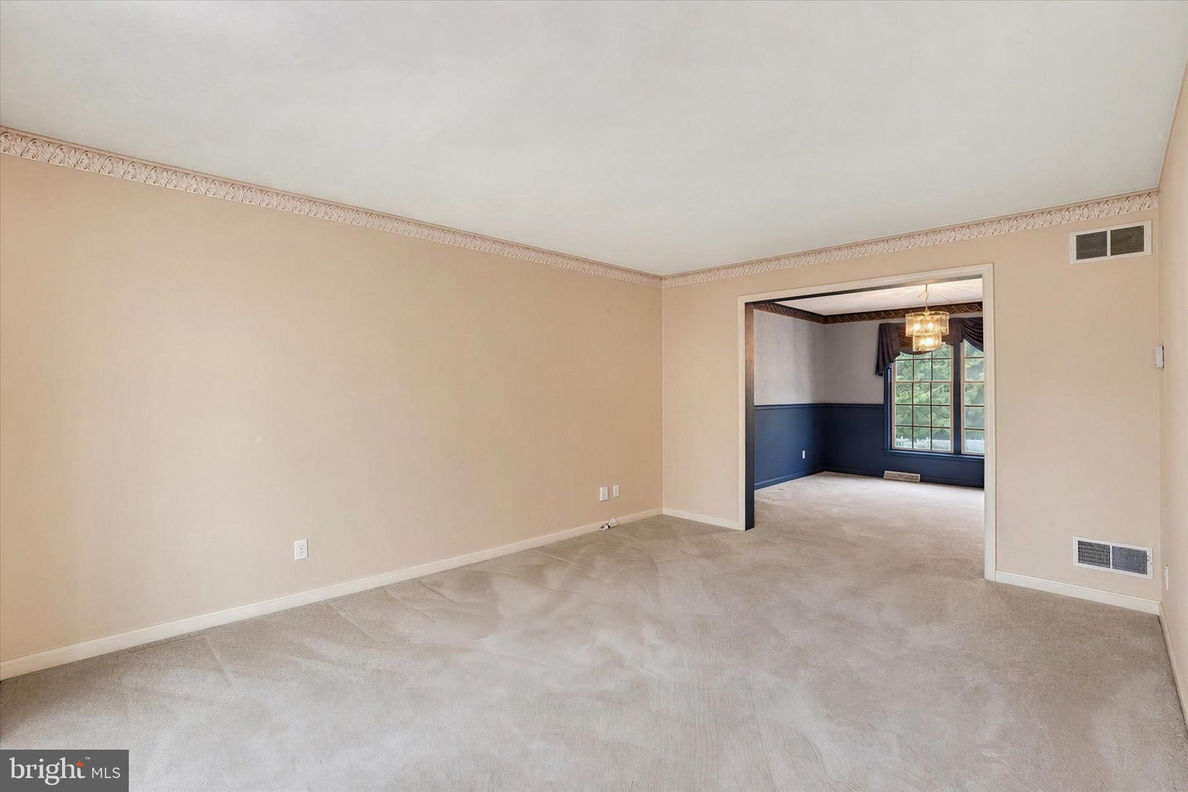
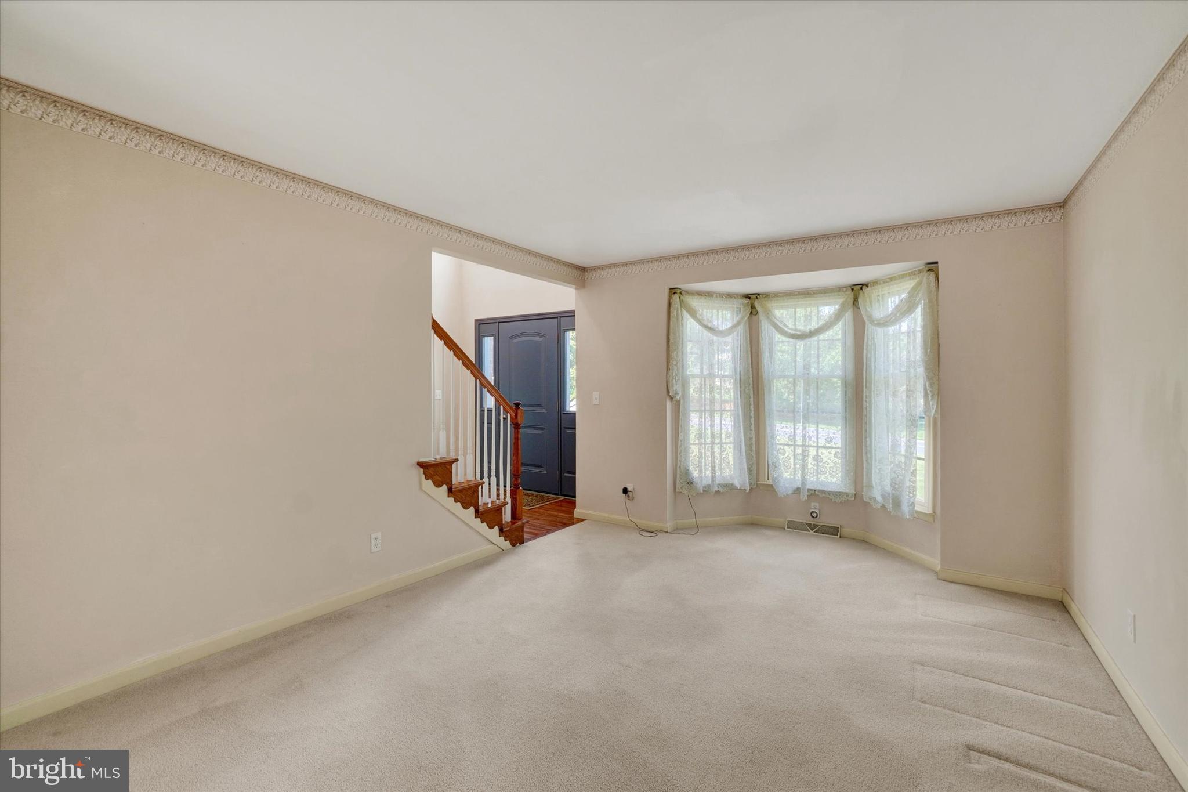
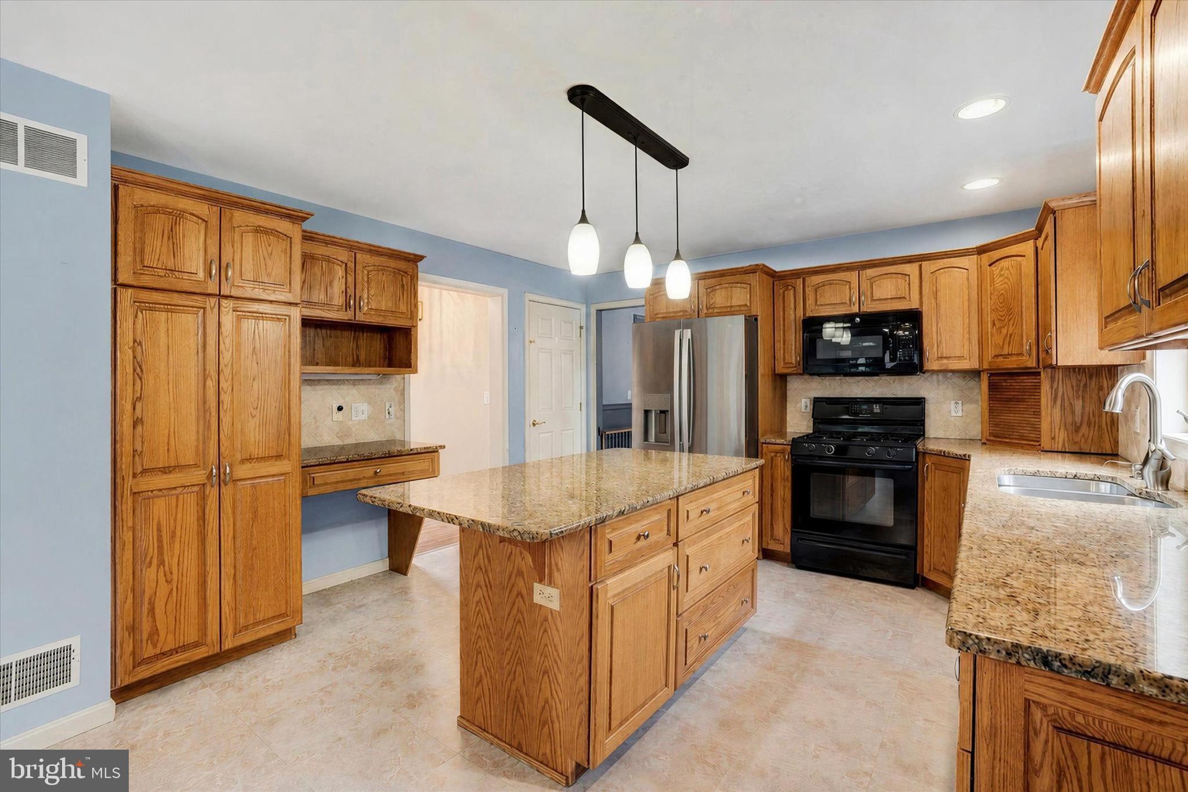
$3,490Solid construction, timeless architecture, and exceptional amenities set the stage for transforming this expansive residence into a truly remarkable luxury home. Nestled on a picturesque 1.22 acre lot backing to mature trees, in Dallastown School District, this property presents a rare opportunity for buyers with vision to restore it to its full potential. A dramatic 2-story foyer welcomes you into a thoughtfully designed floor plan featuring a private 1st floor office, formal living room opening to the dining room, and an eat-in kitchen complete with granite countertops, center island, and breakfast area overlooking the cathedral-ceiling family room, with a gas fireplace. A conveniently located 1st floor laundry room provides direct access to the garage. Upstairs, the spacious primary suite is complemented by three additional bedrooms and a second full bath. Both full bathrooms feature separate vanity areas, offering added privacy and everyday functionality. The primary bath has a walk-in tiled shower. The mostly finished lower level provides abundant additional living space with room for future expansion, making it ideal for recreation, hobbies, a home gym, or customized living areas. The crown jewel of the property is the unique 28 x 42 cathedral ceiling indoor recreation room, designed for year-round enjoyment and unforgettable entertaining. This space showcases a heated 14 x 28 in-ground pool, hot tub, expansive poolside lounging area, multiple skylights, windows, a convenient powder room, and three sliding glass doors opening to the outdoor patio, already equipped with a natural gas line for grilling or future outdoor enhancements. Extending the entertaining space even further, the adjoining sunroom, with woodstove, offers a warm and inviting retreat while overlooking the private backyard and provides access to the outdoor deck. Below, an oversized storage room with double-door entry offers a fenced pet area and exceptional space for equipment, seasonal items, or workshop needs. With a 50-year architectural shingle roof installed in 2021, solar panels, quality construction, generously proportioned rooms, an exceptional indoor pool complex, and a tranquil wooded setting, this home offers an outstanding foundation for creating a luxury residence tailored to your own style. Thoughtful cosmetic updates will allow the next owner to restore this impressive property into the stunning showplace it was originally designed to be. Property is vacant and ready for immediate occupancy! Bonus - NO HOA or Fees! AGENTS - Please read Agent Remarks.
| a month ago | Listing updated with changes from the MLS® | |
| 2 months ago | Listing first seen on site |

The real estate listing information is provided by Bright MLS is for the consumer's personal, non-commercial use and may not be used for any purpose other than to identify prospective properties consumer may be interested in purchasing. Any information relating to real estate for sale or lease referenced on this web site comes from the Internet Data Exchange (IDX) program of the Bright MLS. This web site references real estate listing(s) held by a brokerage firm other than the broker and/or agent who owns this web site. The accuracy of all information is deemed reliable but not guaranteed and should be personally verified through personal inspection by and/or with the appropriate professionals. Properties in listings may have been sold or may no longer be available. The data contained herein is copyrighted by Bright MLS and is protected by all applicable copyright laws. Any unauthorized collection or dissemination of this information is in violation of copyright laws and is strictly prohibited. Copyright © 2020 Bright MLS. All rights reserved.