

200 W HIGH STREETRED LION, PA17356
Mortgage Calculator
Monthly Payment (Est.)
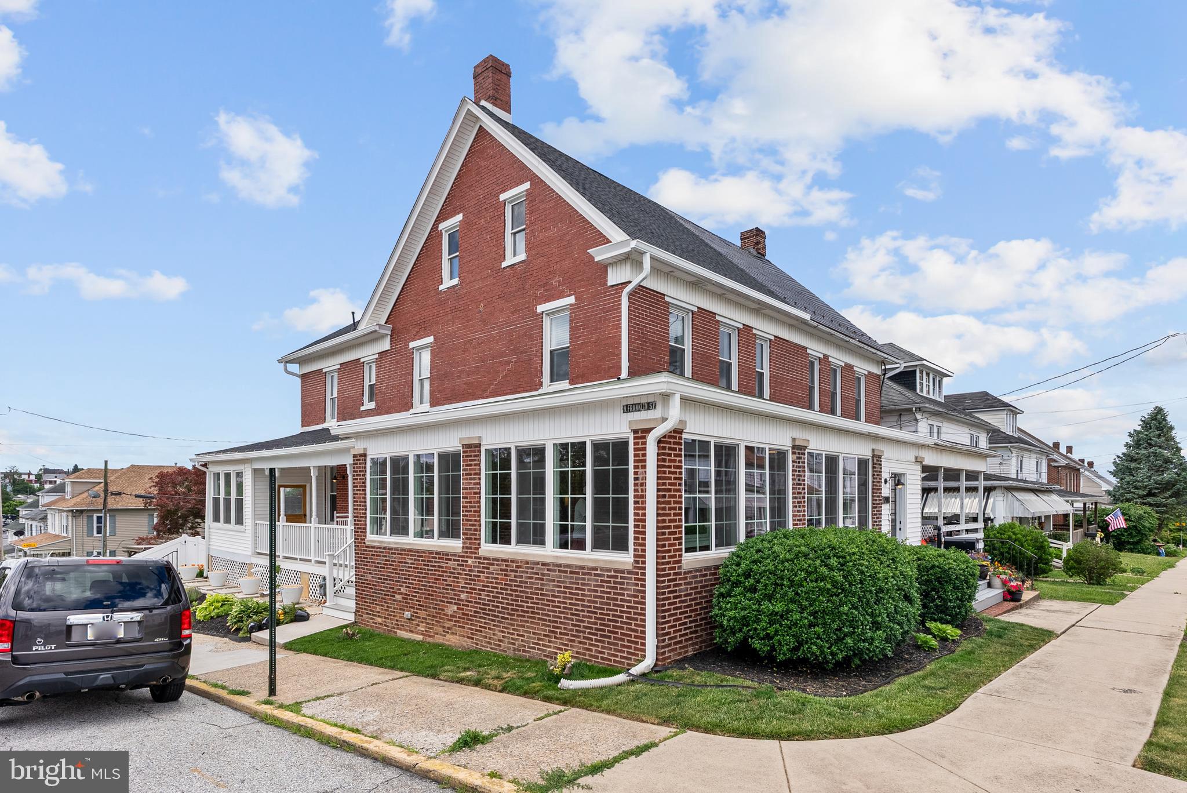
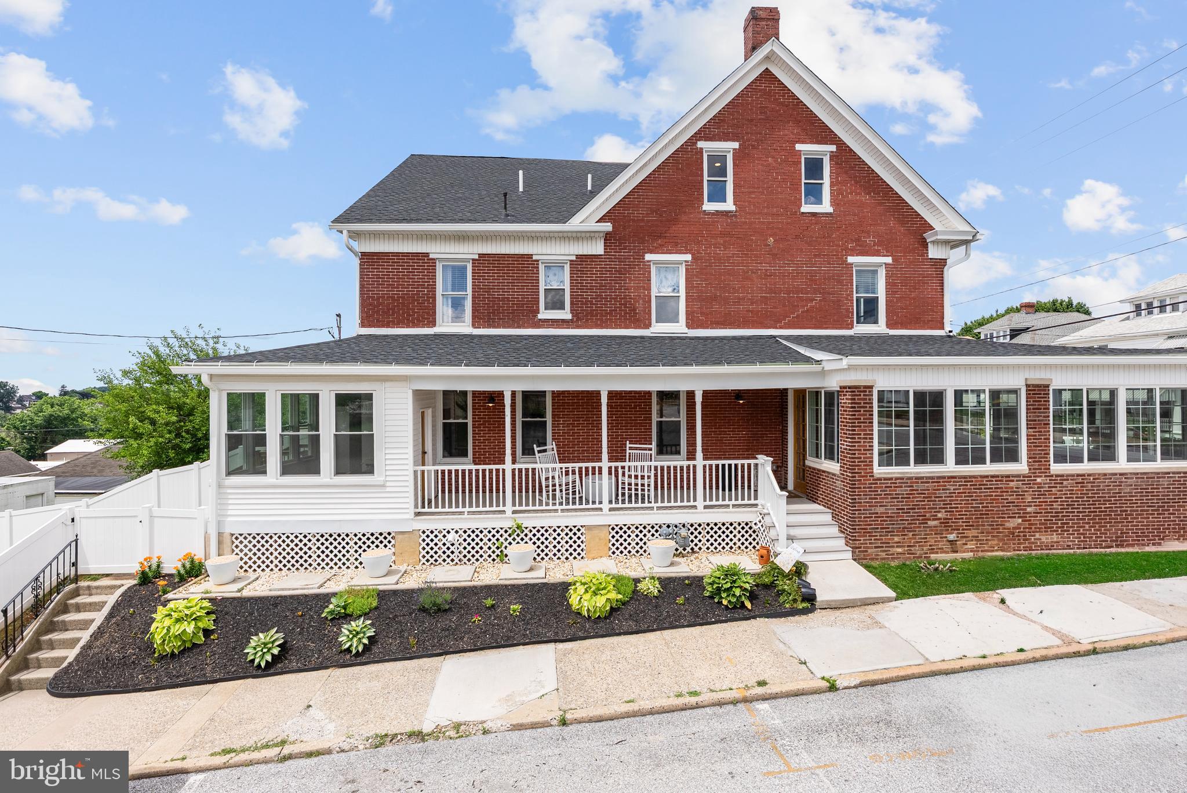
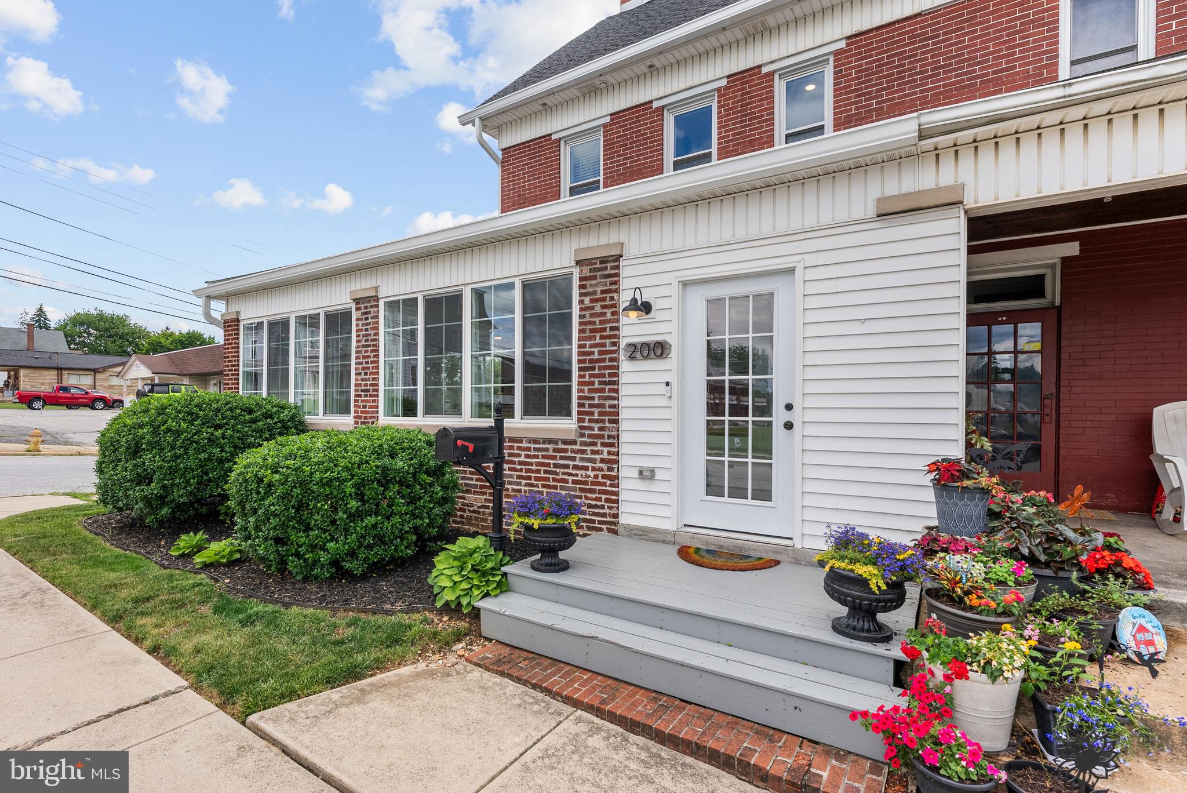
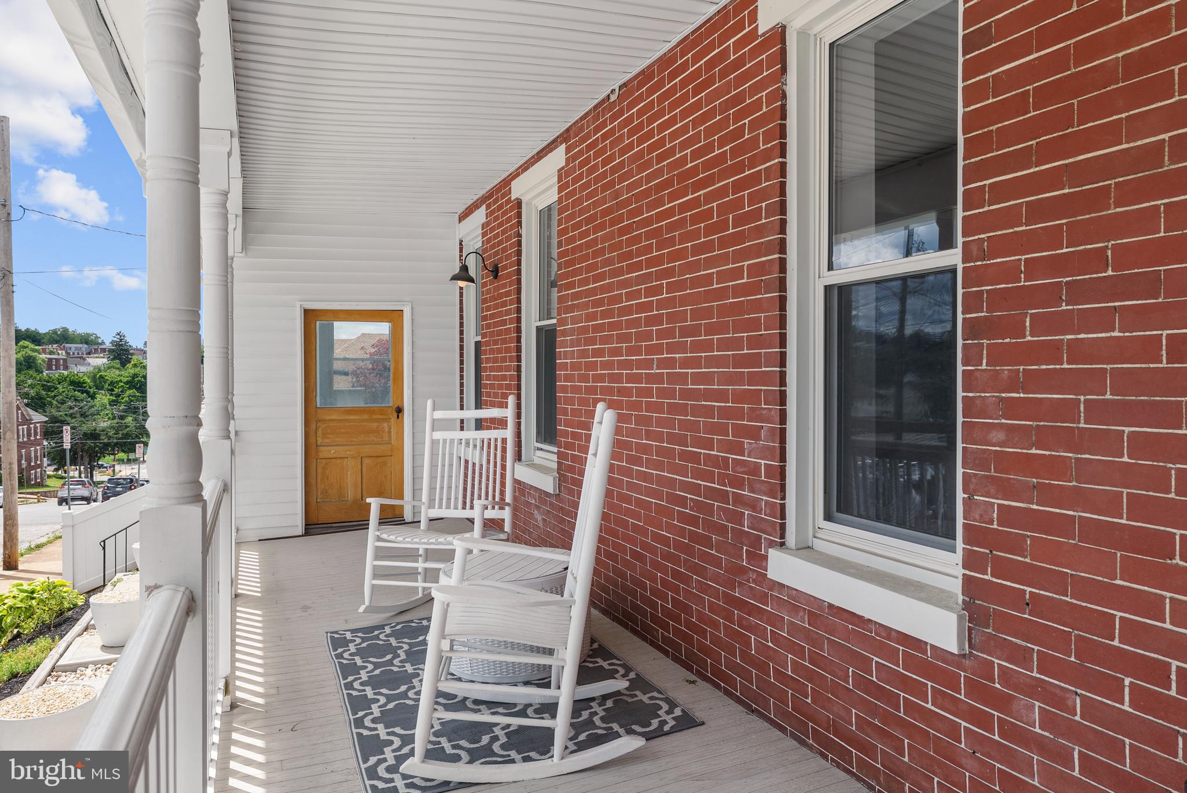
$1,232Welcome to 200 W High St! This beautiful colonial brick semi-detached home offers both timeless architecture and modern comfort. As you step inside, an oversized enclosed wraparound porch welcomes you. Sunlight streams in through multiple large windows, creating a warm and inviting atmosphere. The kitchen is a culinary enthusiast's dream come true. It features stunning granite countertops that provide ample space for meal preparation, entertaining, and family gatherings. The kitchen's open-concept design seamlessly connects it to the rest of the living space, allowing you to cook while staying engaged with family and guests. The primary bedroom has a luxurious bathroom suite with a walk-in tile shower and a relaxing soaking tub. Perfect for privacy and relaxation. The second-floor laundry provides convenience for daily tasks. The additional full bathroom and second comfortably sized bedroom will not disappoint. The third level provides two additional rooms that offer versatile use, such as an office, playroom, or bedroom. It's up to your imagination. A detached, large one-car garage provides convenient parking and extra storage space. Situated on a corner lot, this property offers privacy and space for outdoor activities. Don't miss the opportunity to make this charming semi-detached home in Red Lion, PA, your own. Schedule a viewing today and experience the perfect blend of classic charm and modern convenience. RECENT UPDATES INCLUDE: WASHER & DRYER (2024), HVAC (2024), 7 NEW WINDOWS (2024), AND FENCE (2025).
| 3 weeks ago | Status changed to Pending | |
| 3 weeks ago | Listing updated with changes from the MLS® | |
| 3 weeks ago | Listing first seen on site |

The real estate listing information is provided by Bright MLS is for the consumer's personal, non-commercial use and may not be used for any purpose other than to identify prospective properties consumer may be interested in purchasing. Any information relating to real estate for sale or lease referenced on this web site comes from the Internet Data Exchange (IDX) program of the Bright MLS. This web site references real estate listing(s) held by a brokerage firm other than the broker and/or agent who owns this web site. The accuracy of all information is deemed reliable but not guaranteed and should be personally verified through personal inspection by and/or with the appropriate professionals. Properties in listings may have been sold or may no longer be available. The data contained herein is copyrighted by Bright MLS and is protected by all applicable copyright laws. Any unauthorized collection or dissemination of this information is in violation of copyright laws and is strictly prohibited. Copyright © 2020 Bright MLS. All rights reserved.
Did you know? You can invite friends and family to your search. They can join your search, rate and discuss listings with you.