

223 FAIRMOUNT COURT 35SHREWSBURY, PA17361
Mortgage Calculator
Monthly Payment (Est.)
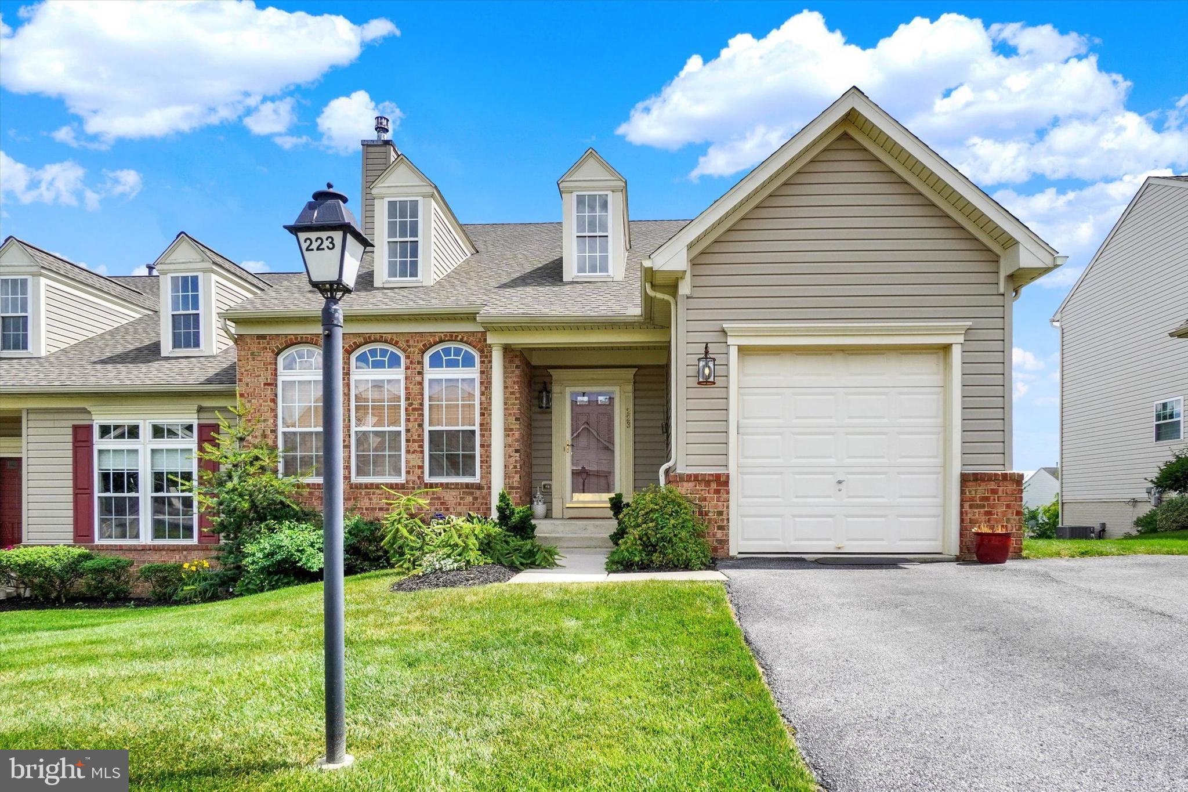
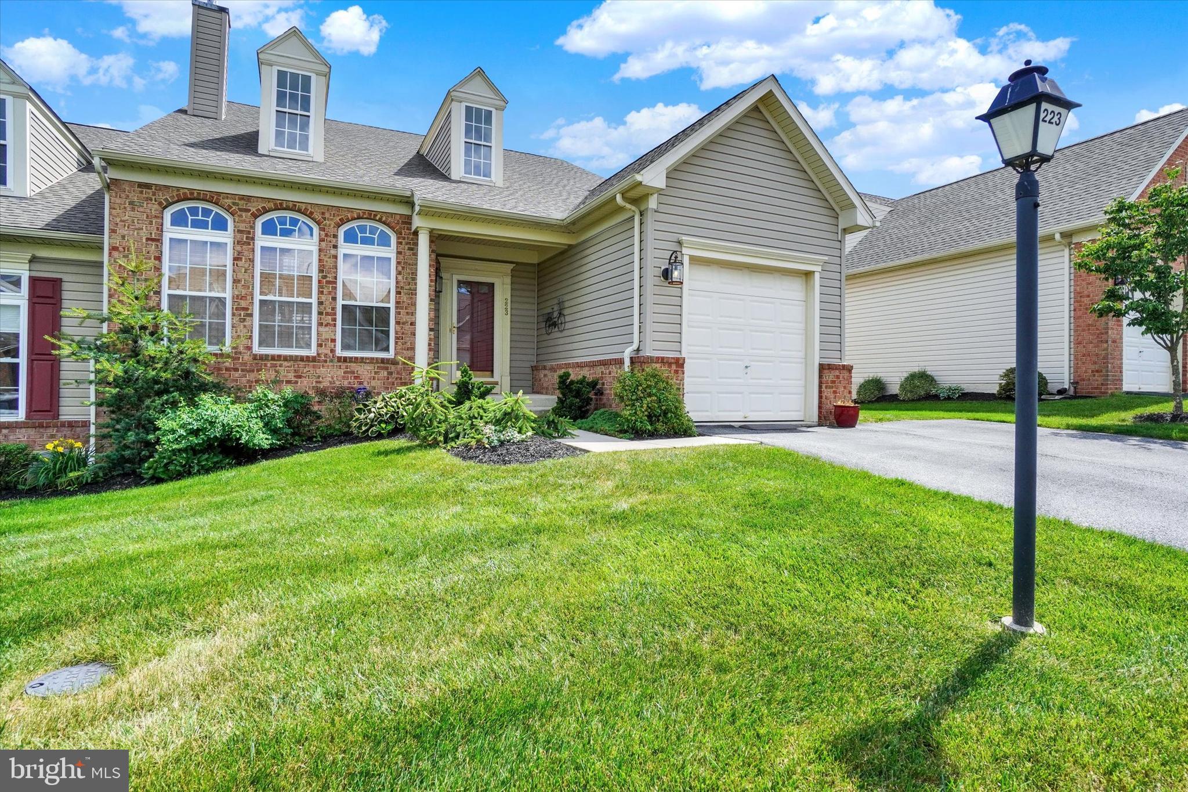
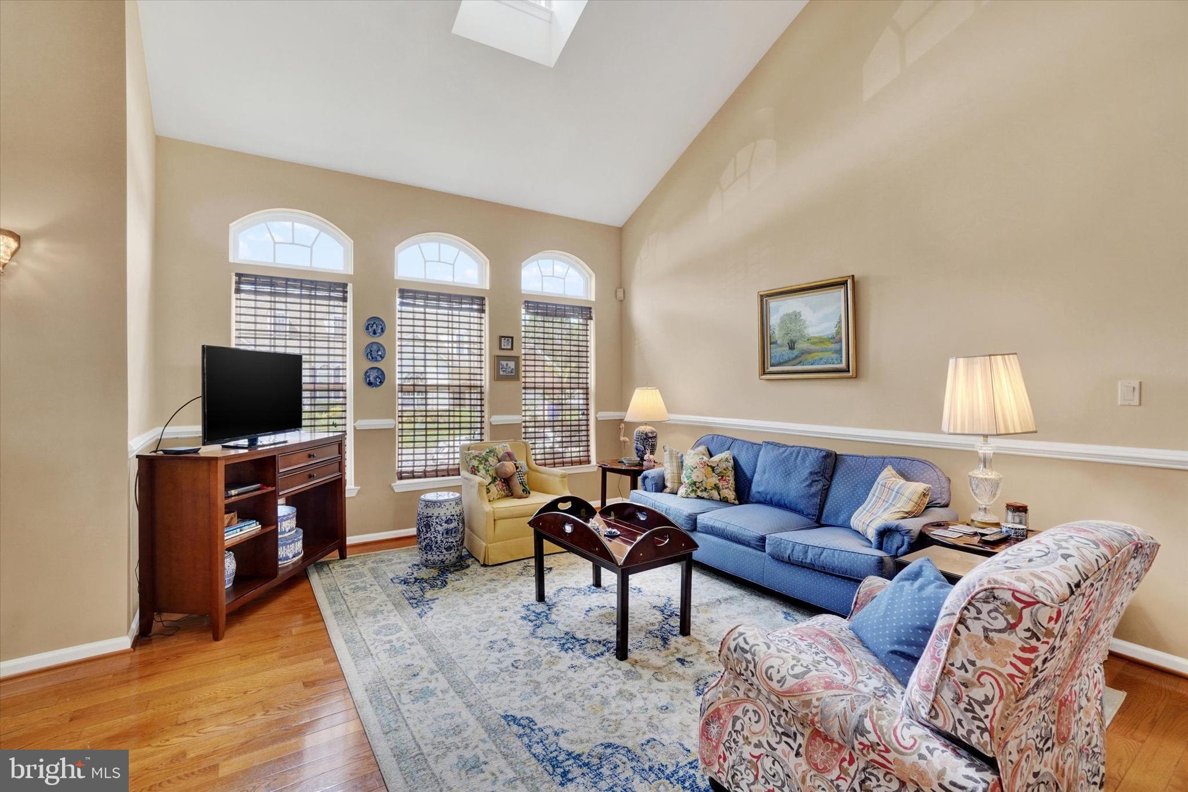
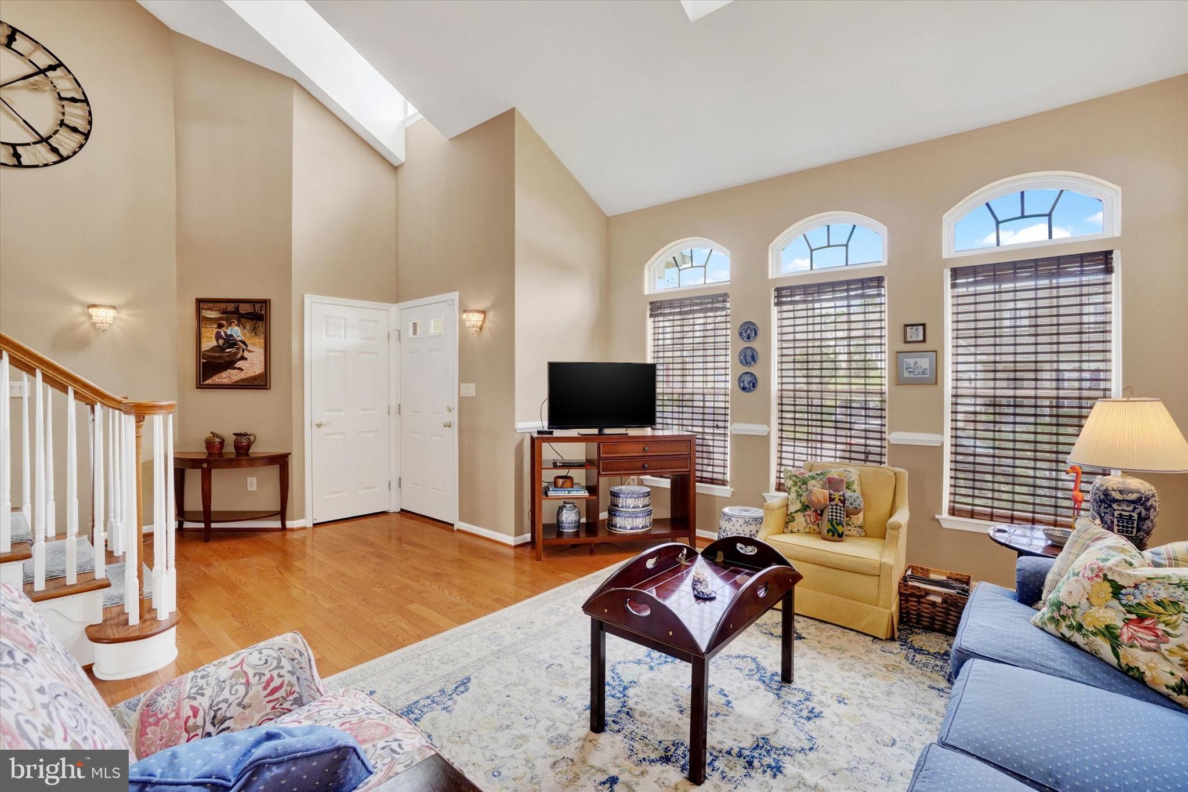
$1,825Prepare to fall in love at 223 Fairmount Ct. in Shrewsbury! This large, light filled condo has been beautifully appointed and meticulously maintained, and boasts a rare walk-out lower level with stairs to a huge composite deck ready for memorable summer gatherings. Tidy gardens frame the front entrance, which opens to a dramatic 2-story great room with skylights, rich hardwood floors extending throughout the main living areas, and a distinctive 3-sided fireplace between the great room and formal dining room area. The bright, well-designed kitchen flows smoothly from the dining room area, and will delight your inner chef with ample cabinetry and quartz counters, gas cook top, premium SS appliances including built-in double wall ovens, a pantry, center island and breakfast nook with floor-to-ceiling windows and glass door to the deck. The first floor primary suite awaits with an elegant tray ceiling, walk-in closet and deluxe bath with a double vanity, soaking tub and an oversized glass and tile shower with built-in seat. Upstairs, the loft area provides a convenient flex space with striking views of the main level, and leads to two generous bedrooms and a full tile bath with tub shower. The full, finished lower level provides an impressive addition to your living space complete with surround sound in the family room ready for your home theater aspirations, a dining or billiard area, professional office and powder room. The one-car garage is supplemented by private driveway parking for 2 vehicles, and dedicated guest parking throughout the neighborhood. Top it off with a fantastic location, ideally positioned to enjoy the small town charms of Main St, Shrewsbury, and the convenience of major shopping, many dining options and I-83 access, all within a mile radius. The best of worry-free condo living is yours here. Just unpack, relax and enjoy!
| 3 days ago | Status changed to Active | |
| 3 days ago | Listing updated with changes from the MLS® | |
| 4 weeks ago | Price changed to $400,000 | |
| 2 months ago | Listing first seen on site |

The real estate listing information is provided by Bright MLS is for the consumer's personal, non-commercial use and may not be used for any purpose other than to identify prospective properties consumer may be interested in purchasing. Any information relating to real estate for sale or lease referenced on this web site comes from the Internet Data Exchange (IDX) program of the Bright MLS. This web site references real estate listing(s) held by a brokerage firm other than the broker and/or agent who owns this web site. The accuracy of all information is deemed reliable but not guaranteed and should be personally verified through personal inspection by and/or with the appropriate professionals. Properties in listings may have been sold or may no longer be available. The data contained herein is copyrighted by Bright MLS and is protected by all applicable copyright laws. Any unauthorized collection or dissemination of this information is in violation of copyright laws and is strictly prohibited. Copyright © 2020 Bright MLS. All rights reserved.