

57 WILMAR AVEHANOVER, PA17331
Mortgage Calculator
Monthly Payment (Est.)
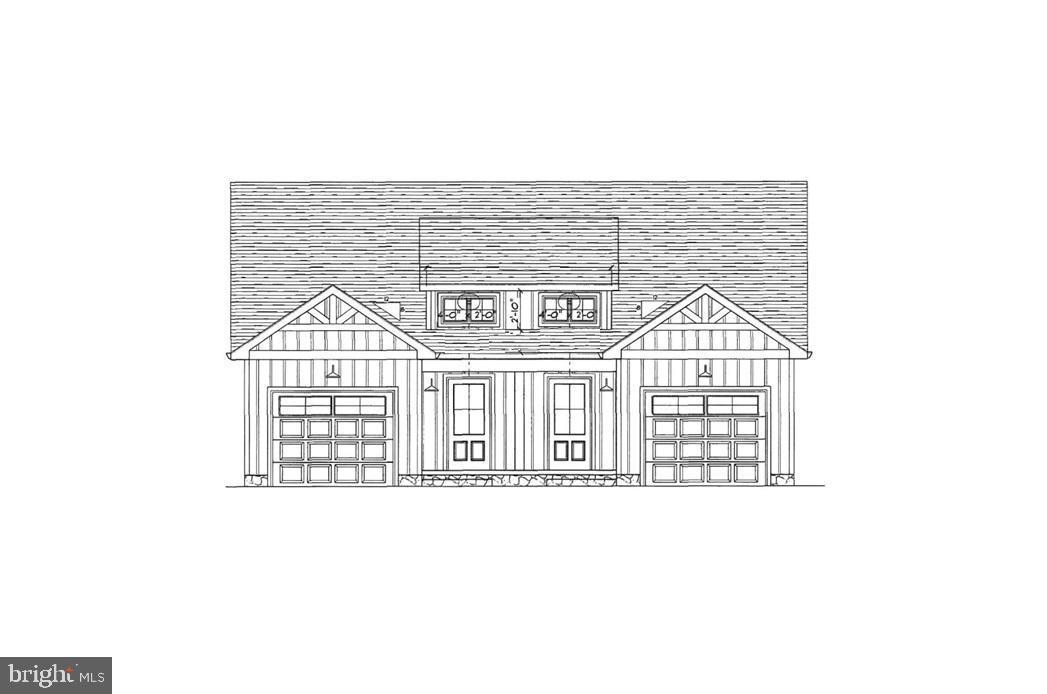
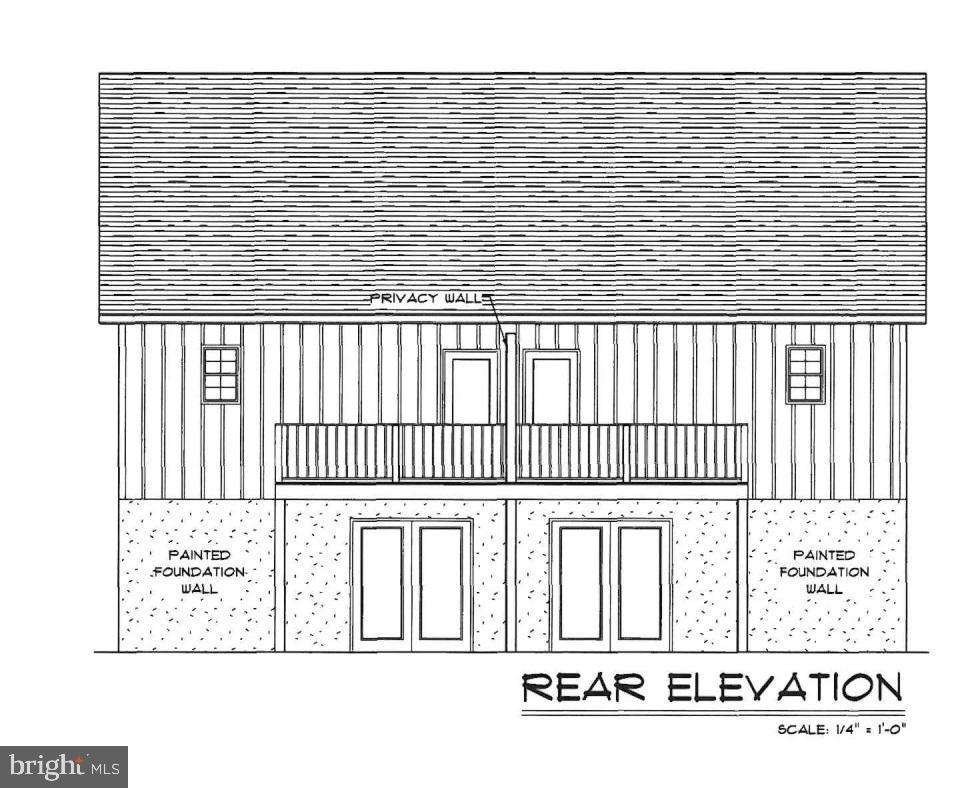
$1,423***To Be Built/Left Side Unit*** Welcome to 57 Wilmar Ave., Hanover Pa! Discover the charm and spaciousness of this beautiful 1/2 Duplex offering a generous 2,253 finished square feet of living space. With 3 bedrooms, 2.5 bathrooms, and a 1-car garage, this to be built home seamlessly blends comfort and style. Step inside the expansive foyer where you're greeted by a convenient half bath. Continue into the heart of the home: a stunning open-concept dining area, kitchen, and family room. This entire space is elevated by gorgeous exposed beams that add a touch of rustic elegance. The kitchen is a chef's dream, featuring an island for prep and seating, a separate pantry, and a first-floor laundry room for ultimate convenience. The open, large family room boasts impressive cathedral ceilings and more beams, centered around a cozy, maintenance-free fireplace—perfect for relaxing evenings. The primary bedroom is also conveniently located on the first floor, offering privacy and easy living. It includes direct access to the primary bath and a spacious walk-in closet. From the family room, step out onto a beautiful deck, ideal for enjoying your morning coffee or evening cocktails. Downstairs, you'll find two additional bedrooms, a full bath and an additional finished Rec Room, which leads directly out to a lovely outside patio—a fantastic spot for entertaining guests! Don't miss the opportunity to make this exquisite duplex your new home!
| 4 days ago | Listing updated with changes from the MLS® | |
| 3 weeks ago | Listing first seen on site |

The real estate listing information is provided by Bright MLS is for the consumer's personal, non-commercial use and may not be used for any purpose other than to identify prospective properties consumer may be interested in purchasing. Any information relating to real estate for sale or lease referenced on this web site comes from the Internet Data Exchange (IDX) program of the Bright MLS. This web site references real estate listing(s) held by a brokerage firm other than the broker and/or agent who owns this web site. The accuracy of all information is deemed reliable but not guaranteed and should be personally verified through personal inspection by and/or with the appropriate professionals. Properties in listings may have been sold or may no longer be available. The data contained herein is copyrighted by Bright MLS and is protected by all applicable copyright laws. Any unauthorized collection or dissemination of this information is in violation of copyright laws and is strictly prohibited. Copyright © 2020 Bright MLS. All rights reserved.
Did you know? You can invite friends and family to your search. They can join your search, rate and discuss listings with you.