

501 BENYOU LANENEW CUMBERLAND, PA17070
Mortgage Calculator
Monthly Payment (Est.)
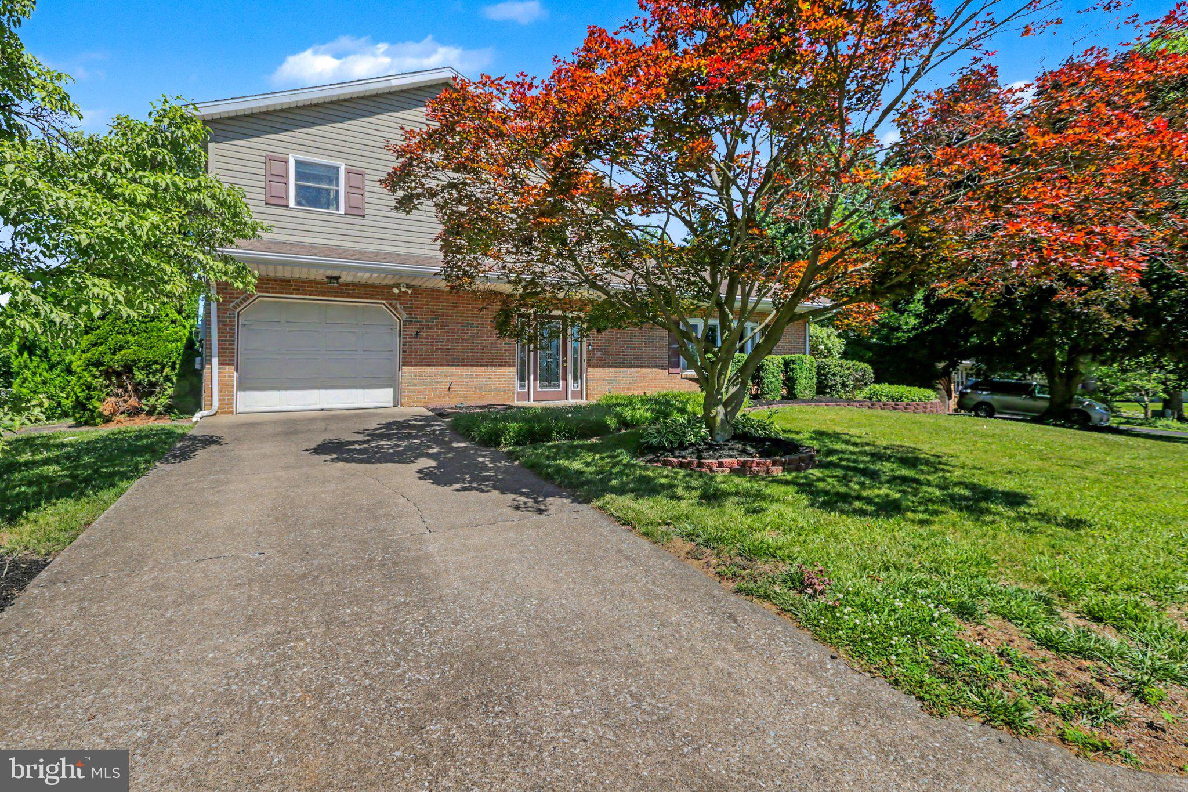
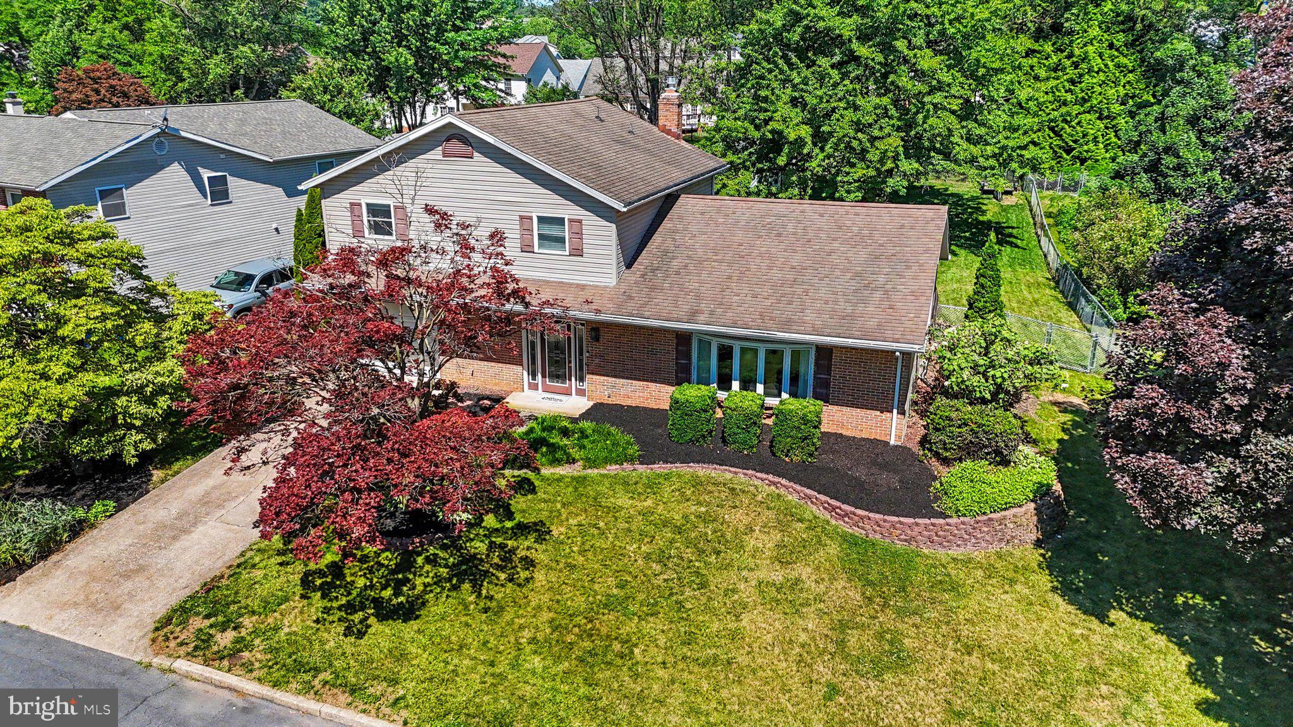
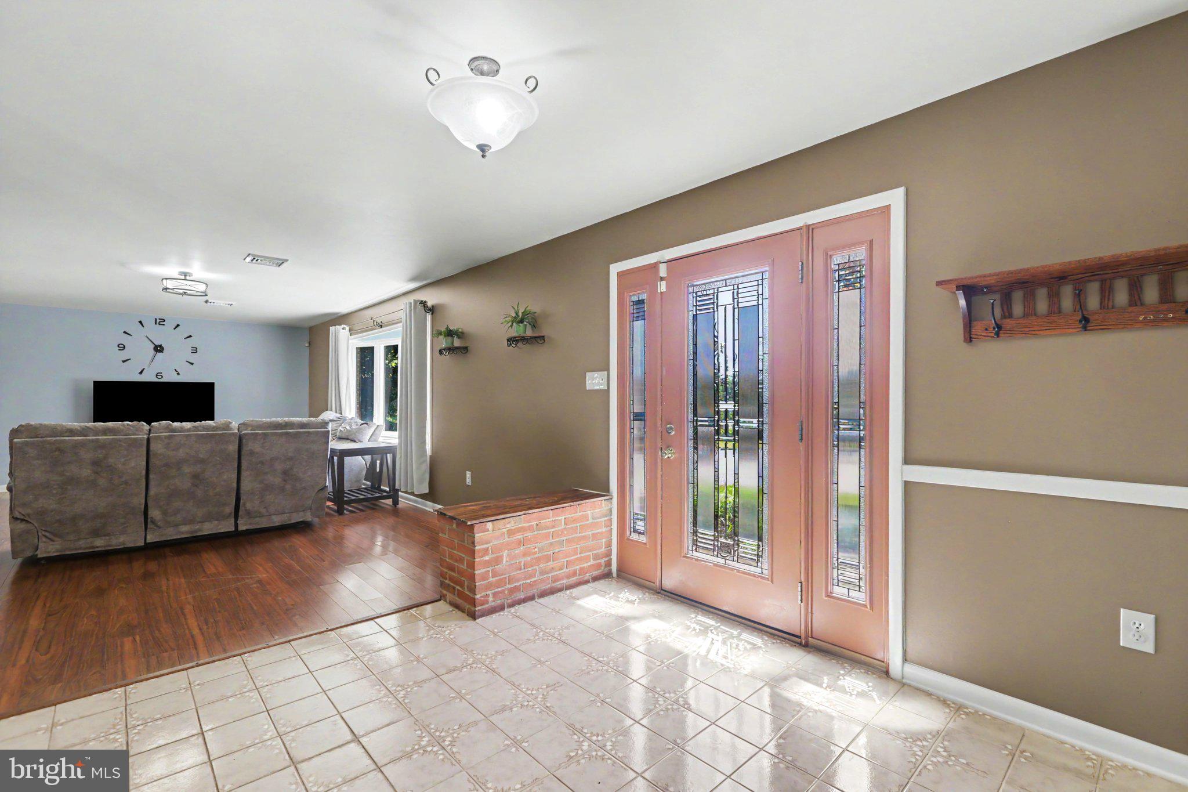
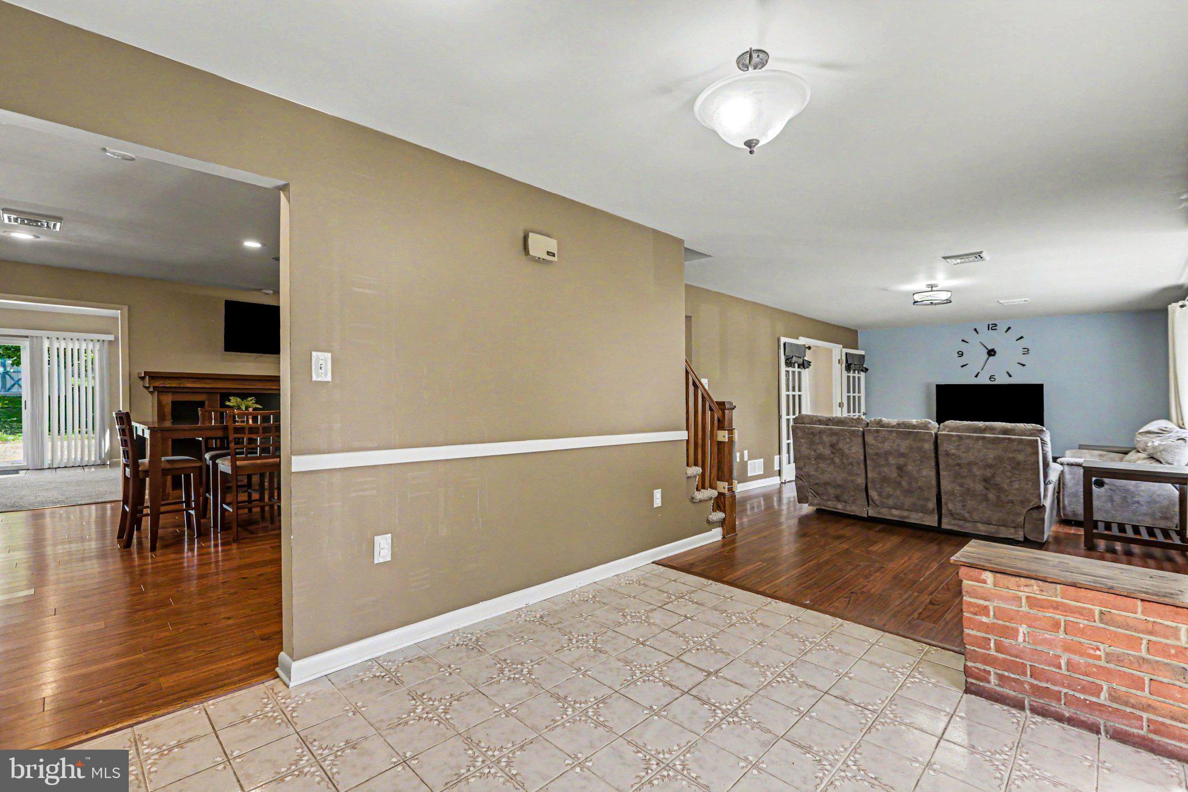
$1,505Showings Start Friday, June 19th. Nearly 2,000 square feet of beautifully maintained living space awaits in this inviting three-bedroom, two-and-a-half-bath home. An oversized foyer greets you upon entry and flows seamlessly into a spacious living room bathed in natural light from the bay window. The heart of the home is the beautifully updated kitchen, featuring solid-surface countertops, a stylish tile backsplash, center island, and generous dining area or intimate sitting area with a cozy fireplace, which is an ideal place to unwind. A formal dining room provides flexibility for entertaining, holiday gatherings, or a dedicated home office. At the rear of the home, a bright and airy sunroom with a vaulted ceiling serves as a year-round retreat, overlooking the fenced backyard. Step outside to enjoy the paver patio, fire pit area, and ample outdoor space perfect for relaxing, gardening, pets, or entertaining guests. Upstairs, the spacious primary suite offers a beautifully updated private bath complete with a tiled shower. Two additional bedrooms are served by an updated hall bath, providing comfort and convenience. The level rear yard includes a storage shed for added functionality and plenty of room for outdoor enjoyment. Combining updated finishes, versatile living spaces, and exceptional indoor-outdoor living, this home offers the perfect blend of comfort, style, and everyday practicality.
| 2 weeks ago | Status changed to Pending | |
| 2 weeks ago | Listing updated with changes from the MLS® | |
| 3 weeks ago | Listing first seen on site |

The real estate listing information is provided by Bright MLS is for the consumer's personal, non-commercial use and may not be used for any purpose other than to identify prospective properties consumer may be interested in purchasing. Any information relating to real estate for sale or lease referenced on this web site comes from the Internet Data Exchange (IDX) program of the Bright MLS. This web site references real estate listing(s) held by a brokerage firm other than the broker and/or agent who owns this web site. The accuracy of all information is deemed reliable but not guaranteed and should be personally verified through personal inspection by and/or with the appropriate professionals. Properties in listings may have been sold or may no longer be available. The data contained herein is copyrighted by Bright MLS and is protected by all applicable copyright laws. Any unauthorized collection or dissemination of this information is in violation of copyright laws and is strictly prohibited. Copyright © 2020 Bright MLS. All rights reserved.
Did you know? You can invite friends and family to your search. They can join your search, rate and discuss listings with you.