Save
Ask
Tour
Hide
Share
$760,000
6 Days On Site

735 CARROLL ROAD
YORK, PA17403

Single Family Residence|Pending
5
Beds
3
Total Baths
2
Full Baths
1
Partial Bath
3,326
SqFt
$229
/SqFt
1959
Built
Subdivision:
WYNDHAM HILLS
County:
YORK
Listing courtesy of Keller Williams Keystone Realty
Call Now: 443.632.3000
Is this the listing for you? We can help make it yours.
443.632.3000
735 CARROLL ROAD735 CARROLL ROAD735 CARROLL ROAD735 CARROLL ROAD
Save
Ask
Tour
Hide
Share

Mortgage Calculator

Monthly Payment (Est.)

$3,467
Calculator powered by Showcase IDX, a Constellation1 Company. Copyright ©2026 Information is deemed reliable but not guaranteed.

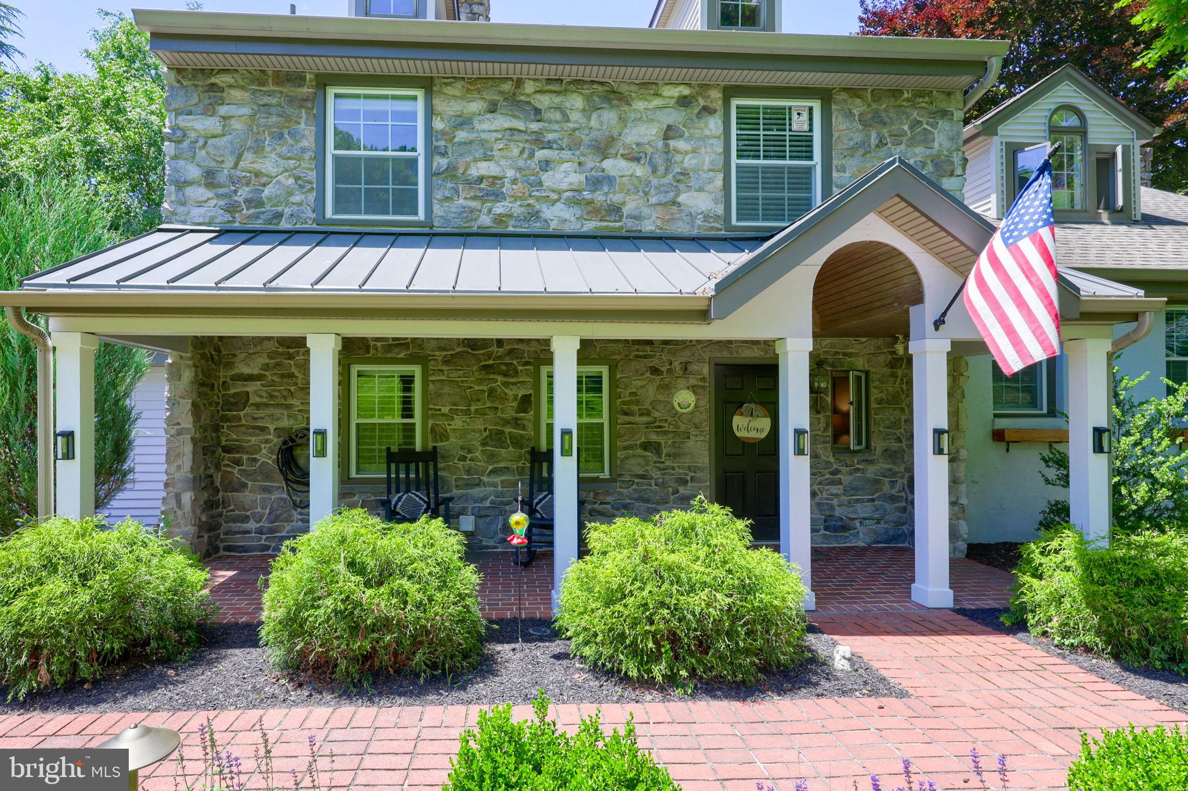
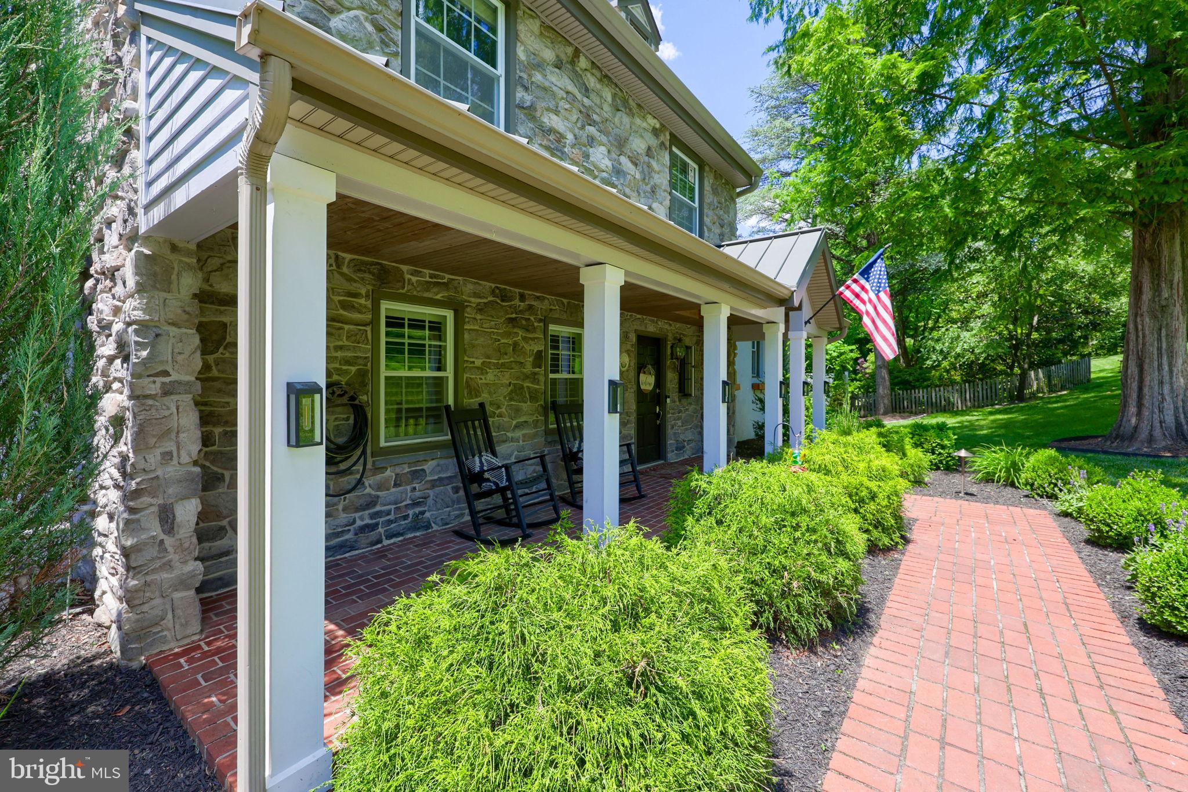
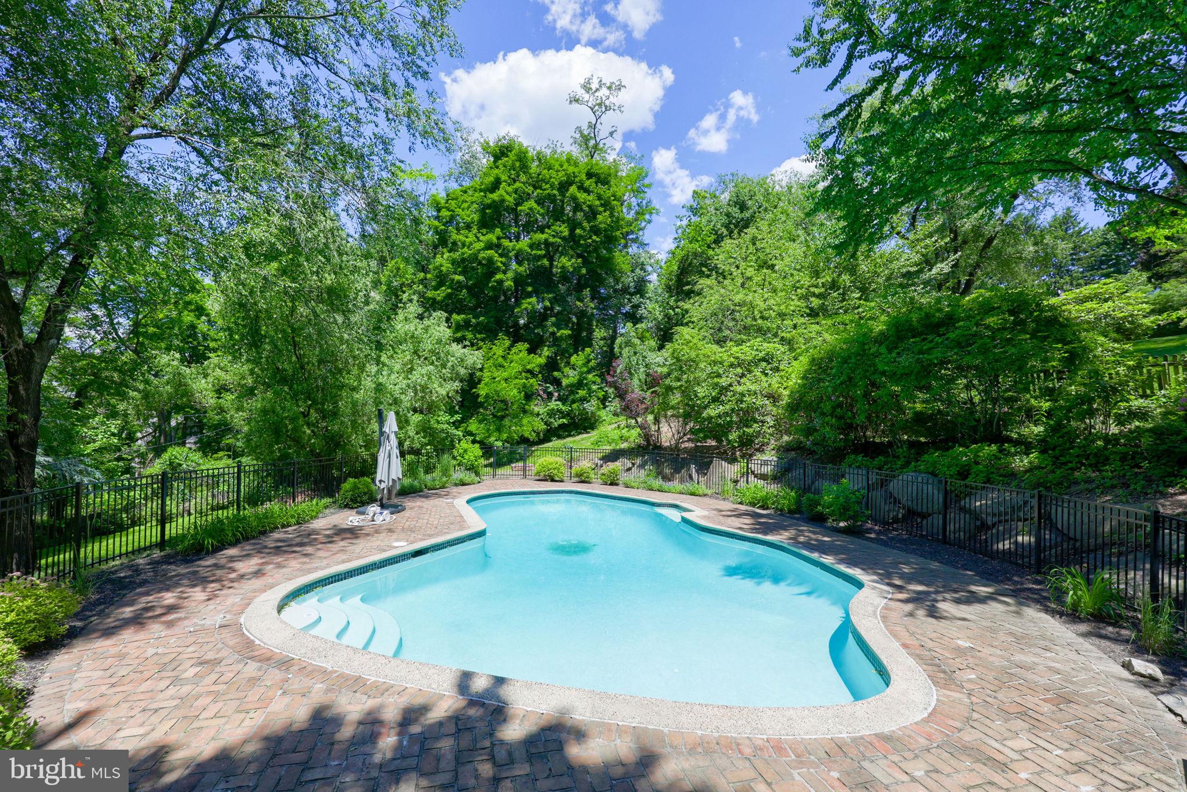
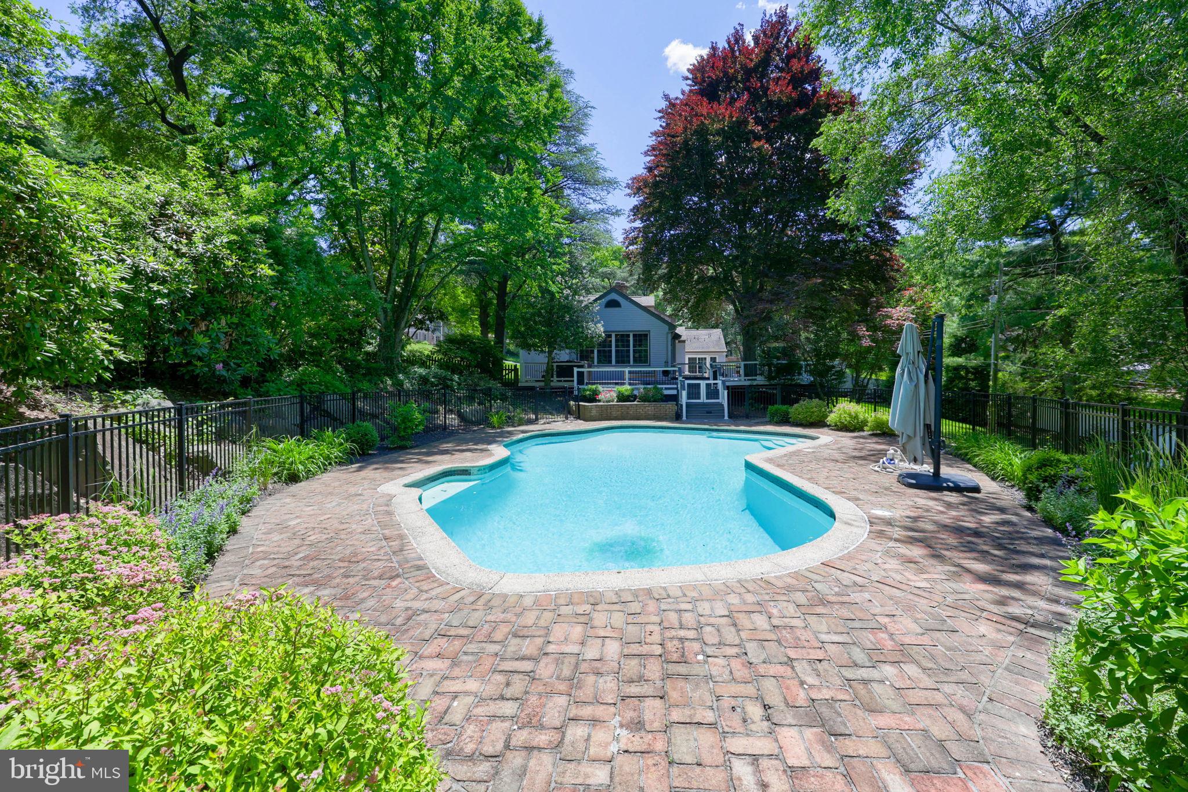
Welcome to this exceptional Wyndham Hills property, privately situated on over an acre of beautifully landscaped grounds with a park-like setting and an impressive inground swimming pool. This move-in ready home combines elegant living spaces, quality finishes, and a desirable layout designed for both everyday living and entertaining. The main level features a bright and open floor plan centered around a gourmet kitchen equipped with quartz countertops, a center island, double oven, stainless steel appliances, and abundant cabinet space. The kitchen flows seamlessly into the family room, while a charming breakfast room with custom built-ins and access to the deck overlooks the picturesque backyard. Tucked away in its own private wing, the main-level primary suite serves as a peaceful retreat. The spacious bedroom is highlighted by high ceilings and a cozy gas fireplace, complemented by generous closet space and en-suite bath. The upper level includes three spacious guest bedrooms and a full bath. Finished third-floor space provides excellent flexibility and can easily serve as a fifth bedroom, recreation room, or hobby space. Enjoy the privacy and beauty of this one-of-a-kind setting.

Save
Ask
Tour
Hide
Share
Listing Snapshot
Price 
$760,000
Days On Site 
6 Days
Bedrooms 
5
Inside Area (SqFt) 
3,326 sqft
Total Baths 
3
Full Baths 
2
Partial Baths 
1
Lot Size 
1.27 Acres
Year Built 
1959
MLS® Number 
PAYK2104896
Status 
Pending
Property Tax 
$14,859
HOA/Condo/Coop Fees 
N/A
Sq Ft Source 
Assessor
Friends & Family
Recent Activity
yesterdayStatus changed to Pending
yesterdayPrice changed to $760,000
yesterdayListing updated with changes from the MLS®
7 days agoListing first seen on site
General Features
Acres 
1.27
Attached Garage 
Yes
Foundation 
Block
Garage 
Yes
Garage Spaces 
3
Parking 
Garage Door OpenerGarageCoveredInside EntranceAttached
Parking Spaces 
3
Property Sub Type 
Single Family Residence
Sewer 
Septic Tank
Special Circumstances 
Standard
SqFt Above 
3326
SqFt Total 
4022
Style 
Colonial
Water Source 
Public
Zoning 
RS
Interior Features
Appliances 
Gas Water Heater
Basement 
Partial
Cooling 
Central AirCeiling Fan(s)Electric
Fireplace 
Yes
Fireplace Features 
GasWood Burning
Fireplaces 
2
Flooring 
WoodCarpetCeramic TileHardwood
Heating 
Natural GasForced Air
Interior 
Eat-in KitchenCeiling Fan(s)Kitchen IslandPantryRecessed LightingWalk-In Closet(s)High CeilingsBeamed CeilingsBuilt-in FeaturesCrown MoldingOpen Floorplan
Laundry Features 
Laundry RoomMain Level
Main Level Bedrooms 
1
Bedroom 2 
Bedroom 3 
Features - Ceiling Fan(s)
Bedroom 4 
Features - Ceiling Fan(s)
Bedroom 5 
Breakfast Room 
Level - MainFeatures - Ceiling Fan(s)
Foyer 
Level - Main
Full Bath 
Half Bath 
Level - Main
Kitchen 
Level - MainFeatures - Pantry
Laundry 
Level - Main
Living Room 
Level - MainFeatures - Crown Molding
Primary Bathroom 
Level - Main
Primary Bedroom 
Level - MainFeatures - Ceiling Fan(s), Walk-In Closet(s)
Save
Ask
Tour
Hide
Share
Exterior Features
Construction Details 
Stone
Patio And Porch 
DeckPatio
Pool Features 
In GroundPrivate
Private Pool 
Yes
Roof 
Shingle
Community Features
MLS Area 
Spring Garden Twp (15248)
School District 
YORK SUBURBAN
Schools
School District
YORK SUBURBAN
Elementary School
Unknown
Middle School
Unknown
High School
Unknown
Listing courtesy of Keller Williams Keystone Realty


The real estate listing information is provided by Bright MLS is for the consumer's personal, non-commercial use and may not be used for any purpose other than to identify prospective properties consumer may be interested in purchasing. Any information relating to real estate for sale or lease referenced on this web site comes from the Internet Data Exchange (IDX) program of the Bright MLS. This web site references real estate listing(s) held by a brokerage firm other than the broker and/or agent who owns this web site. The accuracy of all information is deemed reliable but not guaranteed and should be personally verified through personal inspection by and/or with the appropriate professionals. Properties in listings may have been sold or may no longer be available. The data contained herein is copyrighted by Bright MLS and is protected by all applicable copyright laws. Any unauthorized collection or dissemination of this information is in violation of copyright laws and is strictly prohibited. Copyright © 2020 Bright MLS. All rights reserved.

Neighborhood & Commute
Source: Walkscore
Save
Ask
Tour
Hide
Share