

108 OLD FORD DRIVECAMP HILL, PA17011
Mortgage Calculator
Monthly Payment (Est.)
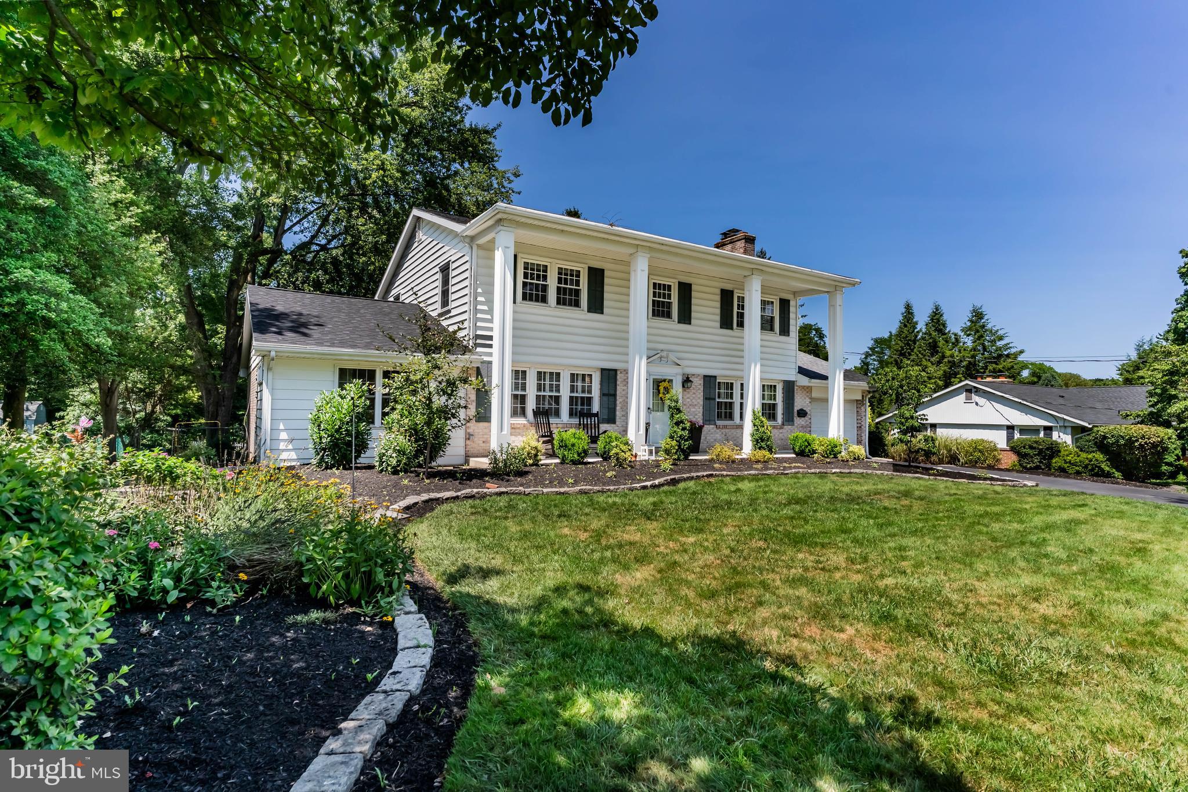
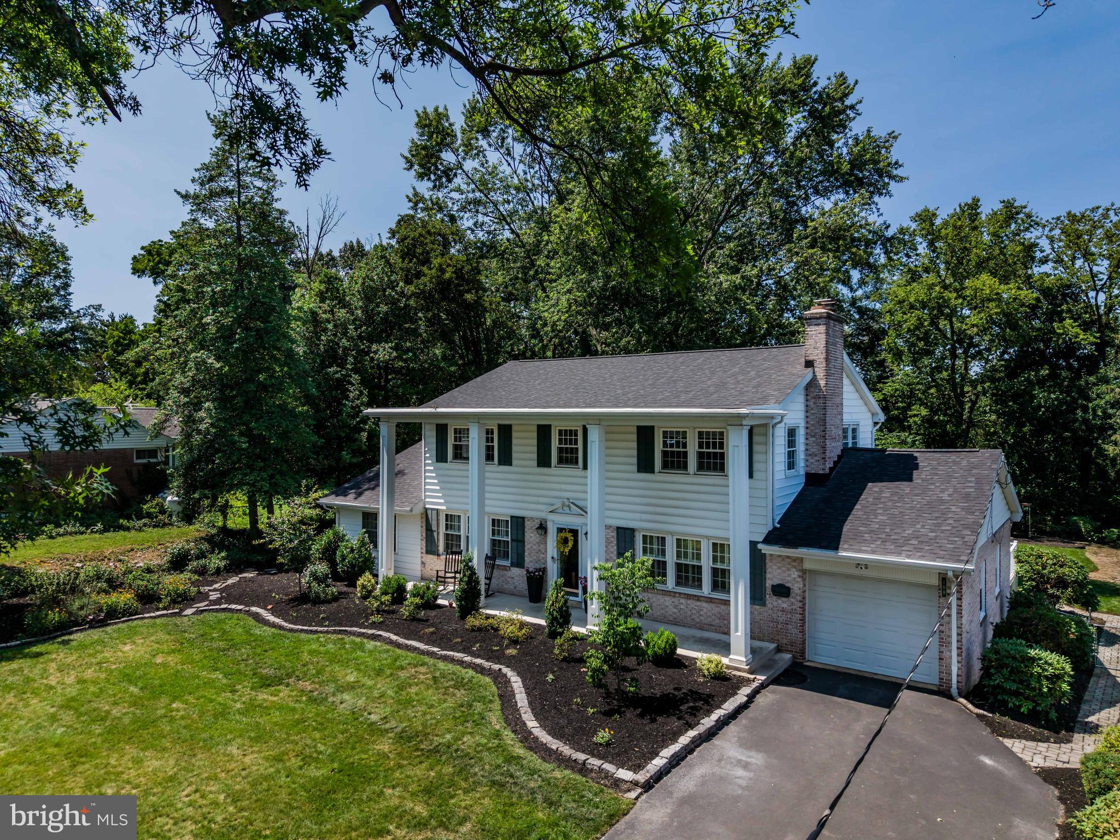
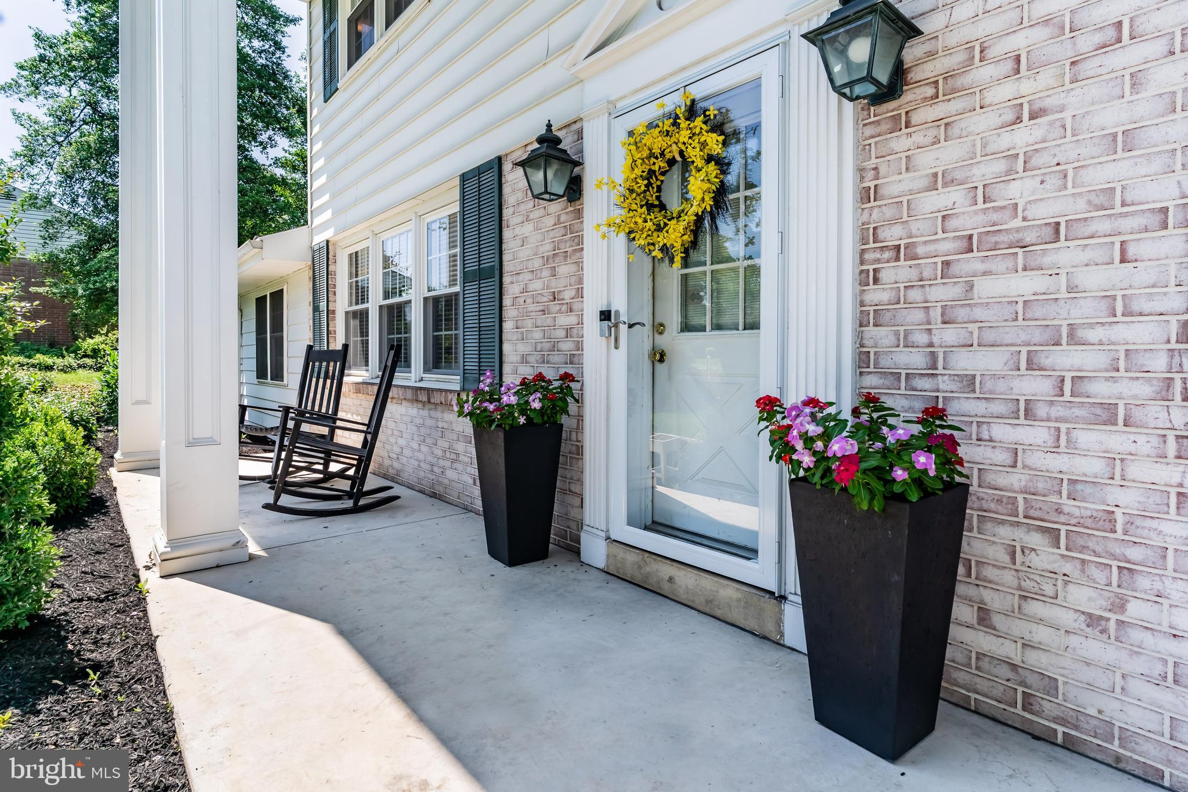
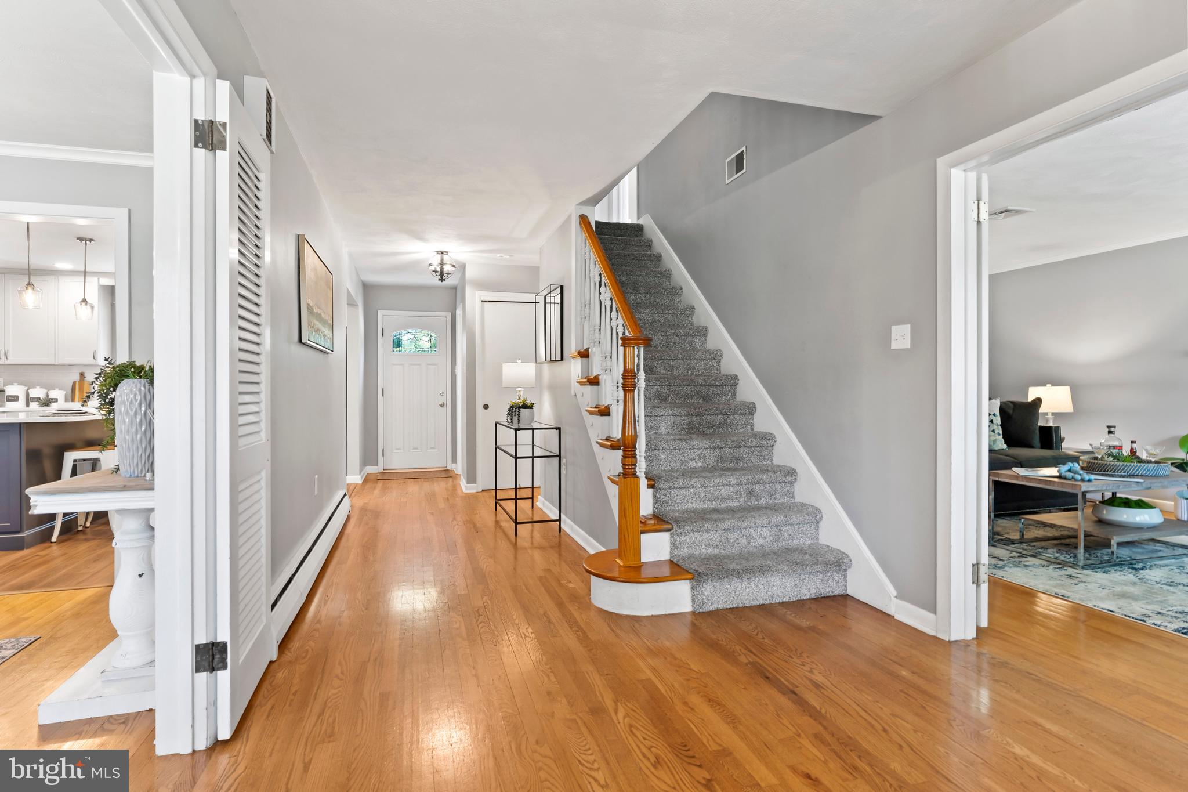
$1,985Nestled in one of Camp Hill's most sought-after neighborhoods, Green Lane Farms offers the kind of lifestyle that's becoming increasingly hard to find. Picture evening walks beneath mature trees, riding bikes along quiet streets and neighbors stopping to catch up at the end of the day. It feels peacefully tucked away from the hustle of everyday life, yet you're just minutes from shopping, restaurants, parks, schools, and major commuter routes—making it easy to enjoy both tranquility and convenience. Designed for the way people live today, this beautifully updated home offers inviting spaces where everyone naturally comes together. The stunning white kitchen is truly the heart of the home, featuring a brand new roof, timeless white cabinetry, on-trend quartz countertops, stainless steel double ovens, and a generous breakfast and prep bar. Open to the family room, it's the kind of space where everyone ends up—whether you're preparing dinner, helping with homework, or enjoying appetizers and conversation with friends. The home also offers two spacious gathering areas, including one centered around a cozy fireplace, providing the perfect setting for everything from quiet evenings to holiday celebrations. The expansive dining room, highlighted by classic wainscoting and open to the kitchen, is ready to host everything from Sunday dinners to special occasions. Upstairs, you'll find four generously sized bedrooms, while the partially finished lower level offers endless flexibility for a game room, home gym, media room, hobby space, or private retreat. Then there's the backyard—and it's one of the home's biggest surprises. It's rare to find this much usable outdoor space. Backing to a beautiful line of mature trees with no homes directly behind you, it offers a sense of privacy that's hard to come by. Whether you envision backyard games, a garden, evenings around a fire pit, or simply relaxing on the expansive deck with your morning coffee or after a long day, this outdoor space is one you'll enjoy season after season. Homes in Green Lane Farms don't come along every day—especially ones that combine thoughtful updates, generous living spaces, and an incredible backyard like this. Come experience for yourself why this neighborhood has remained one of Camp Hill's most desirable places to call home.
| yesterday | Status changed to Pending | |
| yesterday | Listing updated with changes from the MLS® | |
| 3 days ago | Listing first seen on site |

The real estate listing information is provided by Bright MLS is for the consumer's personal, non-commercial use and may not be used for any purpose other than to identify prospective properties consumer may be interested in purchasing. Any information relating to real estate for sale or lease referenced on this web site comes from the Internet Data Exchange (IDX) program of the Bright MLS. This web site references real estate listing(s) held by a brokerage firm other than the broker and/or agent who owns this web site. The accuracy of all information is deemed reliable but not guaranteed and should be personally verified through personal inspection by and/or with the appropriate professionals. Properties in listings may have been sold or may no longer be available. The data contained herein is copyrighted by Bright MLS and is protected by all applicable copyright laws. Any unauthorized collection or dissemination of this information is in violation of copyright laws and is strictly prohibited. Copyright © 2020 Bright MLS. All rights reserved.
Did you know? You can invite friends and family to your search. They can join your search, rate and discuss listings with you.