

3535 PEBBLE RUN DRIVE LOT 52DOVER, PA17315
Mortgage Calculator
Monthly Payment (Est.)
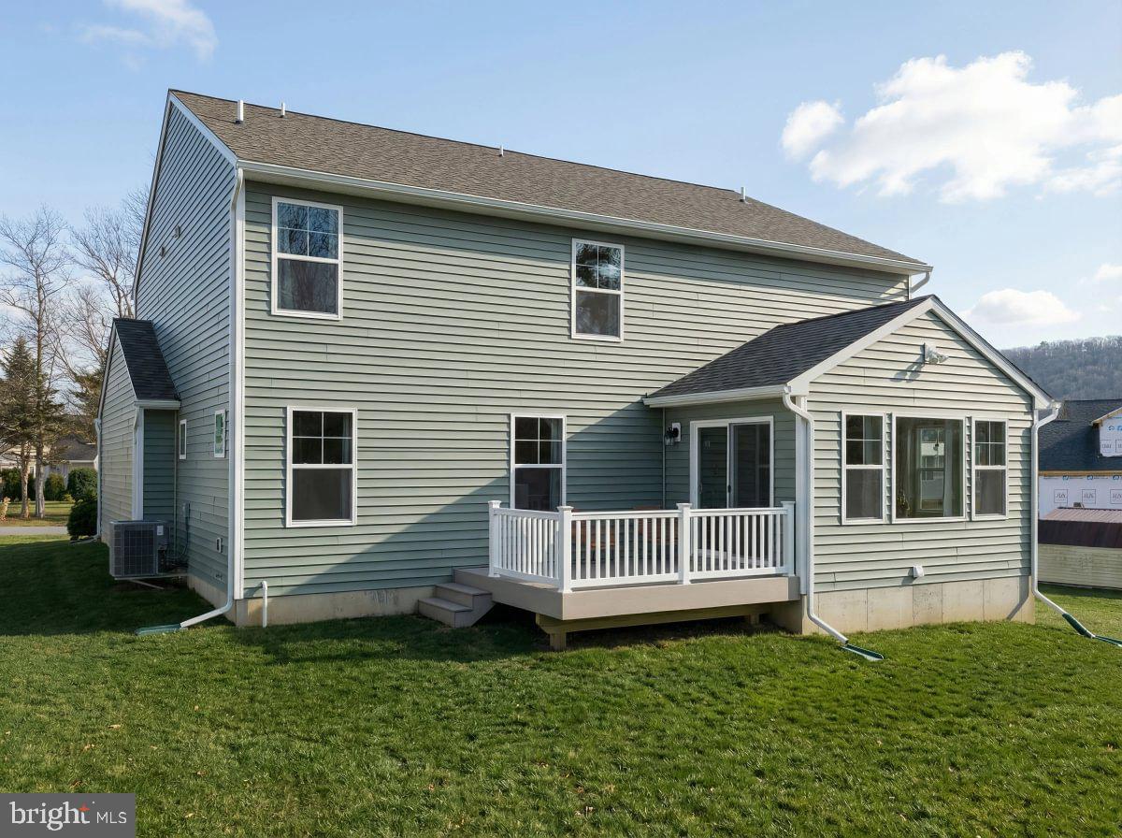
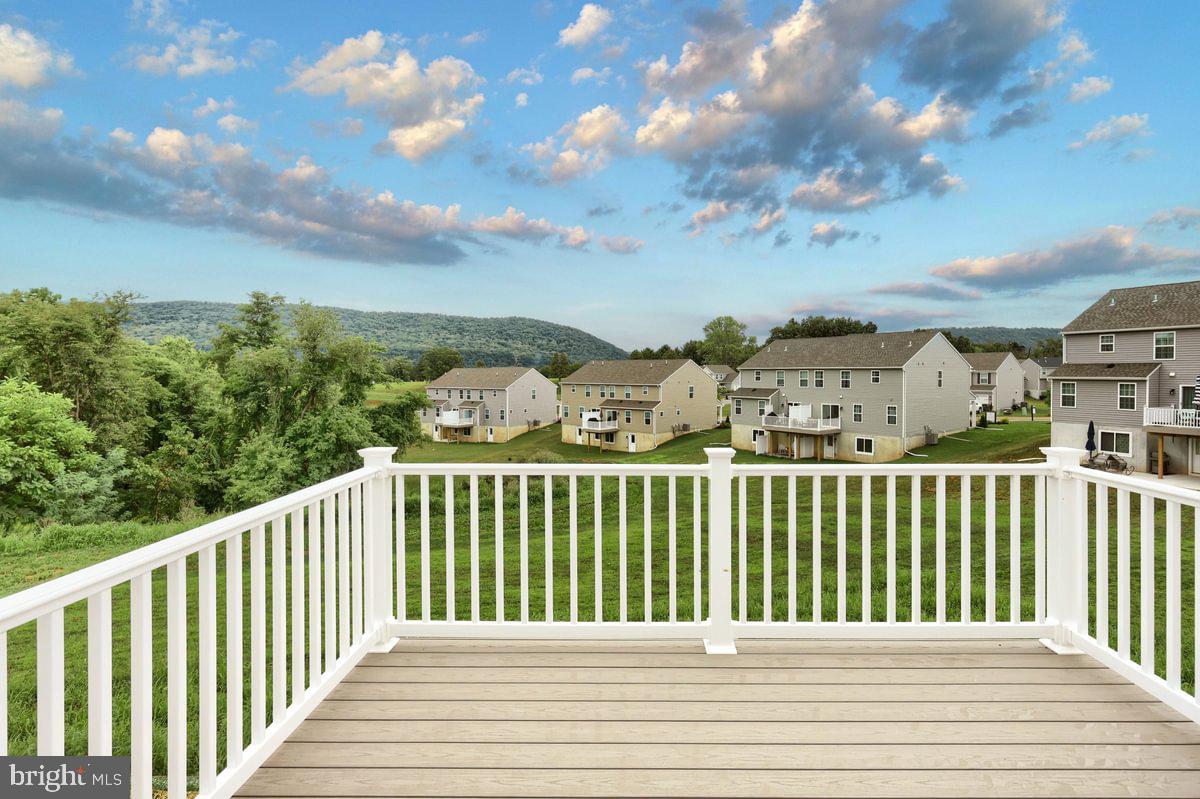
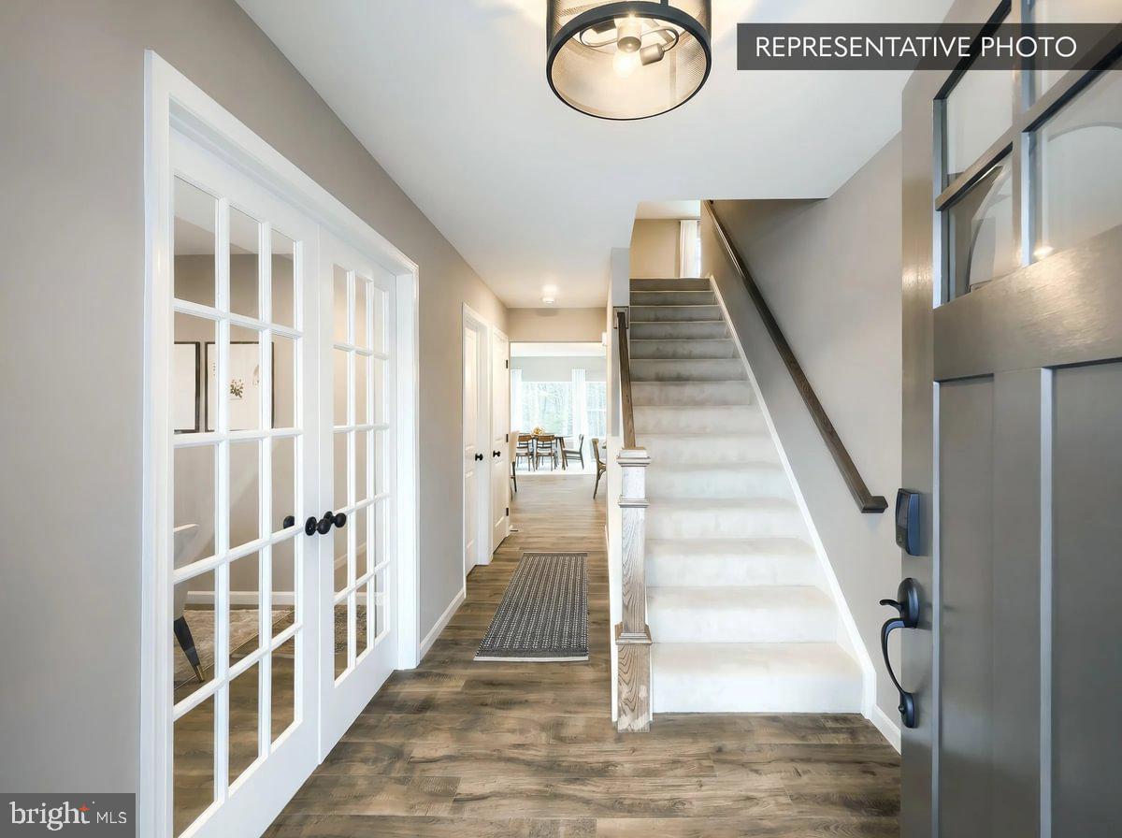
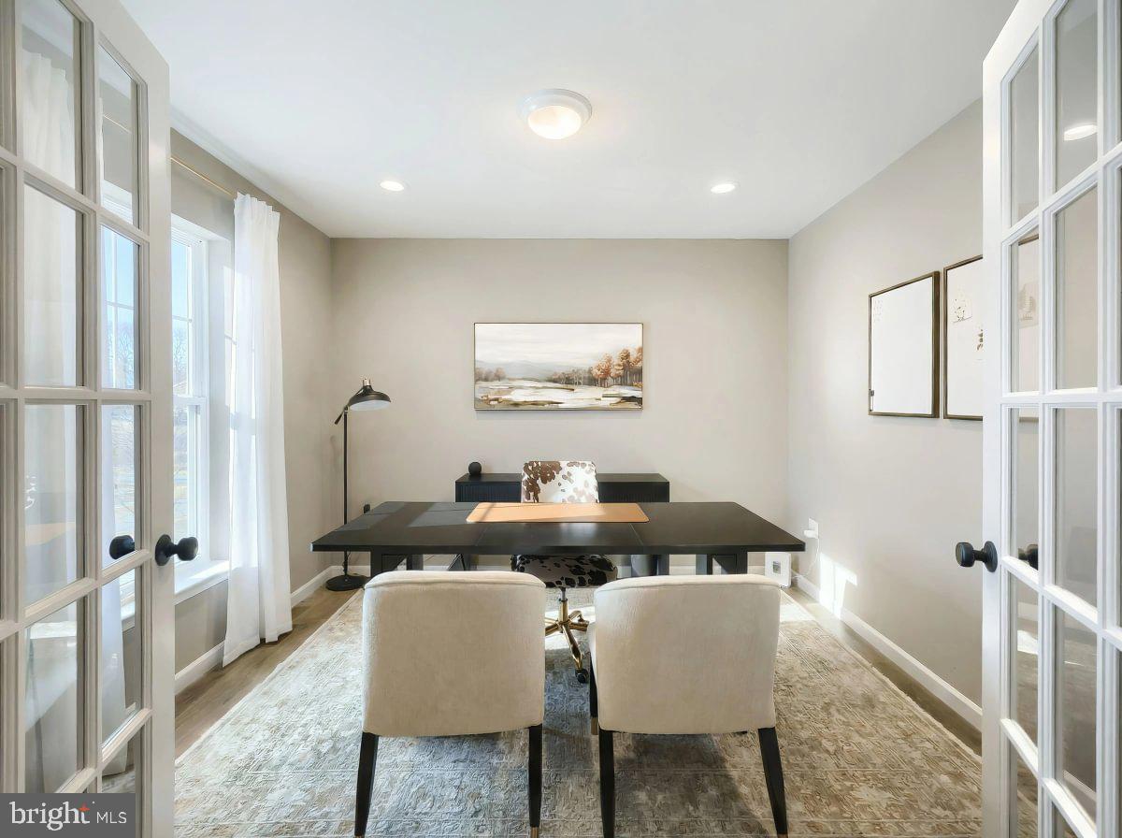
$2,053Don't wait. For a limited time, our 2-1 Buydown saves you nearly $10,000* in payments in years one and two. Use our preferred lender and title company to qualify. Talk to your Sales Agent today. Welcome to Homesite 52 at The Seasons — a Move-In Ready Black Cherry that delivers an exceptional level of finish from the moment you arrive. Crisp white siding, deep granite shake accents, manufactured cobblestone to the sill, and a carriage-style garage door with decorative glass create a streetscape presence that's hard to miss. Step inside and the thoughtful design continues. The flex room is finished as a study — perfect for working from home or quiet reading. The expanded morning room opens the main living area in a way that changes how the space feels, and the alternate kitchen layout takes full advantage of it, featuring upgraded white laminate cabinetry with matte black Gibson hardware, Steel Gray polished granite counters, a gloss gray tile backsplash, matte black faucet, and stainless gas appliances. Kitchen island pendants and recessed lighting in both the kitchen and family room round out an interior that feels both functional and elevated. Upstairs, the primary suite includes a double bowl vanity package with 72" raised-height cabinetry, Carrara Marmi quartz tops, and a 60" sliding framed shower door in matte black — a true retreat without compromise. Both full baths carry the same cohesive upgraded cabinetry and quartz vanity top. Throughout the home, matte black hardware ties every room together, from door knobs to vanity lights to the square baluster stair railing stained in True Black. Outside, a 10'×12' composite deck with steps to grade makes the morning room addition even more livable. The basement is unfinished with a bath rough-in — ready for your future vision. A garage door opener with wireless keypad adds everyday convenience. Taxes based on land only. Photos may show options/upgrades. 10-Year Home Warranty included. Photos and renderings may include options and upgrades not in the list price and may have been enhanced or virtually staged. Subdivision assessment is pending; taxes will be based on the improved lot and home.
| 4 weeks ago | Listing updated with changes from the MLS® | |
| a month ago | Listing first seen on site |

The real estate listing information is provided by Bright MLS is for the consumer's personal, non-commercial use and may not be used for any purpose other than to identify prospective properties consumer may be interested in purchasing. Any information relating to real estate for sale or lease referenced on this web site comes from the Internet Data Exchange (IDX) program of the Bright MLS. This web site references real estate listing(s) held by a brokerage firm other than the broker and/or agent who owns this web site. The accuracy of all information is deemed reliable but not guaranteed and should be personally verified through personal inspection by and/or with the appropriate professionals. Properties in listings may have been sold or may no longer be available. The data contained herein is copyrighted by Bright MLS and is protected by all applicable copyright laws. Any unauthorized collection or dissemination of this information is in violation of copyright laws and is strictly prohibited. Copyright © 2020 Bright MLS. All rights reserved.
Did you know? You can invite friends and family to your search. They can join your search, rate and discuss listings with you.