

2309 PALOMINO ROADDOVER, PA17315
Mortgage Calculator
Monthly Payment (Est.)
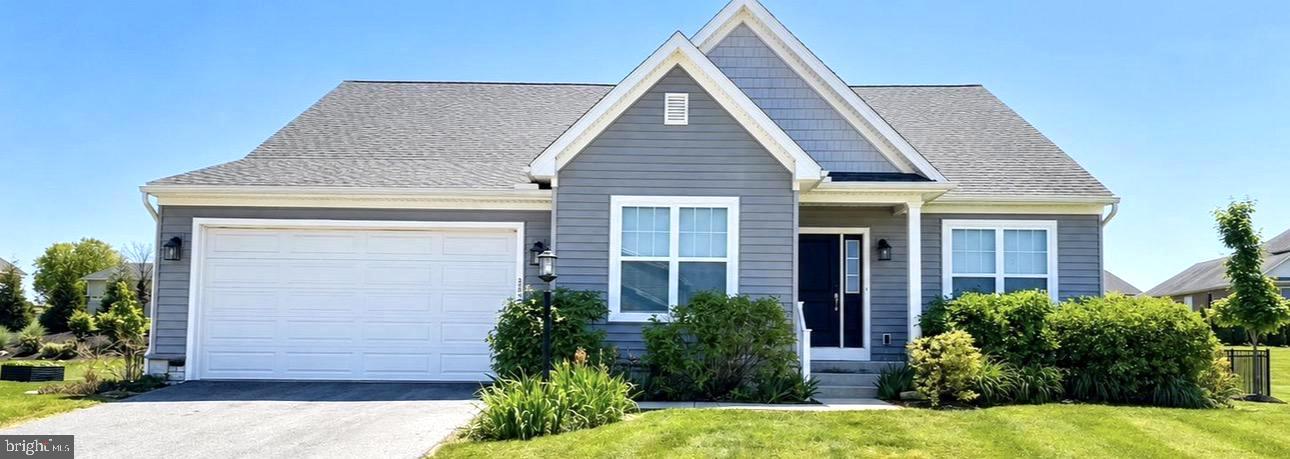
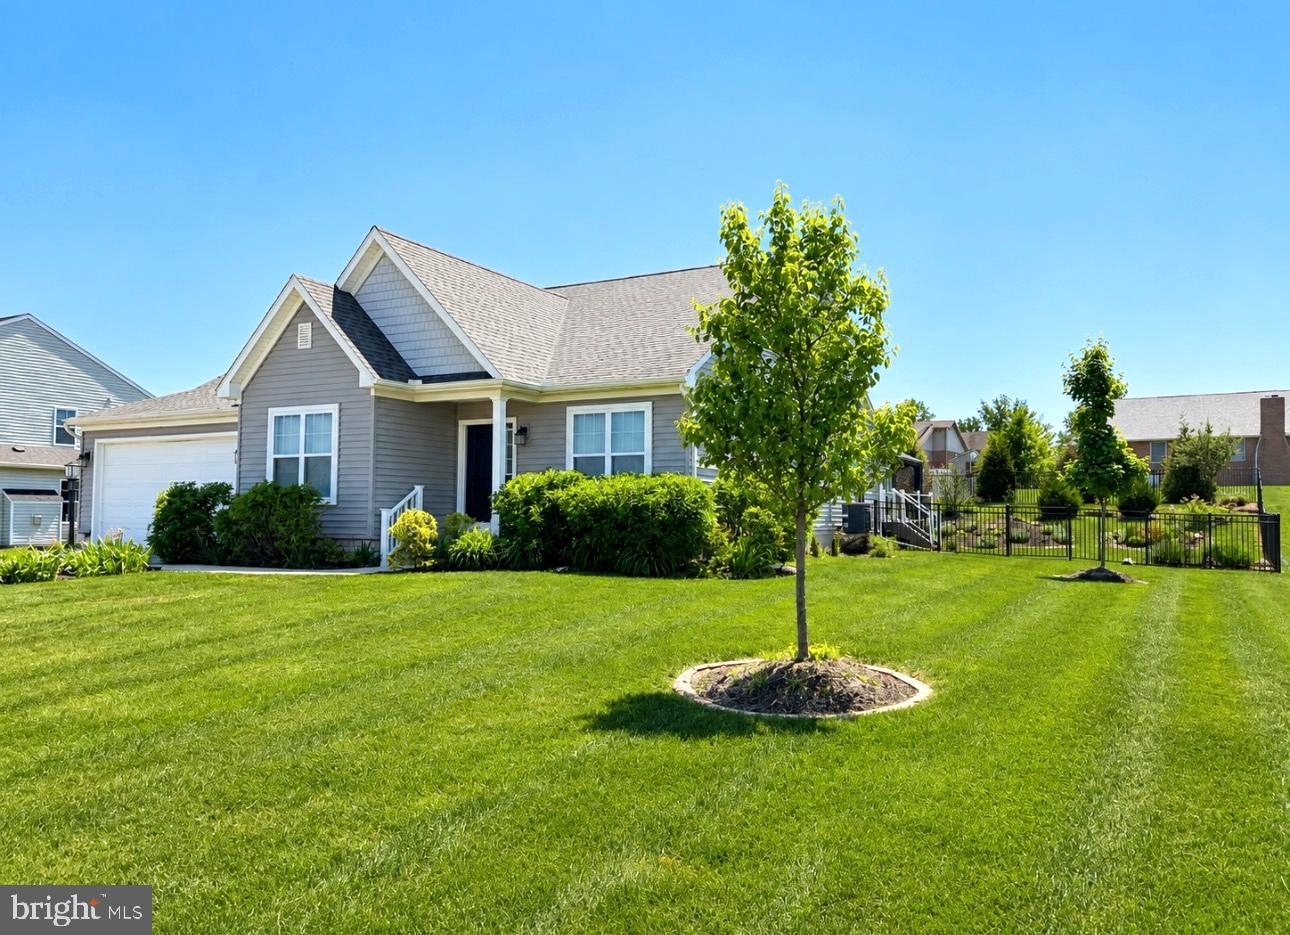
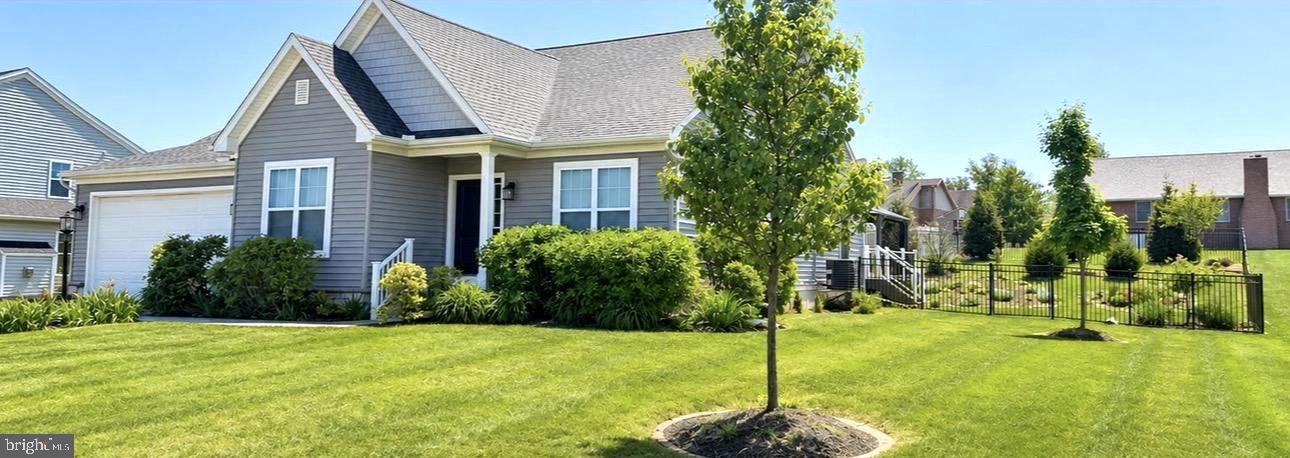
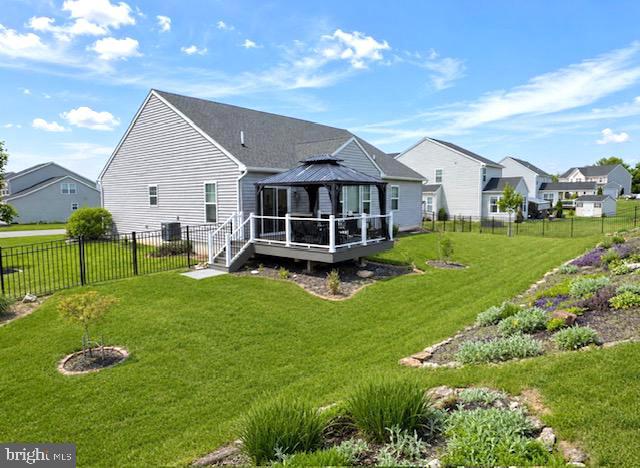
$1,985Welcome home to this beautifully maintained Juliet model ranch-style home located in Dover Area School District offering nearly 2,000 square feet of thoughtfully designed living space with an open and inviting floor plan perfect for both everyday living and entertaining. This charming 3-bedroom, 2 bath home was designed to accommodate a variety of lifestyles with spacious living areas, functional flow, and modern conveniences throughout. As you step into the welcoming foyer, you’ll immediately notice the versatile flex room that can easily serve as a home office, sitting area, playroom, or additional living space tailored to your needs. The expansive family room seamlessly connects to the kitchen and breakfast area, creating the ideal central gathering space for entertaining guests or creating lasting family memories. The primary suite is privately positioned off the family room and offers a peaceful retreat complete with a walk-in closet and private bath. Additional features include recent fresh paint, wide open living spaces with accessibility-friendly design elements, an oversized 2-car garage equipped with a wheelchair lift, and a convenient first-floor laundry area. Step outside to enjoy the rear deck with gazebo overlooking the fenced and professionally landscaped backyard — perfect for relaxing evenings, pets, or outdoor gatherings. The unfinished basement already includes a rough-in for an additional full bath and offers endless possibilities for future expansion, whether you envision additional living space, a recreation room, home gym, or guest suite. Conveniently located close to local shopping, restaurants, Rt 30, and I-83 with an easy commute to Harrisburg or Maryland, this home offers the perfect combination of comfort, convenience, accessibility, and future potential.
| 4 weeks ago | Status changed to Pending | |
| 4 weeks ago | Listing updated with changes from the MLS® | |
| a month ago | Listing first seen on site |

The real estate listing information is provided by Bright MLS is for the consumer's personal, non-commercial use and may not be used for any purpose other than to identify prospective properties consumer may be interested in purchasing. Any information relating to real estate for sale or lease referenced on this web site comes from the Internet Data Exchange (IDX) program of the Bright MLS. This web site references real estate listing(s) held by a brokerage firm other than the broker and/or agent who owns this web site. The accuracy of all information is deemed reliable but not guaranteed and should be personally verified through personal inspection by and/or with the appropriate professionals. Properties in listings may have been sold or may no longer be available. The data contained herein is copyrighted by Bright MLS and is protected by all applicable copyright laws. Any unauthorized collection or dissemination of this information is in violation of copyright laws and is strictly prohibited. Copyright © 2020 Bright MLS. All rights reserved.
Did you know? You can invite friends and family to your search. They can join your search, rate and discuss listings with you.