

44 GLEN AVENUEGLEN ROCK, PA17327
Mortgage Calculator
Monthly Payment (Est.)
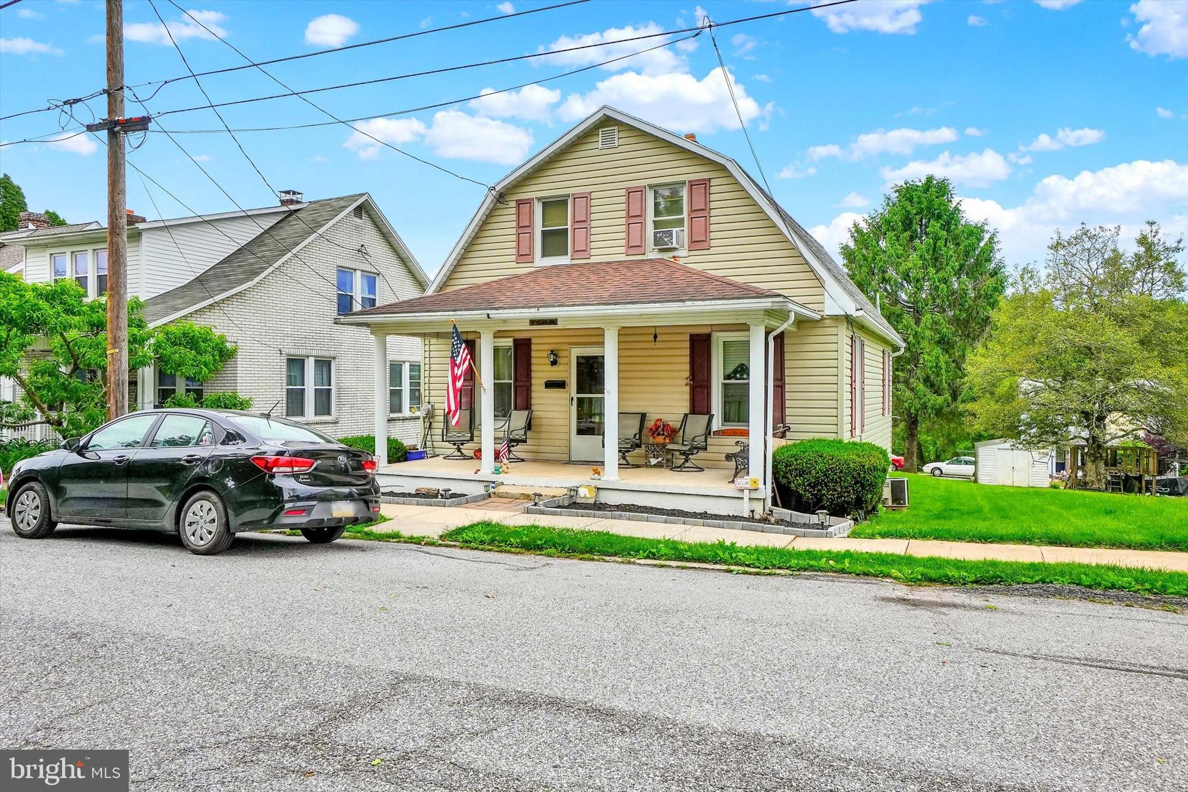
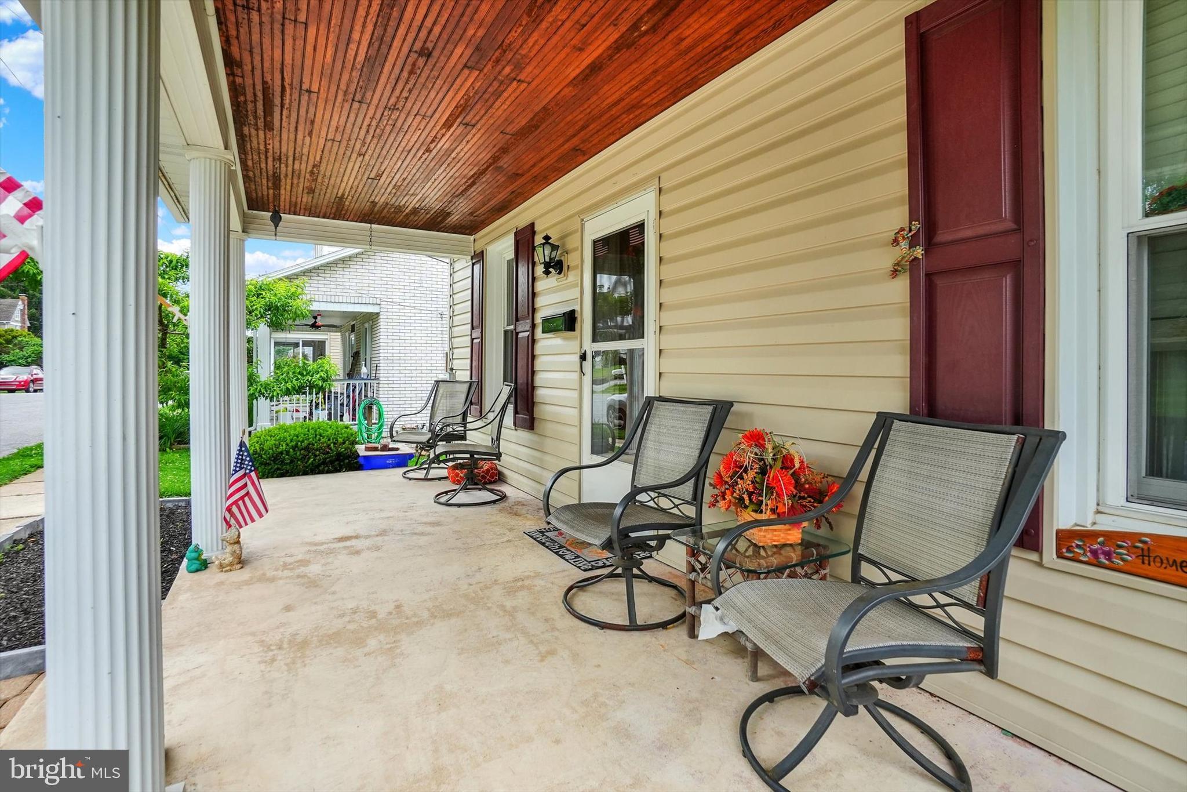
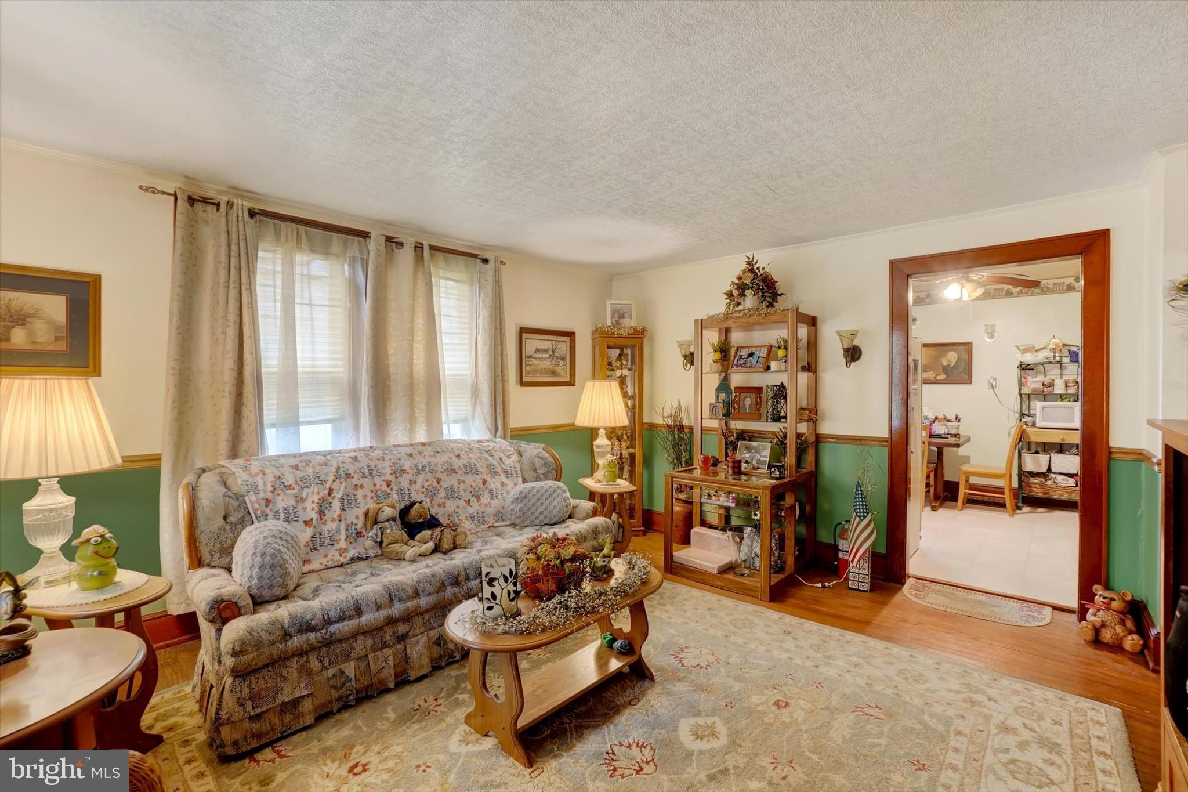
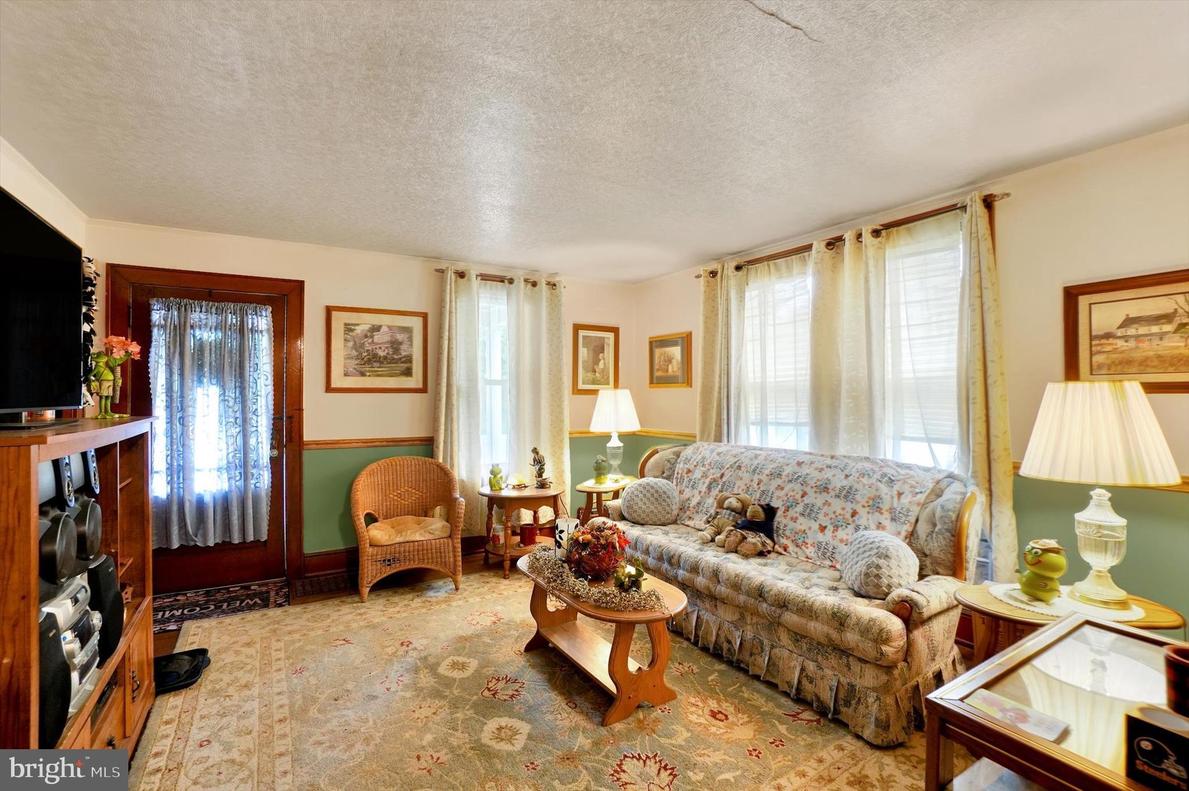
$1,027Welcome home to 44 Glen Avenue! This lovingly-maintained home is situated on a low-traffic street within easy reach of all the small town charms of Glen Rock, and just minutes to Shrewsbury, I-83 and the PA/MD line. A welcoming covered front porch and tidy flower beds frame the front entrance, which reveals a large living room, hardwood floors extending throughout the home, first floor bedroom and an eat-in kitchen with enclosed porch and access to the deck and backyard. The second floor includes a large bedroom and a bonus room or family room providing additional living space for any need. The backyard offers a nice back deck and room to enjoy warm weather days, plus a detached 1-car garage for parking. With Rail Trail access about 2 blocks away, local shops and dining, events at Ruins Hall, the library and more at your fingertips, this cozy, hospitable home is sure to enhance your lifestyle. Schedule your showing today!
| 22 hours ago | Listing updated with changes from the MLS® | |
| yesterday | Listing first seen on site |

The real estate listing information is provided by Bright MLS is for the consumer's personal, non-commercial use and may not be used for any purpose other than to identify prospective properties consumer may be interested in purchasing. Any information relating to real estate for sale or lease referenced on this web site comes from the Internet Data Exchange (IDX) program of the Bright MLS. This web site references real estate listing(s) held by a brokerage firm other than the broker and/or agent who owns this web site. The accuracy of all information is deemed reliable but not guaranteed and should be personally verified through personal inspection by and/or with the appropriate professionals. Properties in listings may have been sold or may no longer be available. The data contained herein is copyrighted by Bright MLS and is protected by all applicable copyright laws. Any unauthorized collection or dissemination of this information is in violation of copyright laws and is strictly prohibited. Copyright © 2020 Bright MLS. All rights reserved.
Did you know? You can invite friends and family to your search. They can join your search, rate and discuss listings with you.