

799 HARDWICK PLACEYORK, PA17404

Mortgage Calculator
Monthly Payment (Est.)
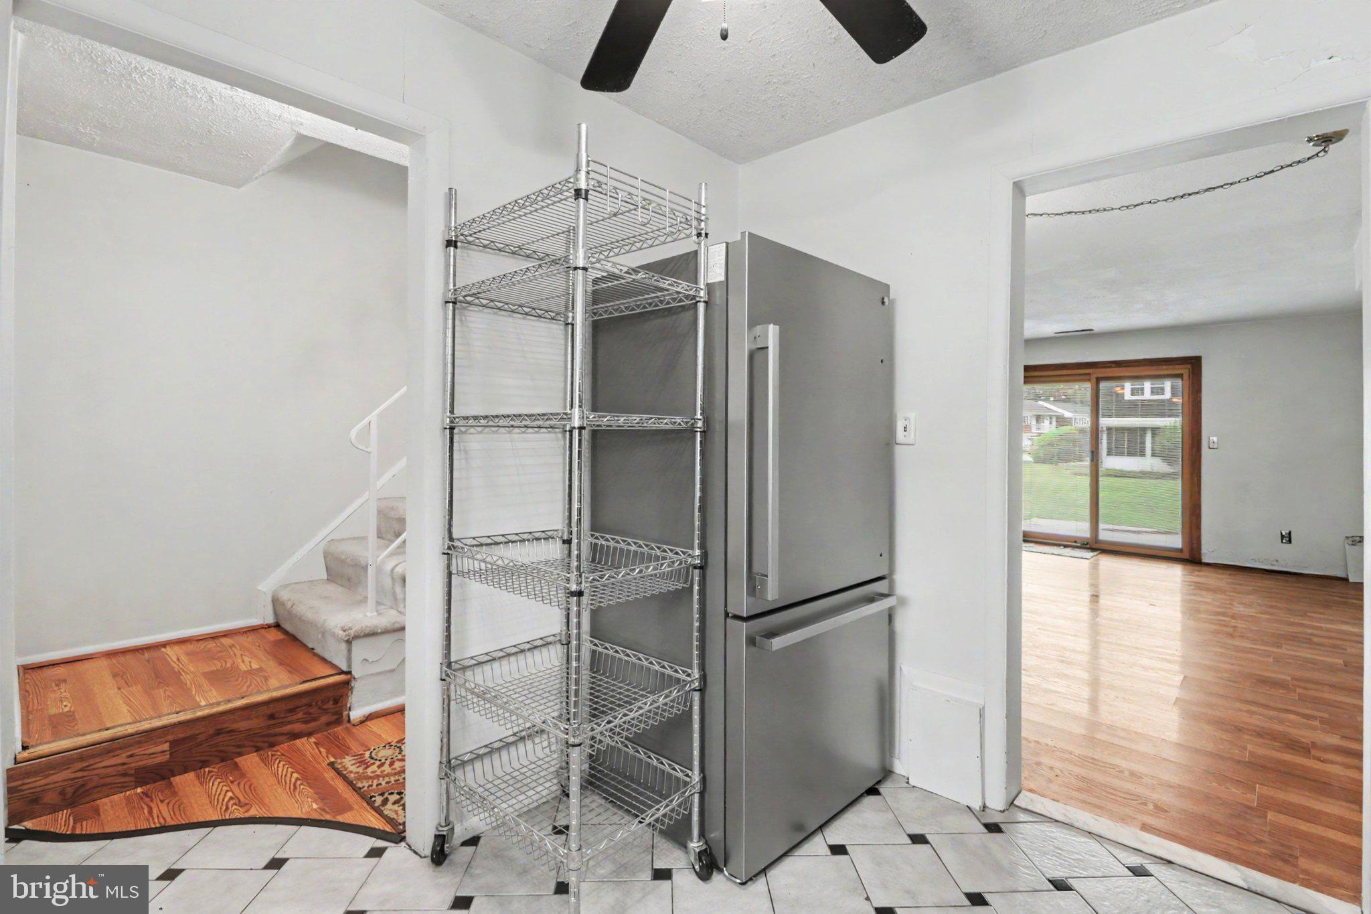
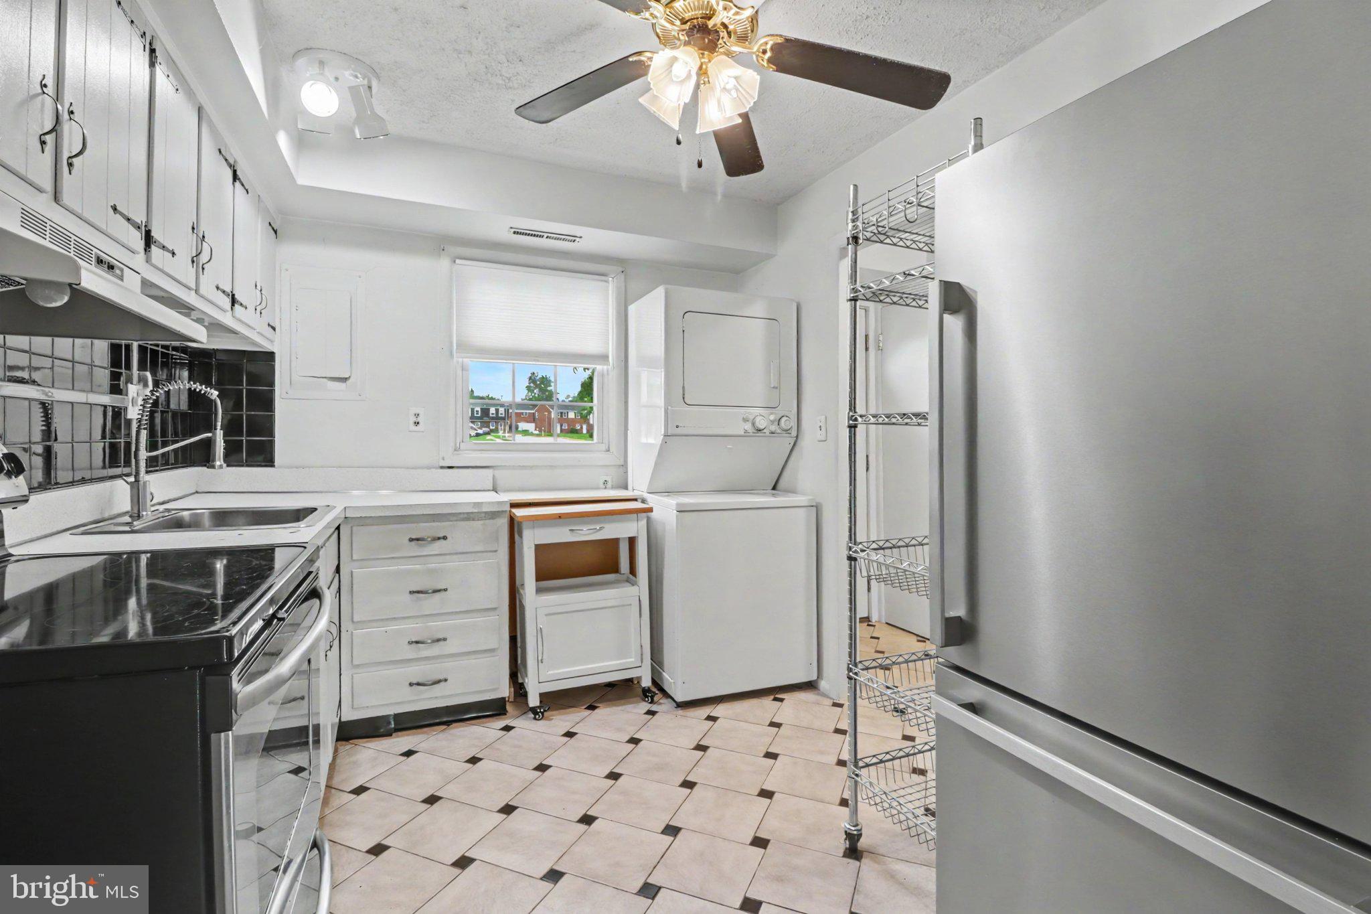
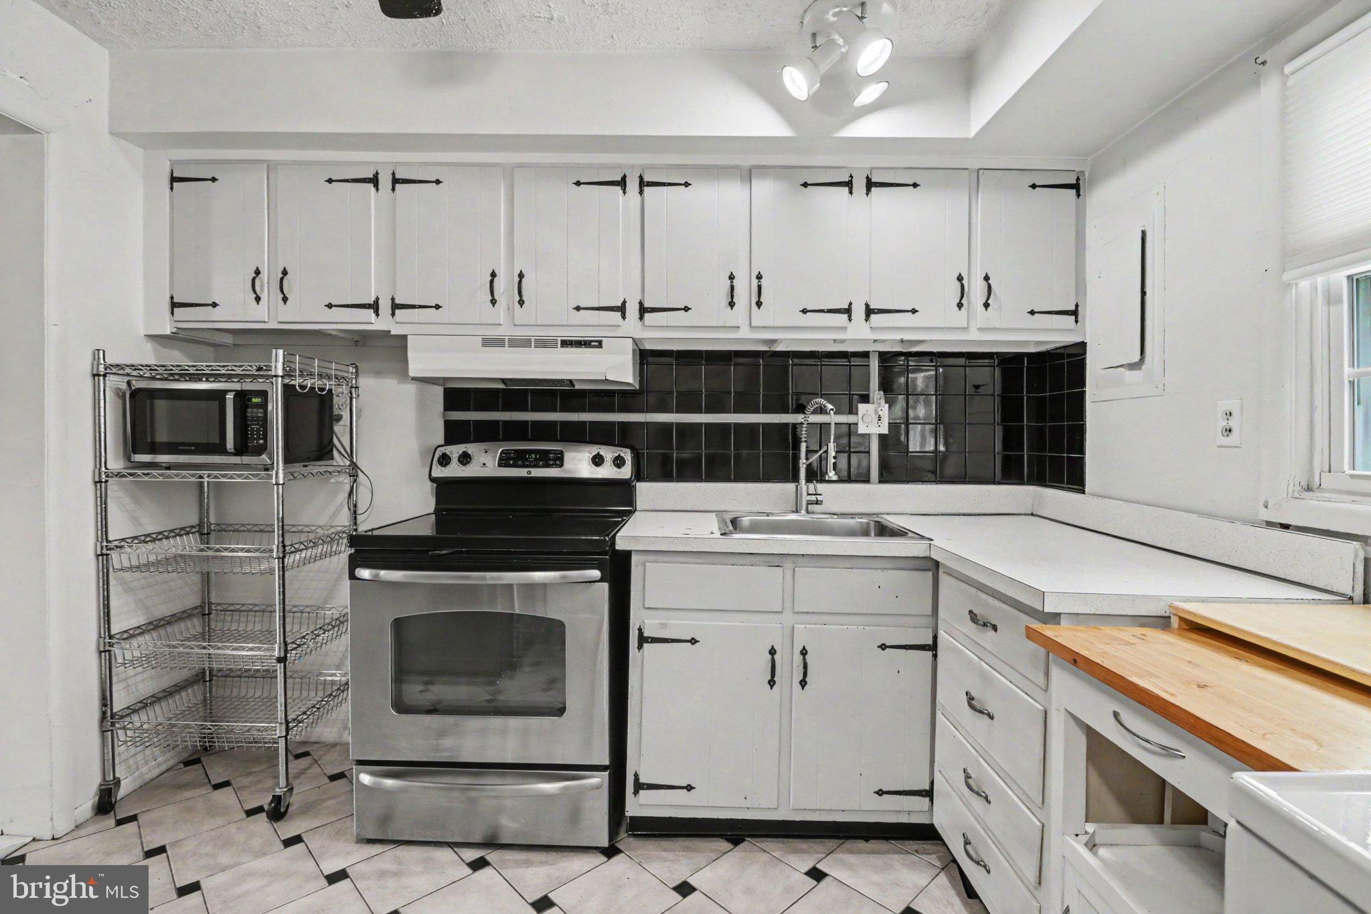
$525Stop paying rent and enjoy the opportunity for homeownership with this two-bedroom, one-full-bath end-unit condo offering low-maintenance living at a very reasonable price. The main level features a kitchen, a combined living room and dining area, along with convenient laundry. The stackable washer and dryer are included in the sale, as are the range/oven and refrigerator. Sliding glass Pella doors lead to the rear patio, creating a great space for relaxing or entertaining. Upstairs, you'll find two bedrooms, both featuring ceiling fans and nicely sized closets offering excellent storage space. The full bath is also located on the upper level and includes a tub/shower combination. Additional attic storage provides even more space for storage needs. Monthly condo fees include water, sewer, roof maintenance, lawn care, snow removal, access to the community pool, clubhouse, and playground. Conveniently located close to restaurants, shopping, hospitals, Route 30, I-83, and many other everyday amenities, this property offers a terrific location for commuting and daily living. Property is being sold as-is.
| yesterday | Listing updated with changes from the MLS® | |
| yesterday | Status changed to Active | |
| 2 days ago | Listing first seen on site |

The real estate listing information is provided by Bright MLS is for the consumer's personal, non-commercial use and may not be used for any purpose other than to identify prospective properties consumer may be interested in purchasing. Any information relating to real estate for sale or lease referenced on this web site comes from the Internet Data Exchange (IDX) program of the Bright MLS. This web site references real estate listing(s) held by a brokerage firm other than the broker and/or agent who owns this web site. The accuracy of all information is deemed reliable but not guaranteed and should be personally verified through personal inspection by and/or with the appropriate professionals. Properties in listings may have been sold or may no longer be available. The data contained herein is copyrighted by Bright MLS and is protected by all applicable copyright laws. Any unauthorized collection or dissemination of this information is in violation of copyright laws and is strictly prohibited. Copyright © 2020 Bright MLS. All rights reserved.
Did you know? You can invite friends and family to your search. They can join your search, rate and discuss listings with you.