Save
Ask
Tour
Hide
Share
$289,900
2 Days On Site

44 SPRINGVALE ROAD
RED LION, PA17356

For Sale|Single Family Residence|Active
3
Beds
2
Total Baths
2
Full Baths
1,358
SqFt
$213
/SqFt
1959
Built
Subdivision:
WINDSOR TWP
County:
YORK
Listing courtesy of Keller Williams Keystone Realty
Call Now: 443.632.3000
Is this the listing for you? We can help make it yours.
443.632.3000
44 SPRINGVALE ROAD44 SPRINGVALE ROAD44 SPRINGVALE ROAD44 SPRINGVALE ROAD
Save
Ask
Tour
Hide
Share

Mortgage Calculator

Monthly Payment (Est.)

$1,323
Calculator powered by Showcase IDX, a Constellation1 Company. Copyright ©2026 Information is deemed reliable but not guaranteed.

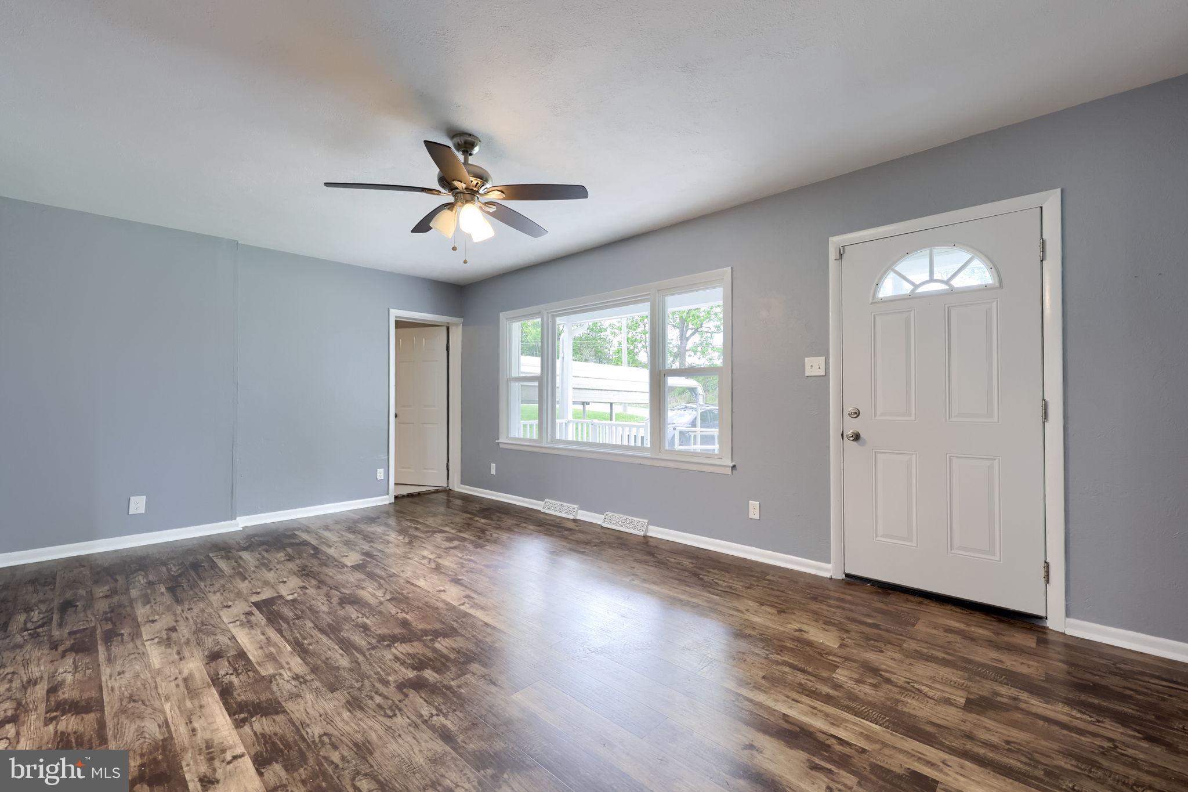
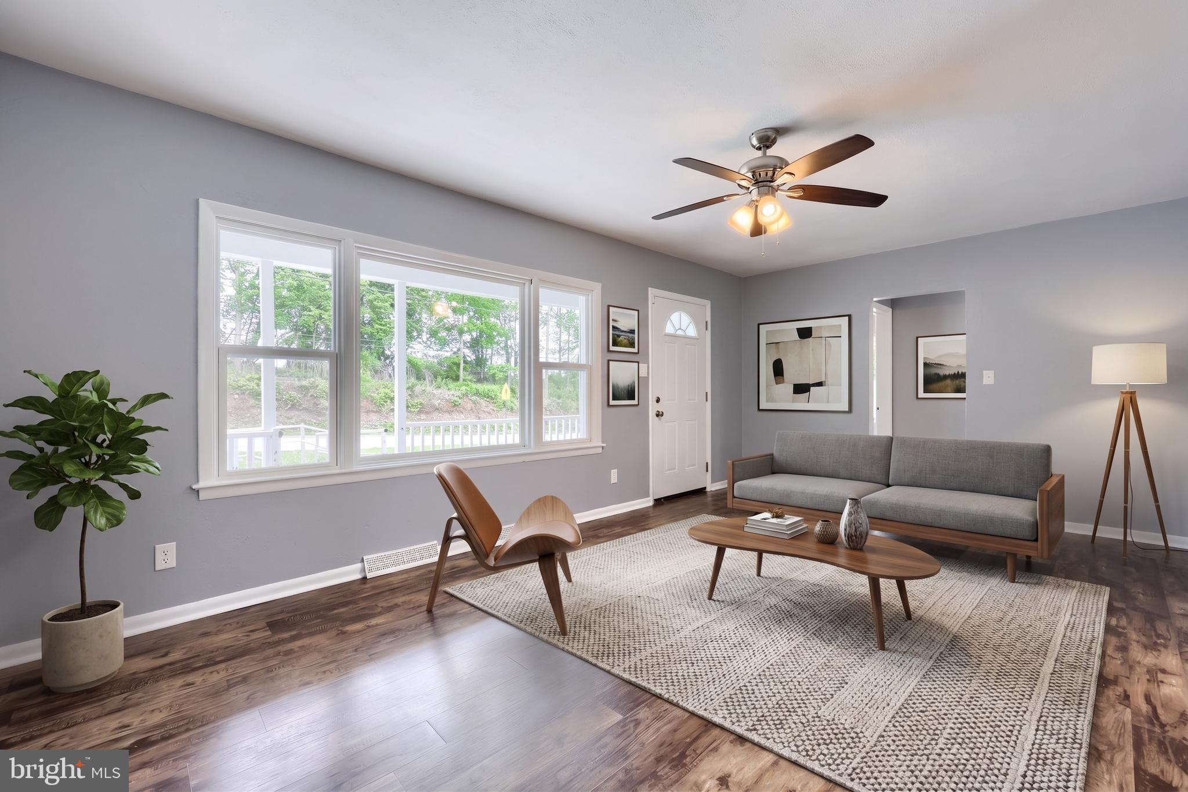
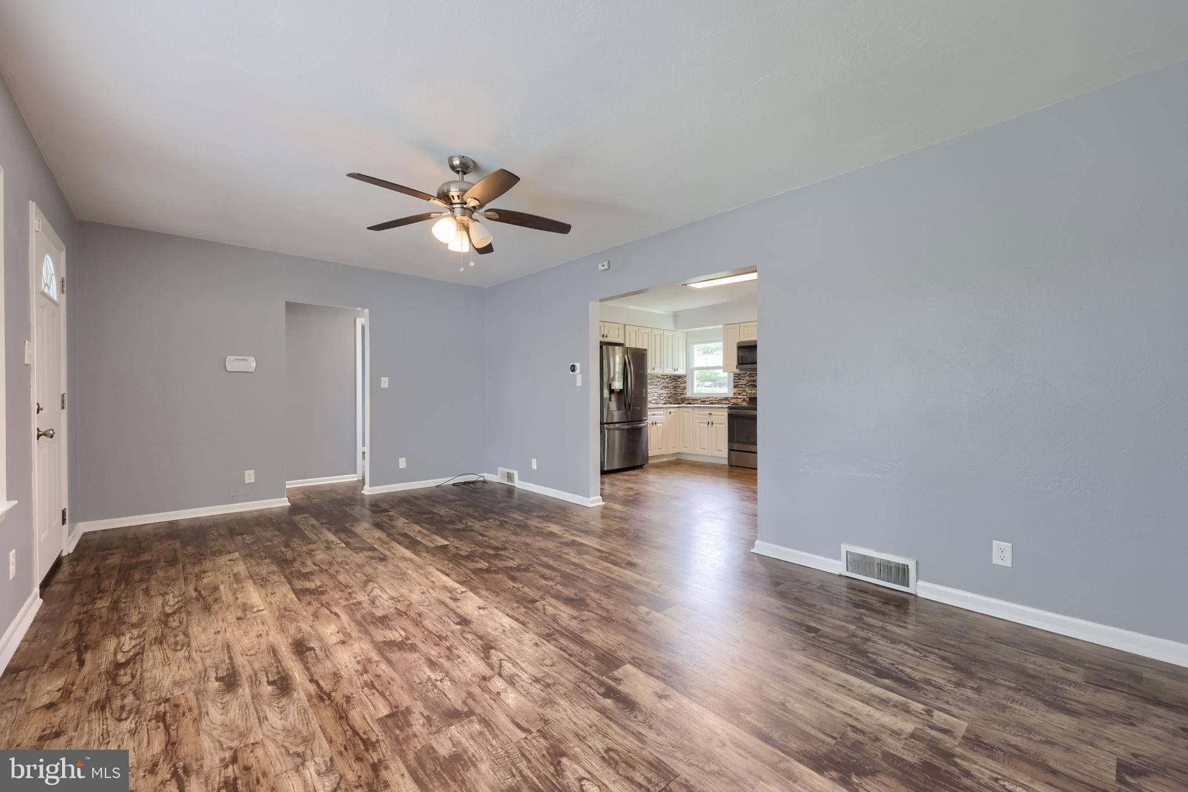
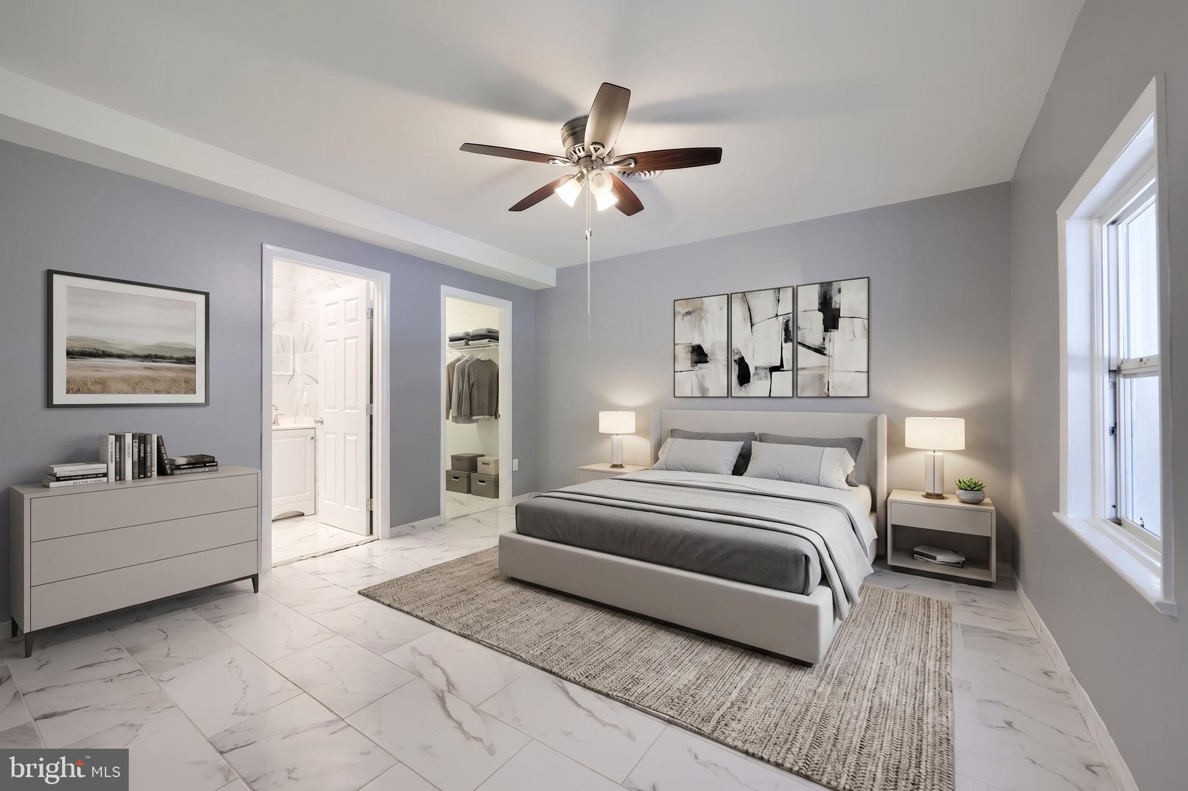
Discover the charm of this beautifully updated solar-powered, ranch-style home nestled in the serene Windsor Township, just outside Red Lion Boro. With major renovations completed in 2017 and a refresh in 2026, this residence seamlessly blends modern comforts with classic appeal. Step inside to find a warm and inviting interior featuring three spacious bedrooms and two full bathrooms, including a luxurious primary bath with a walk-in shower and closet. The heart of the home is the combination kitchen and dining area, perfect for gatherings, equipped with energy-efficient appliances, including an ENERGY STAR refrigerator and dishwasher. Natural light pours through double-pane windows, enhancing the cozy atmosphere throughout. Enjoy the convenience of main-floor laundry and a partially finished basement that offers endless possibilities for additional living space. Outside, the expansive 0.77-acre lot features a level yard with a lovely garden view, ideal for outdoor activities or peaceful relaxation. The property includes a detached carport and ample parking space, ensuring convenience for you and your guests. Located in a tranquil rural setting, yet just a short distance from public transportation, this home offers the perfect balance of privacy and accessibility. Embrace the opportunity to make this delightful property your own, where comfort and functionality meet in a picturesque setting. Disclosure: Seller is a licensed real estate broker in PA. The listing agent and seller are the same individual.

Save
Ask
Tour
Hide
Share
Listing Snapshot
Price 
$289,900
Days On Site 
2 Days
Bedrooms 
3
Inside Area (SqFt) 
1,358 sqft
Total Baths 
2
Full Baths 
2
Partial Baths 
N/A
Lot Size 
0.77 Acres
Year Built 
1959
MLS® Number 
PAYK2104210
Status 
Active
Property Tax 
$3,421
HOA/Condo/Coop Fees 
N/A
Sq Ft Source 
Assessor
Friends & Family
Recent Activity
yesterdayStatus changed to Active
yesterdayListing updated with changes from the MLS®
3 days agoListing first seen on site
General Features
Acres 
0.77
Carport 
1
Cross Street 
S Main St
Energy Features 
Solar
Foundation 
BlockPermanent
Green Energy Efficient 
AppliancesConstructionHVACLighting
Levels 
One
Number Of Stories 
1
Parking 
AsphaltOff StreetPrivateDrivewayDetached CarportDetached
Parking Spaces 
6
Pets 
Yes
Property Sub Type 
Single Family Residence
Sewer 
Public Sewer
Special Circumstances 
Standard
SqFt Above 
1358
SqFt Total 
2323
Style 
Ranch/Rambler
Water Source 
Public
Zoning 
LOW DENSITY RES (R1)
Interior Features
Appliances 
OvenElectric RangeElectric OvenCooktopElectric Water HeaterDishwasherExhaust FanRefrigeratorWater HeaterMicrowaveENERGY STAR Qualified RefrigeratorENERGY STAR Qualified DishwasherENERGY STAR Qualified Appliances
Basement 
Cooling 
Central AirCeiling Fan(s)Electric
Electric 
200+ Amp ServiceCircuit BreakersPhotovoltaics Seller Owned
Flooring 
LaminateCarpetCeramic TileConcrete
Furnished 
Unfurnished
Heating 
Exhaust FanNatural GasForced Air
Interior 
Eat-in KitchenCeiling Fan(s)Recessed LightingWalk-In Closet(s)Soaking Tub
Laundry Features 
Main Level
Main Level Bedrooms 
3
Window Features 
Insulated WindowsDouble Pane WindowsScreens
Bathroom 2 
Level - Main
Bedroom 2 
Level - MainFeatures - Ceiling Fan(s)
Bedroom 3 
Level - MainFeatures - Ceiling Fan(s)
Kitchen 
Level - MainFeatures - Pantry
Living Room 
Level - MainFeatures - Ceiling Fan(s)
Primary Bathroom 
Level - Main
Primary Bedroom 
Level - MainFeatures - Ceiling Fan(s), Walk-In Closet(s)
Save
Ask
Tour
Hide
Share
Exterior Features
Construction Details 
BlockConcrete
Lot Features 
Front YardLevelBack Yard
Patio And Porch 
Patio
Pool Features 
None
Roof 
Shingle
View 
StreetGarden
Waterview 
StreetGarden
Windows/Doors 
Insulated WindowsDouble Pane WindowsScreens
Community Features
MLS Area 
Windsor Twp (15253)
Roads 
Paved
School District 
RED LION AREA
Schools
School District
RED LION AREA
Elementary School
Unknown
Middle School
RED LION AREA JUNIOR
High School
RED LION AREA SENIOR
Listing courtesy of Keller Williams Keystone Realty


The real estate listing information is provided by Bright MLS is for the consumer's personal, non-commercial use and may not be used for any purpose other than to identify prospective properties consumer may be interested in purchasing. Any information relating to real estate for sale or lease referenced on this web site comes from the Internet Data Exchange (IDX) program of the Bright MLS. This web site references real estate listing(s) held by a brokerage firm other than the broker and/or agent who owns this web site. The accuracy of all information is deemed reliable but not guaranteed and should be personally verified through personal inspection by and/or with the appropriate professionals. Properties in listings may have been sold or may no longer be available. The data contained herein is copyrighted by Bright MLS and is protected by all applicable copyright laws. Any unauthorized collection or dissemination of this information is in violation of copyright laws and is strictly prohibited. Copyright © 2020 Bright MLS. All rights reserved.

Neighborhood & Commute
Source: Walkscore
Save
Ask
Tour
Hide
Share