

75 JOAN DRIVEYORK, PA17404
Mortgage Calculator
Monthly Payment (Est.)
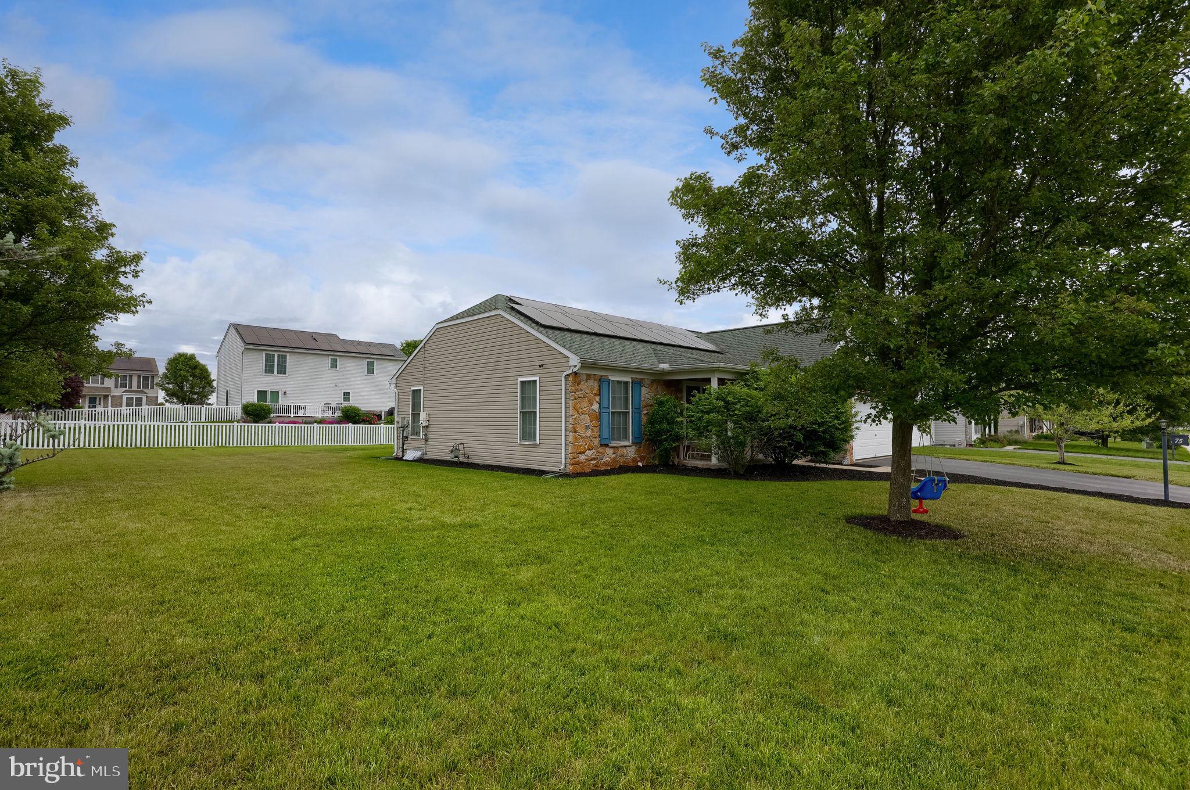
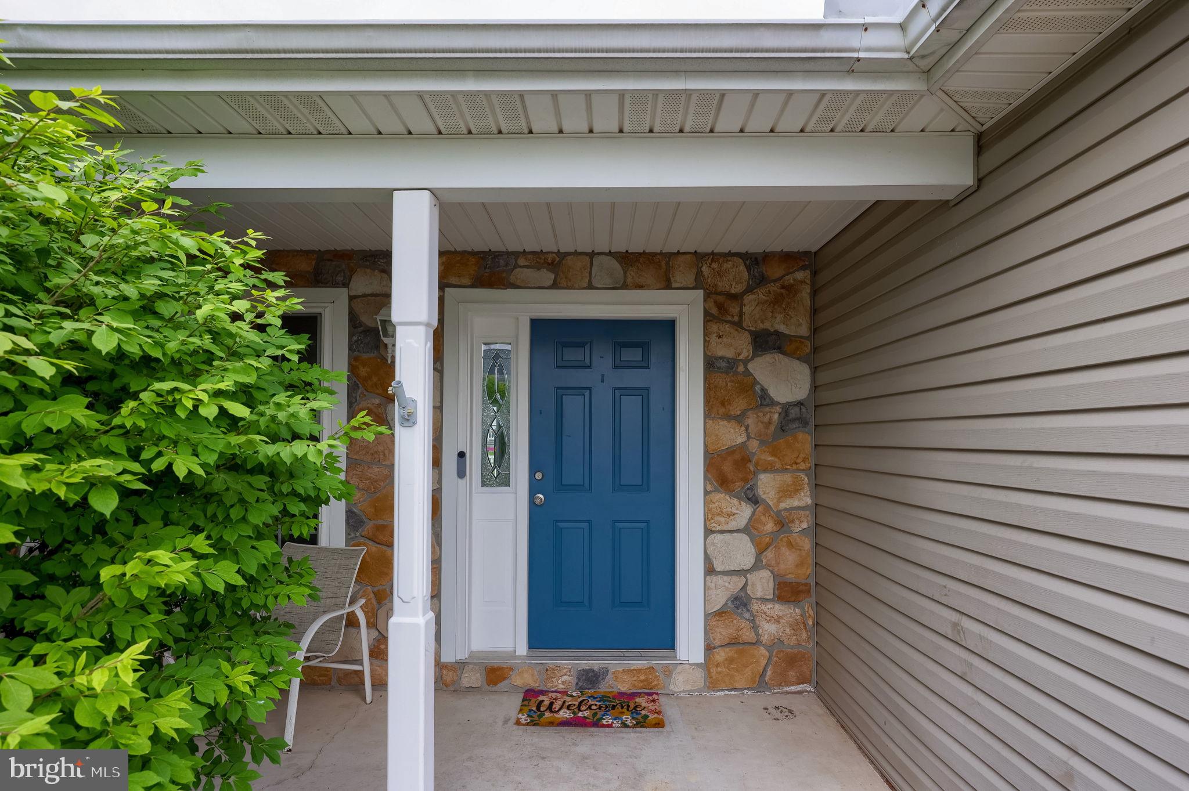
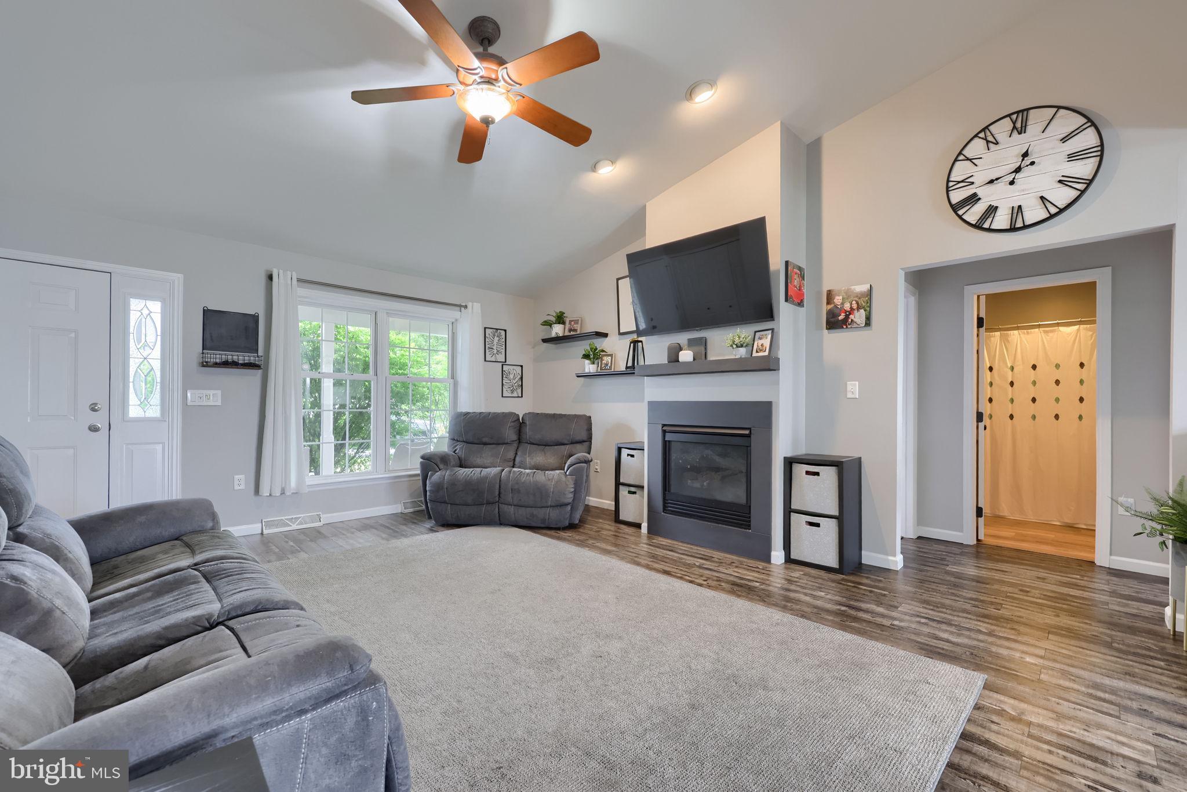
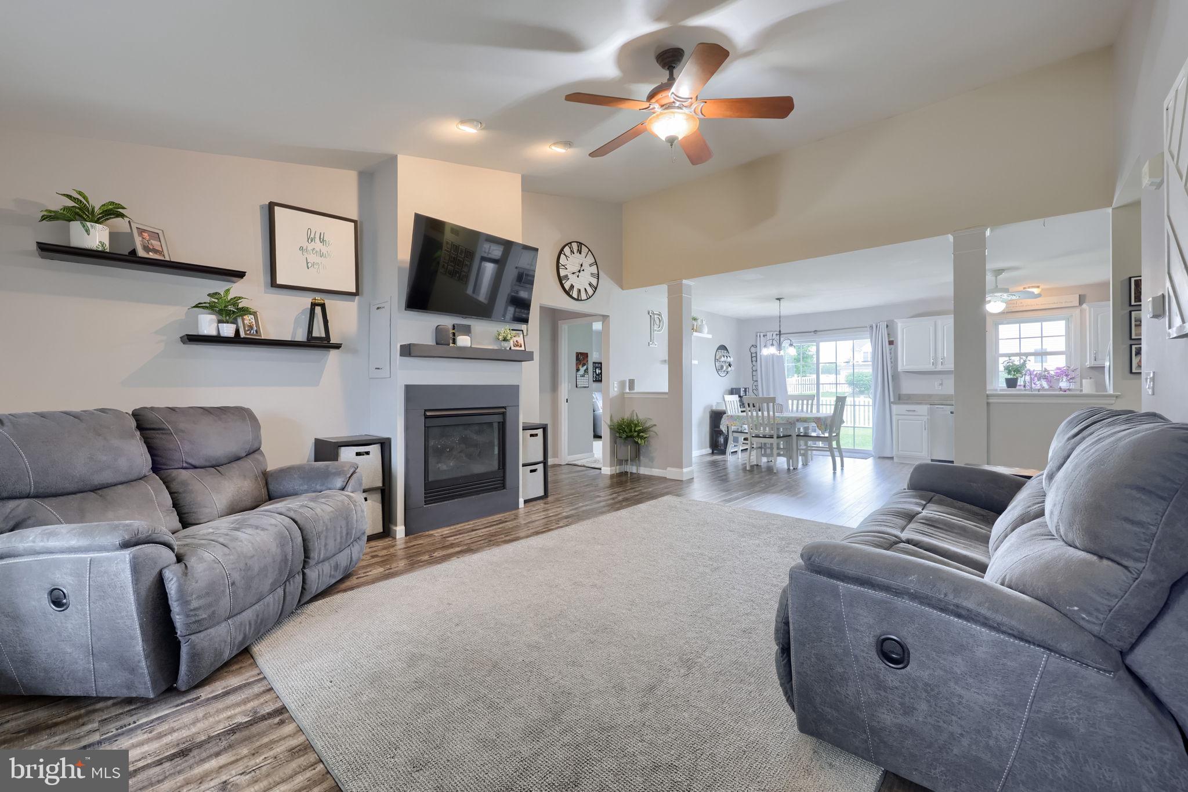
$1,437Welcome to 75 Joan Dr, York, PA 17404 — Modern Updates, Unbeatable Location! Nestled on a stunning corner lot in Conewago Township, this move-in ready 3-bedroom, 2 full- bath single-story home delivers the perfect blend of modern upgrades and everyday convenience — all within minutes of Route 30 and I-83 for an effortless commute in any direction. Step inside and immediately notice the fresh, neutral paint throughout and brand new LVP flooring that flows seamlessly across the main level — clean, bright, and completely move-in ready. The kitchen has been thoughtfully refreshed with newly updated cabinetry and features a gas range, making it a space that's as functional as it is appealing. The primary suite is a true retreat, complete with a walk-in closet and a private en-suite bathroom featuring a double bowl sink — a detail that makes busy mornings significantly more enjoyable. A second full bathroom serves the remaining bedrooms with ease. Downstairs, the partially finished basement offers flexible living space — whether you envision a rec room, home office, or hobby area — while the remaining footprint provides massive, dedicated storage that rancher and single-story buyers rarely find. The big-ticket items? Already handled. A 2023 solar panel system with a transferable financed loan keeps energy costs in check and conveys with the home. A 2024 50-gallon gas hot water heater, a roof replaced in 2018, and an HVAC and furnace only a few years old mean you can move in with total peace of mind. A radon mitigation system and sump pump are already in place, and washer and dryer hookups are ready to go. Outside, enjoy a concrete patio perfect for warm-weather relaxing and entertaining, all set on a beautifully positioned corner lot that offers extra breathing room and curb appeal. This is the one that has it all — updated, efficient, and perfectly located. Don't wait on this one. Schedule your private showing today.
| 11 hours ago | Status changed to Active | |
| 11 hours ago | Listing updated with changes from the MLS® | |
| 3 days ago | Listing first seen on site |

The real estate listing information is provided by Bright MLS is for the consumer's personal, non-commercial use and may not be used for any purpose other than to identify prospective properties consumer may be interested in purchasing. Any information relating to real estate for sale or lease referenced on this web site comes from the Internet Data Exchange (IDX) program of the Bright MLS. This web site references real estate listing(s) held by a brokerage firm other than the broker and/or agent who owns this web site. The accuracy of all information is deemed reliable but not guaranteed and should be personally verified through personal inspection by and/or with the appropriate professionals. Properties in listings may have been sold or may no longer be available. The data contained herein is copyrighted by Bright MLS and is protected by all applicable copyright laws. Any unauthorized collection or dissemination of this information is in violation of copyright laws and is strictly prohibited. Copyright © 2020 Bright MLS. All rights reserved.
Did you know? You can invite friends and family to your search. They can join your search, rate and discuss listings with you.