

786 SUMMIT DRIVEDALLASTOWN, PA17313
Mortgage Calculator
Monthly Payment (Est.)
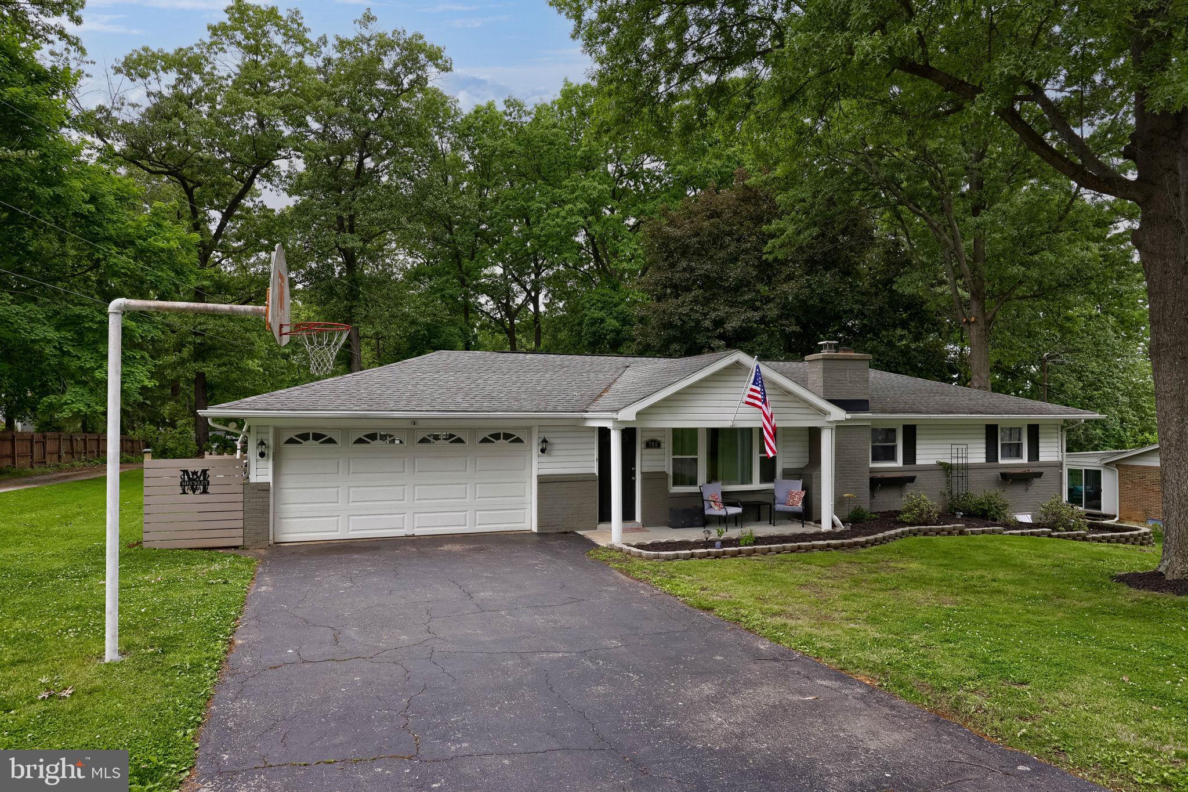
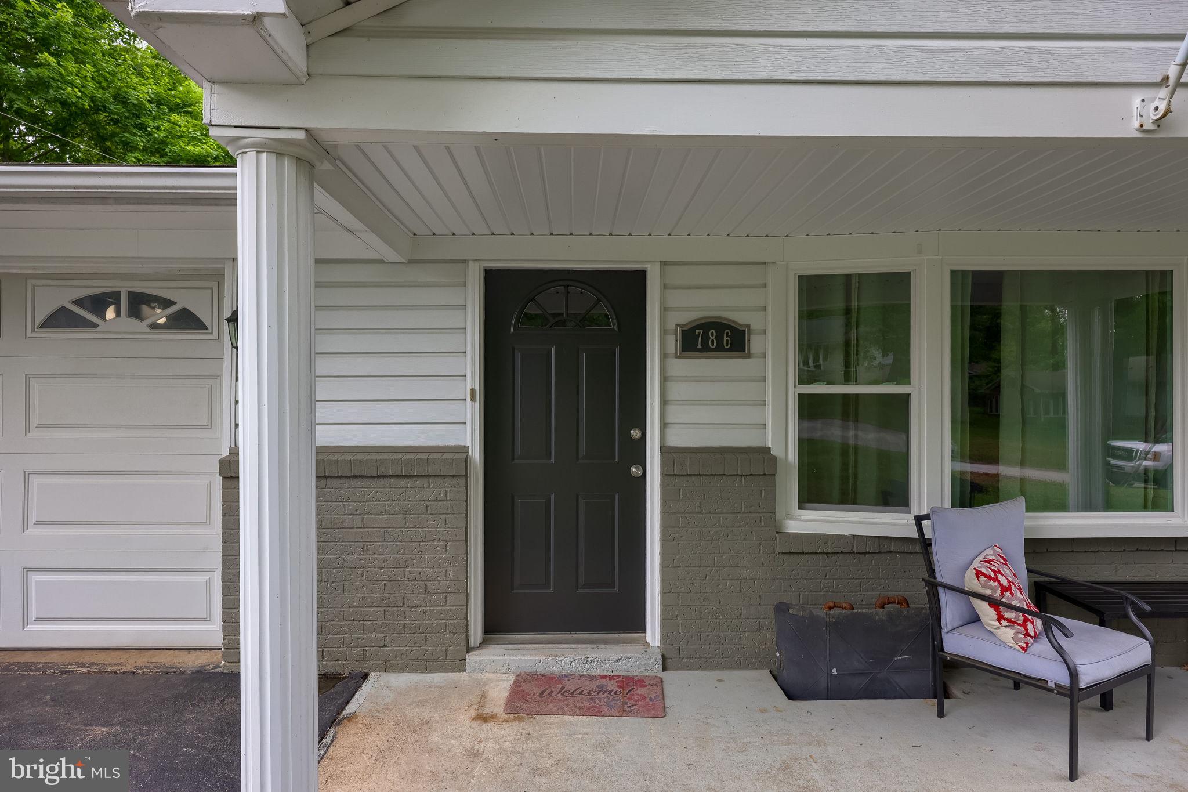
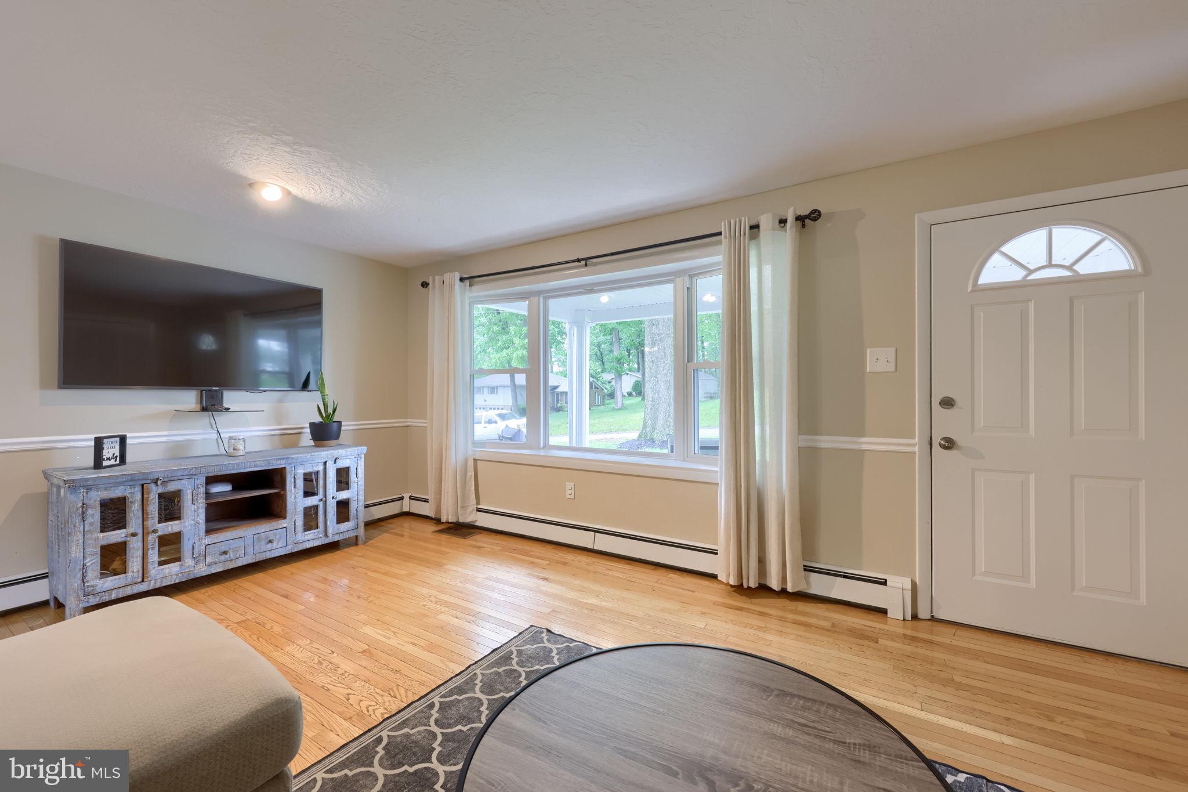
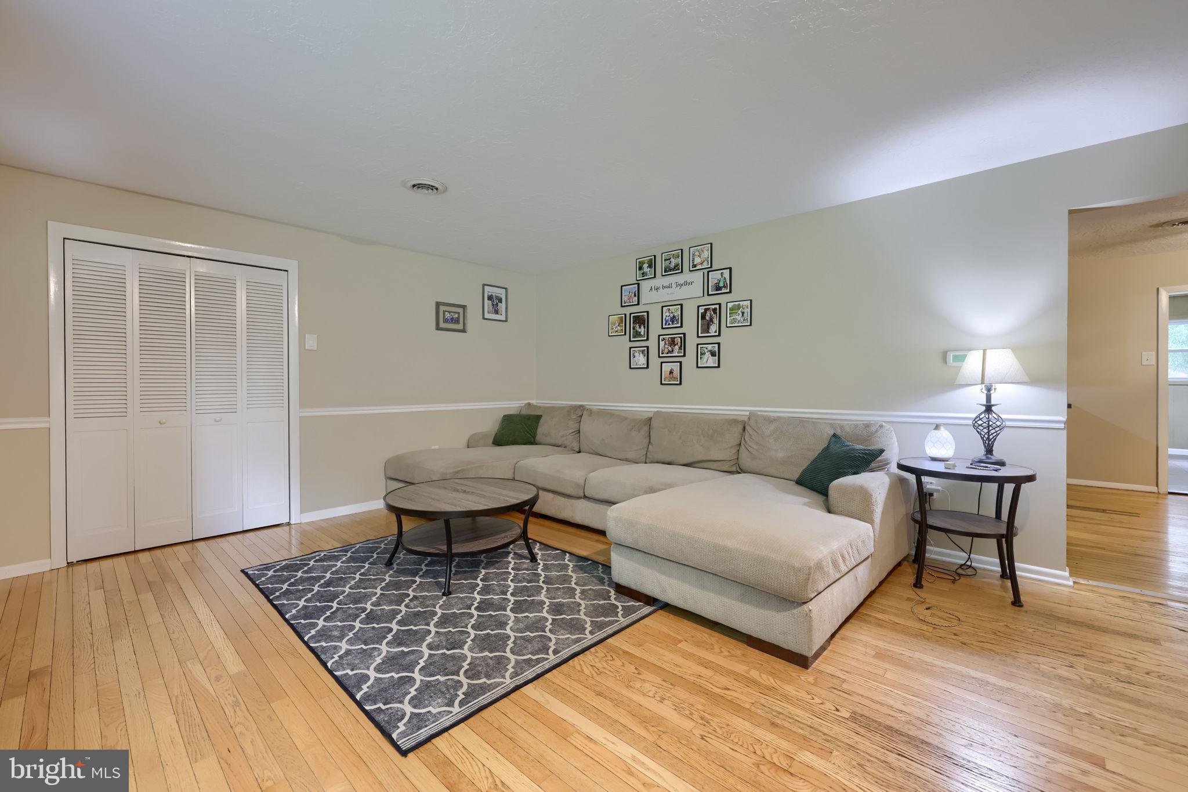
$1,551Welcome Home to 786 Summit Dr, Dallastown, PA — Where Comfort Meets Character. Tucked away in the heart of York County, this beautifully updated 4-bedroom, 2 full-bath rancher delivers the kind of one-floor living that never goes out of style — backed by a fully finished basement that expands your options in every direction. Step inside and you're immediately greeted by the warmth of original hardwood floors flowing through the formal family room and dining room — timeless character that newer construction simply can't replicate. The bedrooms have been thoughtfully upgraded with luxury vinyl plank flooring, striking the perfect balance between style and durability. The finished lower level is built for living. A wide-open concept rec area features a dry bar, space for a home gym, and a cozy wood-burning fireplace that anchors the room with warmth and charm. When the weather calls, step right outside through the egress door — seamlessly connecting your lower level to the outdoors. A 2023 new hot water heater means the big-ticket items are already handled. Outside is where this property truly shines. An expansive, newly built deck with a canopy sets the stage for year-round outdoor entertaining, while mature trees along the rear yard deliver natural shade and genuine privacy — a rare find. A large electrified shed out back rounds out the package, ready to serve as a workshop, storage hub, or hobby space. No HOA means no restrictions on enjoying every inch of it. This is the rancher that checks every box — updated, move-in ready, and loaded with lifestyle. Properties like this don't sit. Schedule your private tour today. Note: new carpet to be installed in lower level bedroom the week of June 1st.
| 2 weeks ago | Status changed to Pending | |
| 2 weeks ago | Listing updated with changes from the MLS® | |
| 3 weeks ago | Listing first seen on site |

The real estate listing information is provided by Bright MLS is for the consumer's personal, non-commercial use and may not be used for any purpose other than to identify prospective properties consumer may be interested in purchasing. Any information relating to real estate for sale or lease referenced on this web site comes from the Internet Data Exchange (IDX) program of the Bright MLS. This web site references real estate listing(s) held by a brokerage firm other than the broker and/or agent who owns this web site. The accuracy of all information is deemed reliable but not guaranteed and should be personally verified through personal inspection by and/or with the appropriate professionals. Properties in listings may have been sold or may no longer be available. The data contained herein is copyrighted by Bright MLS and is protected by all applicable copyright laws. Any unauthorized collection or dissemination of this information is in violation of copyright laws and is strictly prohibited. Copyright © 2020 Bright MLS. All rights reserved.
Did you know? You can invite friends and family to your search. They can join your search, rate and discuss listings with you.