

1443 TURNBERRY COURTYORK, PA17403

Mortgage Calculator
Monthly Payment (Est.)
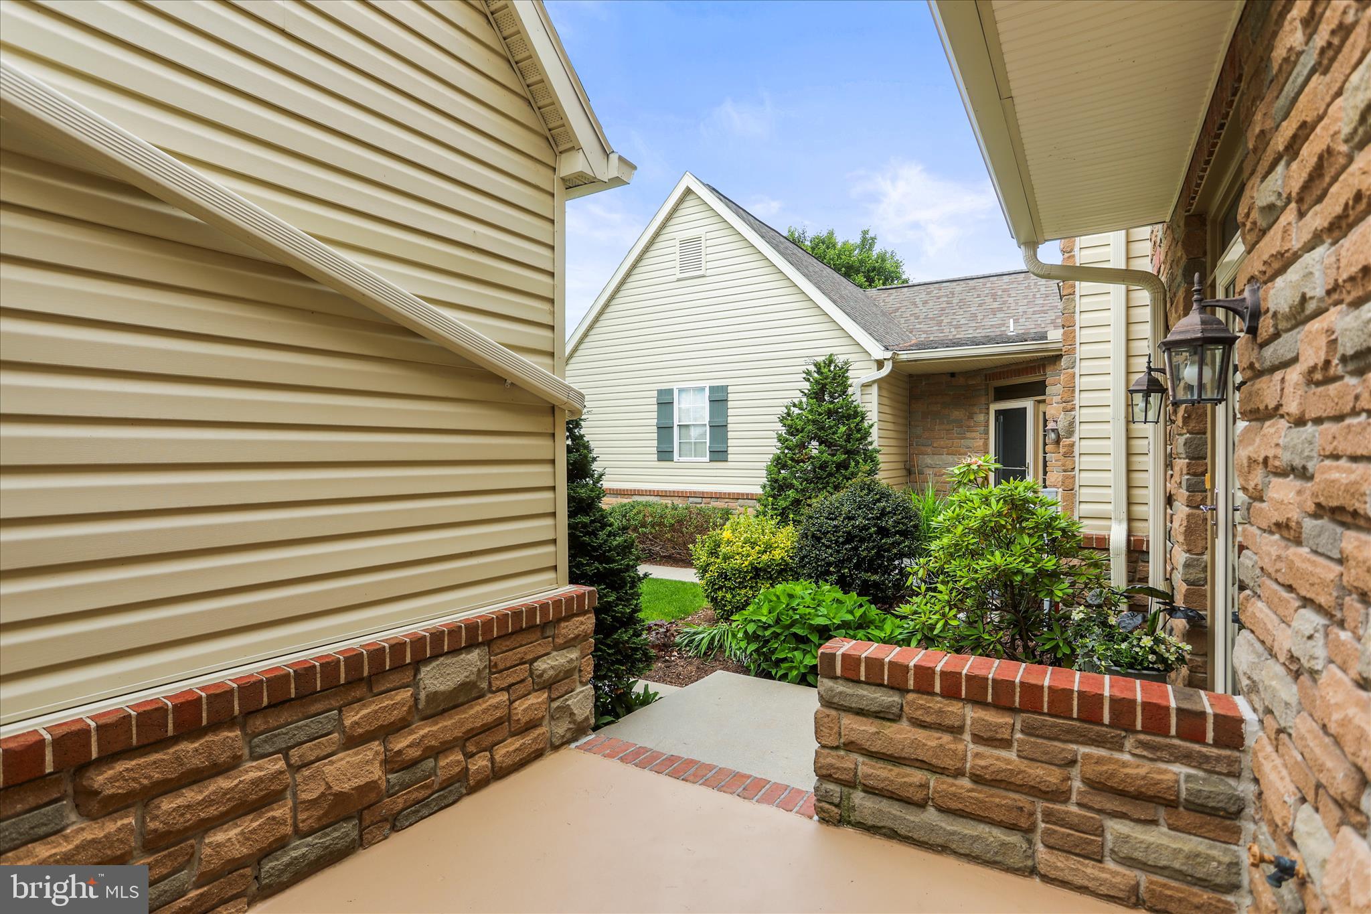
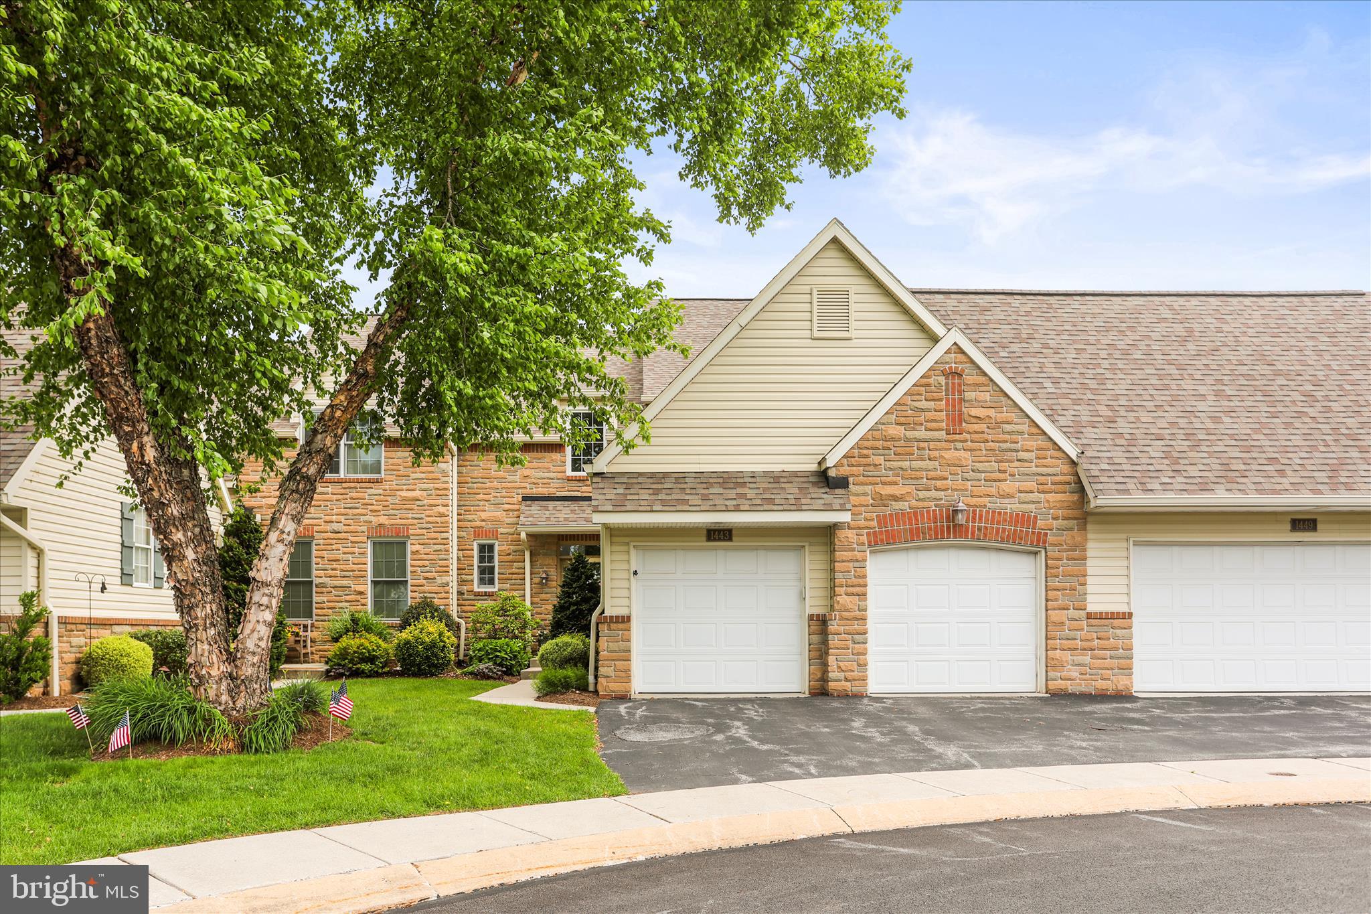
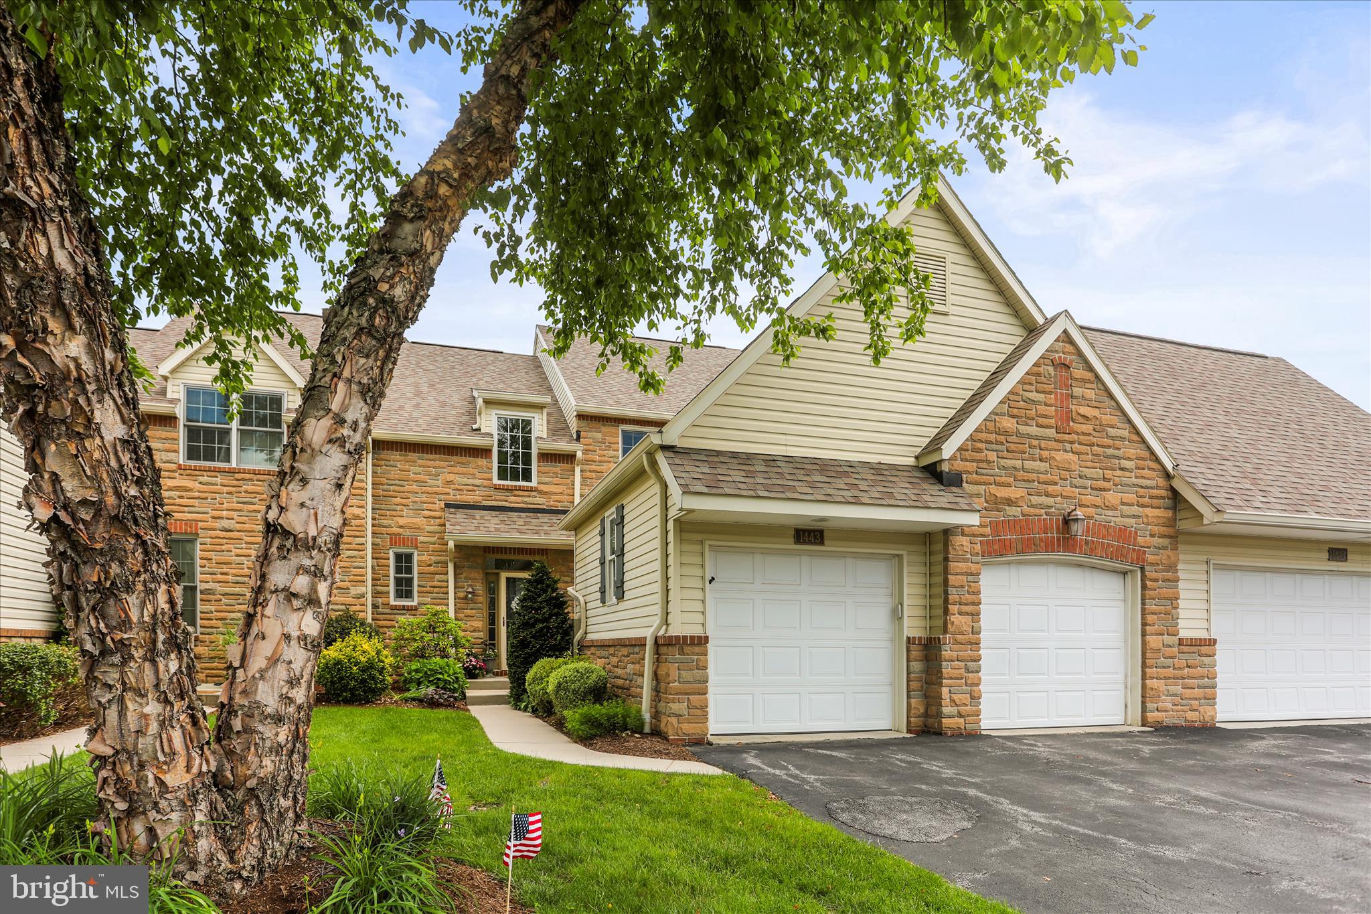
$2,350You + This House = Staycation Perfection Wake up, step out, and soak it all in—pond views, a golf course greenscape, and a skyline that shines Welcome to life at its finest in Regent’s Glen on Turnberry Court—where every day feels like a getaway. This isn’t just a home…it’s your lifestyle upgrade. From top to bottom, every level sparkles with thoughtful upgrades and stylish finishes. The open-concept layout flows effortlessly—perfect for hosting, relaxing, or simply enjoying every moment. Slide open the doors to your custom patio—coffee in the morning, sunsets in the evening, or grill nights with friends. With 3 bedrooms, 3 baths, and 3,500 square feet of beautifully designed space, you’re right where you want to be—minutes to York Hospital, York College, shopping, dining, and I-83. Set inside a gated community within the York Suburban School District—and with access to join The Regent’s Glen Country Club (hello golf, pickleball, tennis, pool & dining!)—this home truly checks every box. This is more than a move…this is your next chapter. Welcome home.
| 2 hours ago | Listing updated with changes from the MLS® | |
| 21 hours ago | Listing first seen on site |

The real estate listing information is provided by Bright MLS is for the consumer's personal, non-commercial use and may not be used for any purpose other than to identify prospective properties consumer may be interested in purchasing. Any information relating to real estate for sale or lease referenced on this web site comes from the Internet Data Exchange (IDX) program of the Bright MLS. This web site references real estate listing(s) held by a brokerage firm other than the broker and/or agent who owns this web site. The accuracy of all information is deemed reliable but not guaranteed and should be personally verified through personal inspection by and/or with the appropriate professionals. Properties in listings may have been sold or may no longer be available. The data contained herein is copyrighted by Bright MLS and is protected by all applicable copyright laws. Any unauthorized collection or dissemination of this information is in violation of copyright laws and is strictly prohibited. Copyright © 2020 Bright MLS. All rights reserved.