

167 N STRATHCONA DRIVEYORK, PA17403

Mortgage Calculator
Monthly Payment (Est.)
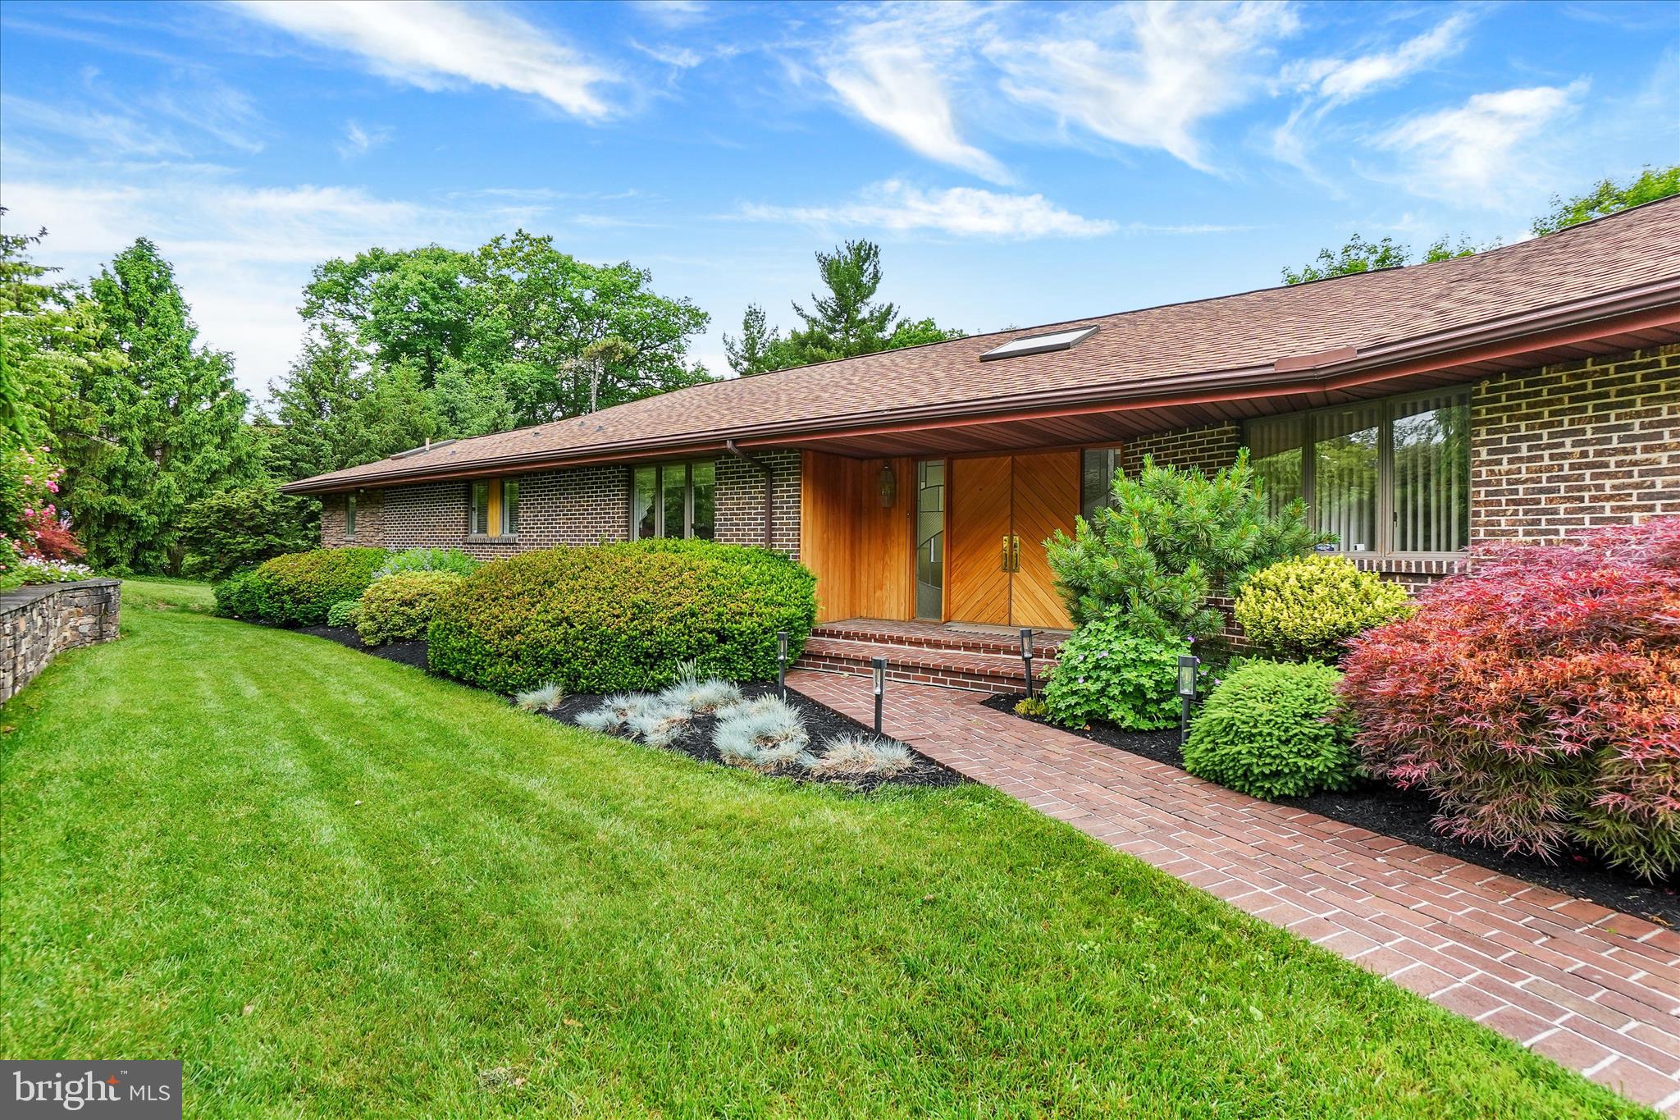
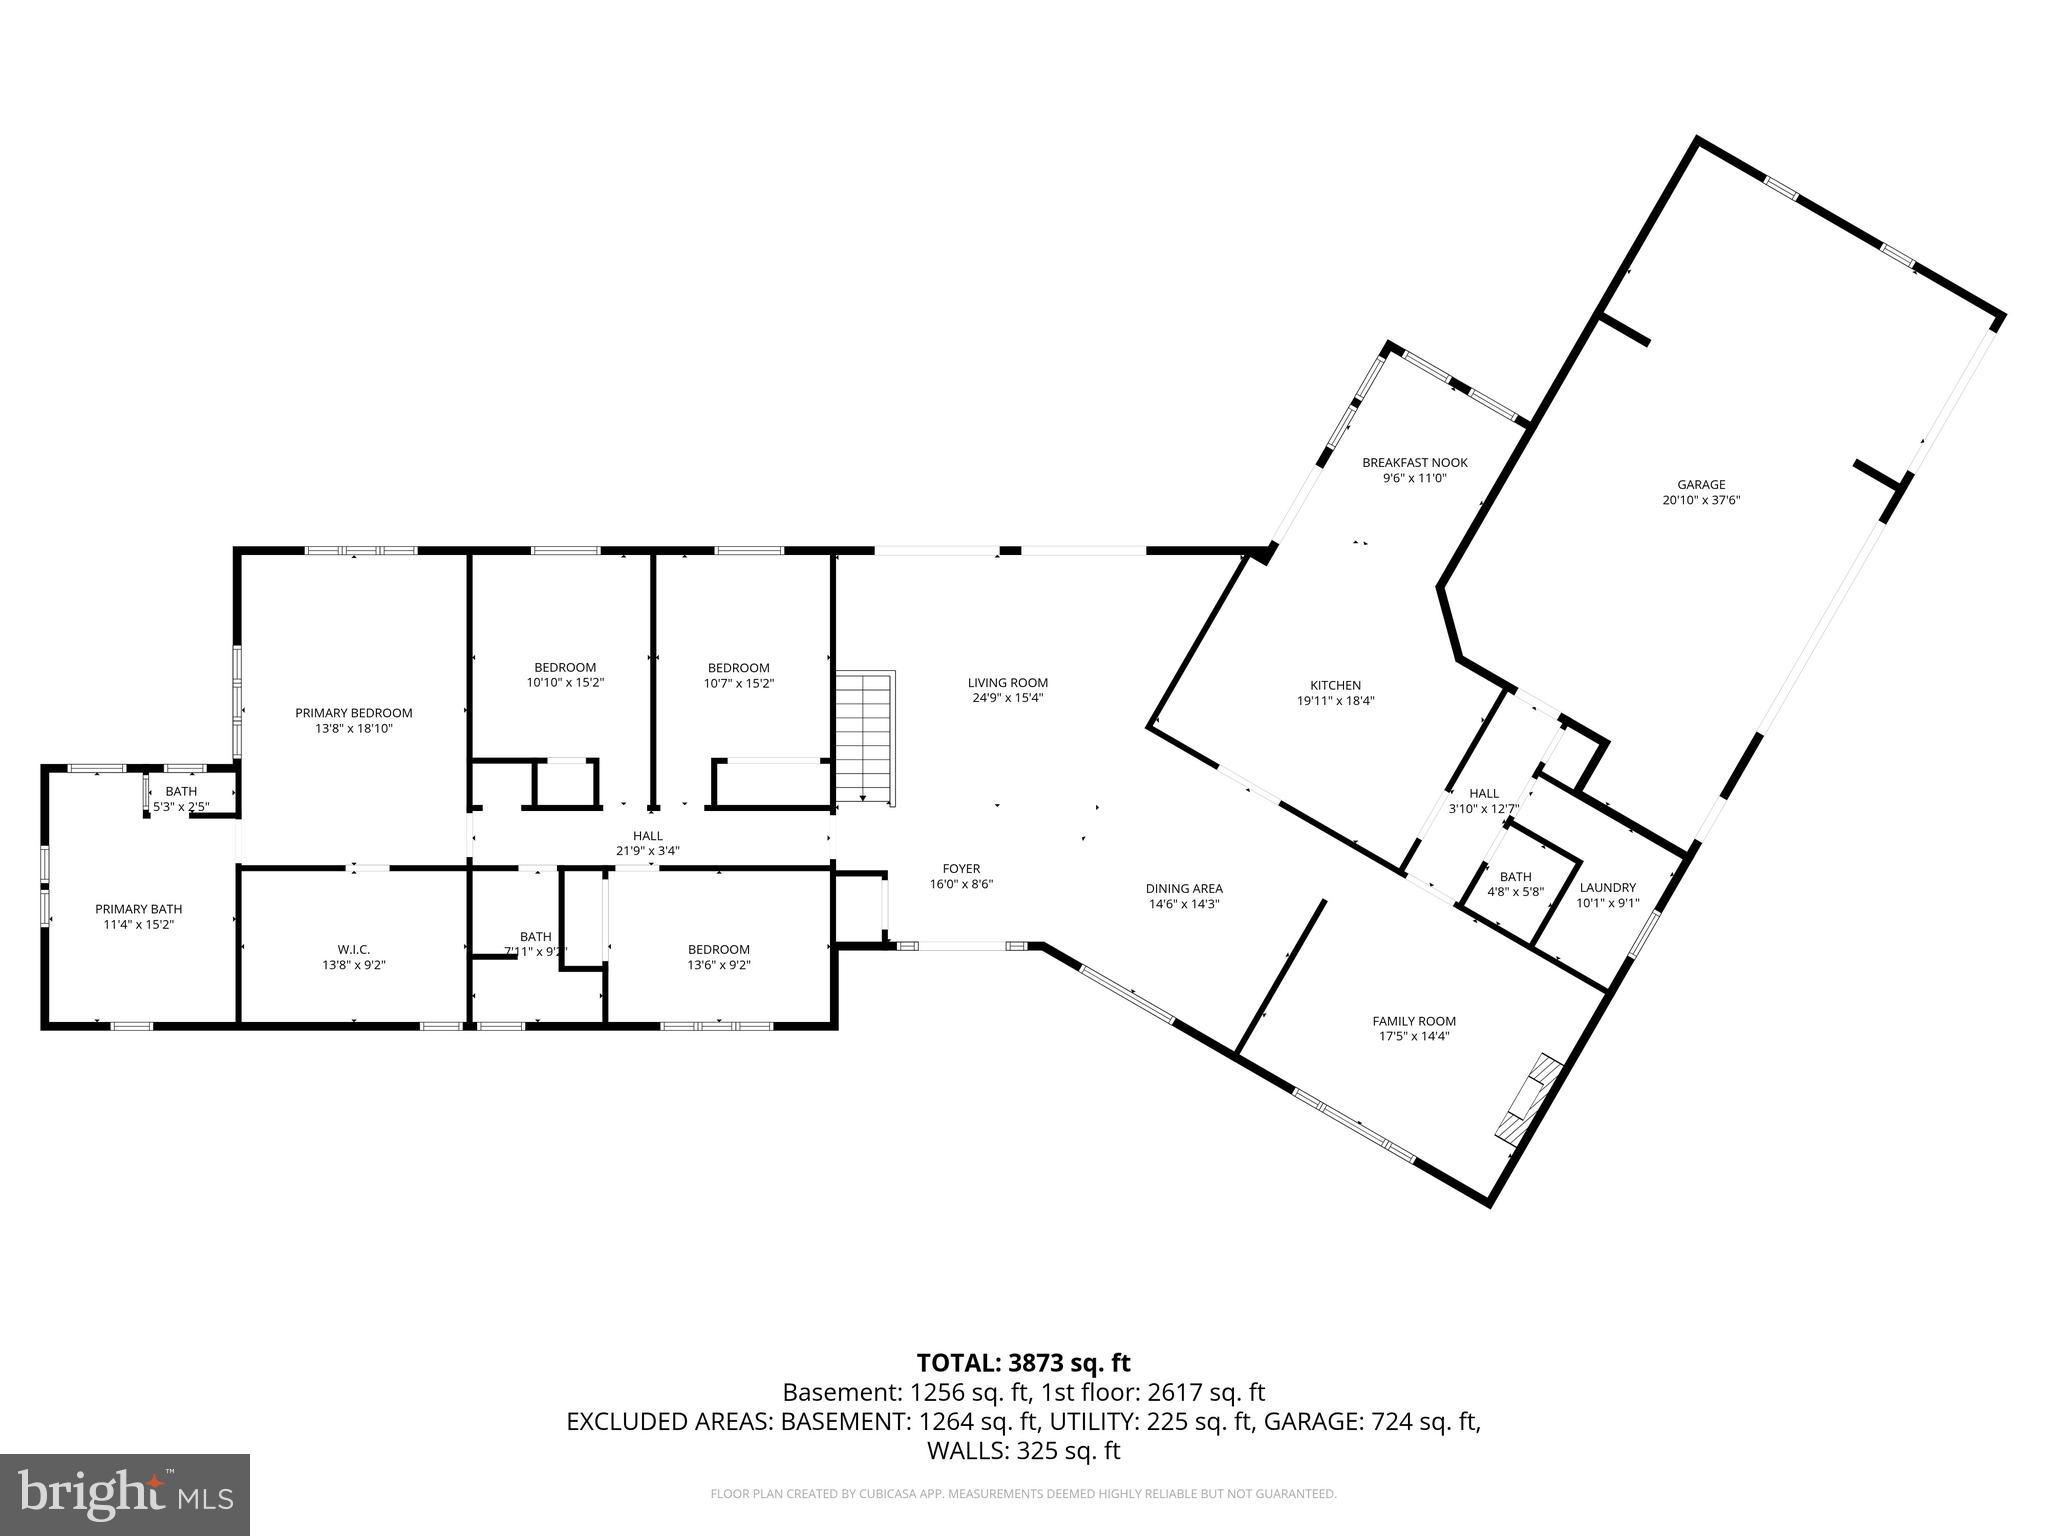
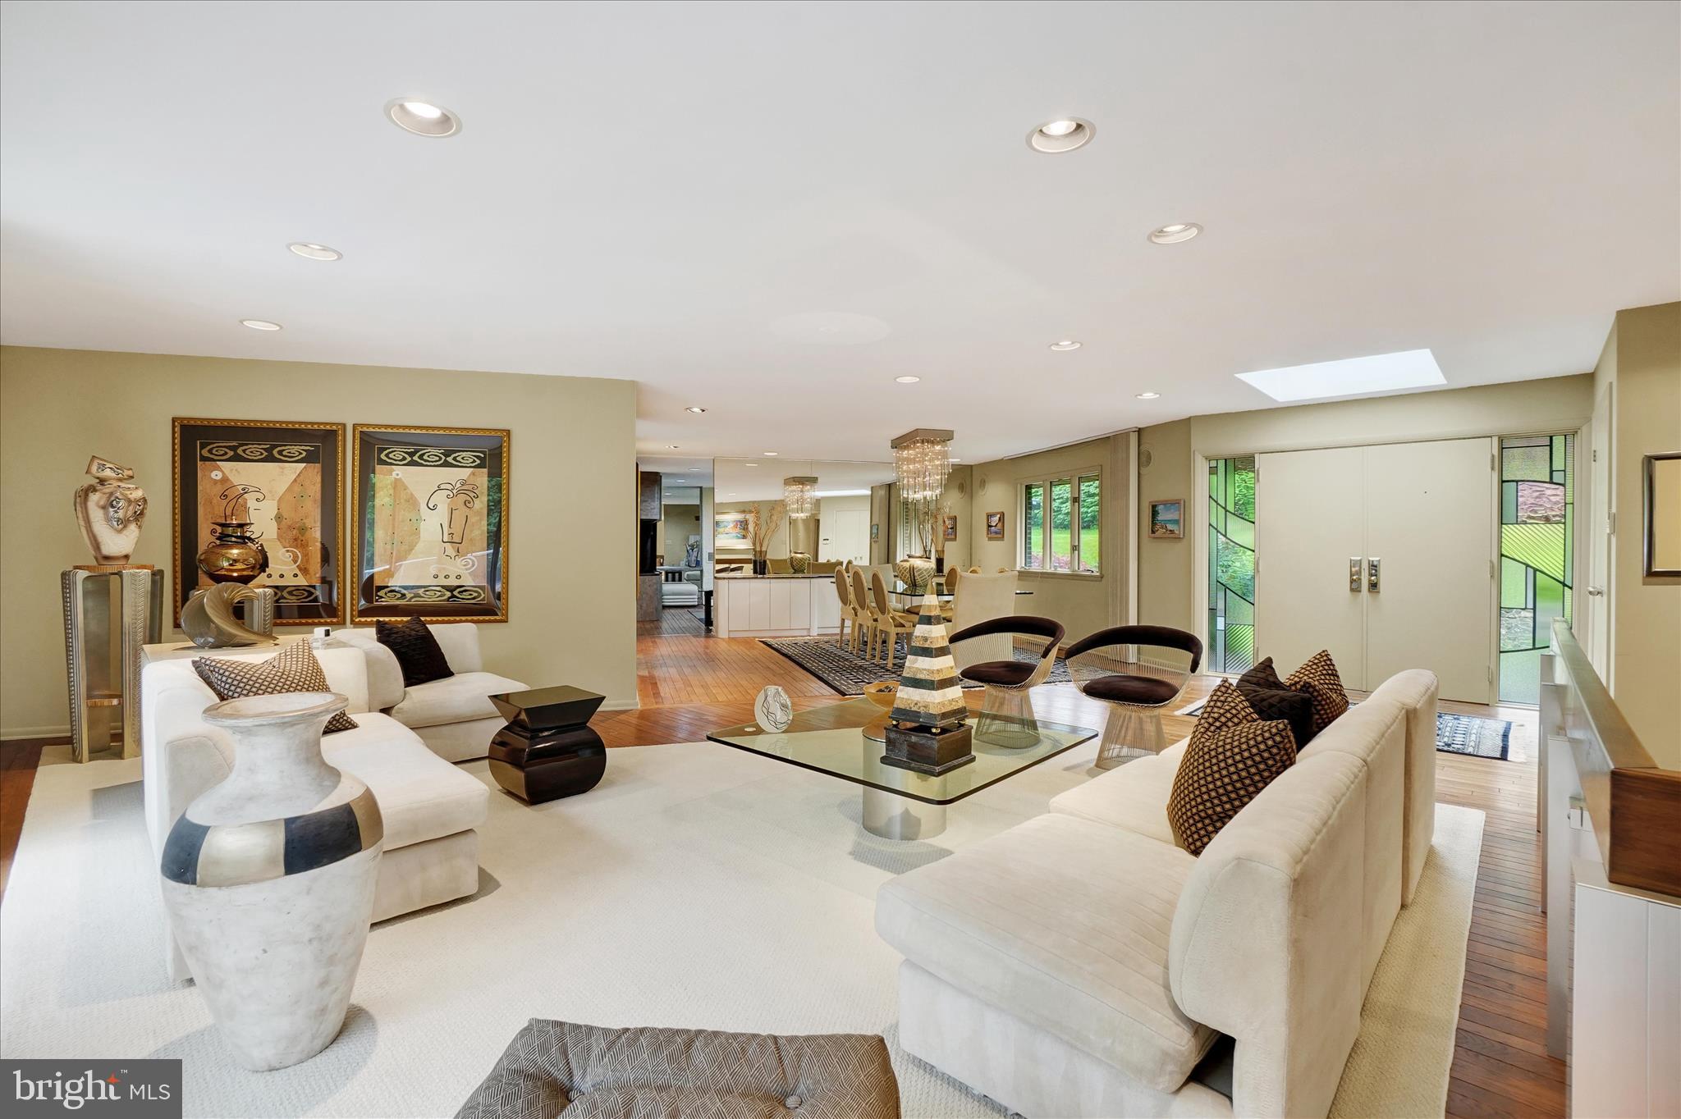
$3,417Welcome to 167 N Strathchona Dr York PA, a spectacular home located in Strathcona Hills in York Suburban Schools, well designed for gracious living and effortless entertaining. The open floor plan is filled with natural light from skylights and large windows, showcasing gleaming hardwood floors throughout the main level. The expanded gourmet kitchen features granite counters by Atlantic Custom Granite, designer backsplash and flooring by Zebra Tile, a desirable center island, updated appliances, and abundant cabinetry. A kitchen addition completed in 2005 expanded the eat-in area and added additional cabinetry and an expansive center island offer additional workspace, creating the perfect gathering space for everyday living and entertaining. The main formal living room offers access to the composite deck and pool area, providing seamless indoor and outdoor living. The main level includes four bedrooms and 2.5 baths, highlighted by a primary bedroom and bath addition completed in 2005. The spa-style primary bath features granite-top vanities, a walk-in shower with Brown’s Shower glass doors, soaking tub, and glass panes designed to enhance natural light and capture the beautiful outdoor views. The custom-designed walk-in closet by Closet Tech adds exceptional organization and storage. The updated hall bath serves the additional 3 bedrooms. One bedroom offering well-designed built ins. Additional highlights include a family room with a gas fireplace and built in wall cabinetry to house all your entertaining needs, a convenient first-floor laundry, a three-car garage with epoxy flooring, a new 50-year architectural roof, updated 200-amp electric service, and three-zone Rheem heating and air conditioning. The finished walk-out lower level offers exceptional additional living space with a bar area, wood-burning fireplace, gym room, hot tub room for year-round enjoyment, and an additional guest bedroom with an attached full bath perfect for family and guests. Situated on a private 1.08-acre lot backing to woods, the outdoor living space is equally impressive with extensive hardscaping, patio areas, and an inground pool by Designer Pools & Spas, providing a peaceful retreat for relaxation and entertaining. The location is ideal, minutes to Wellspan Health Systems hospital & I-83 for ease in commuting to MD and Harrisburg, 5 minutes to downtown York to enjoy your choice of restaurants, and nightlife entertainment, if you enjoy the outdoors take in a quick run on the Heritage Rail Trail or go hiking at one of the many local parks.
| 8 hours ago | Listing first seen on site | |
| 8 hours ago | Listing updated with changes from the MLS® |

The real estate listing information is provided by Bright MLS is for the consumer's personal, non-commercial use and may not be used for any purpose other than to identify prospective properties consumer may be interested in purchasing. Any information relating to real estate for sale or lease referenced on this web site comes from the Internet Data Exchange (IDX) program of the Bright MLS. This web site references real estate listing(s) held by a brokerage firm other than the broker and/or agent who owns this web site. The accuracy of all information is deemed reliable but not guaranteed and should be personally verified through personal inspection by and/or with the appropriate professionals. Properties in listings may have been sold or may no longer be available. The data contained herein is copyrighted by Bright MLS and is protected by all applicable copyright laws. Any unauthorized collection or dissemination of this information is in violation of copyright laws and is strictly prohibited. Copyright © 2020 Bright MLS. All rights reserved.
Did you know? You can invite friends and family to your search. They can join your search, rate and discuss listings with you.