

15343 N BARRENS ROAD NSTEWARTSTOWN, PA17363
Mortgage Calculator
Monthly Payment (Est.)
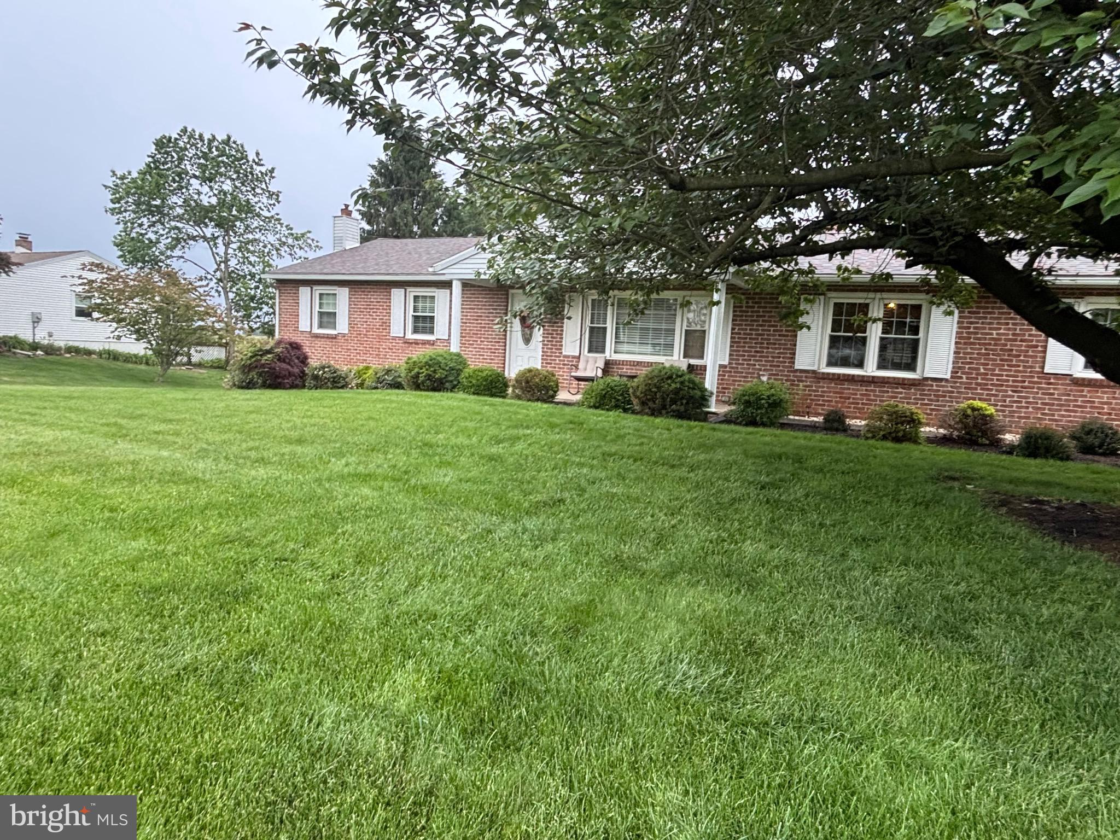
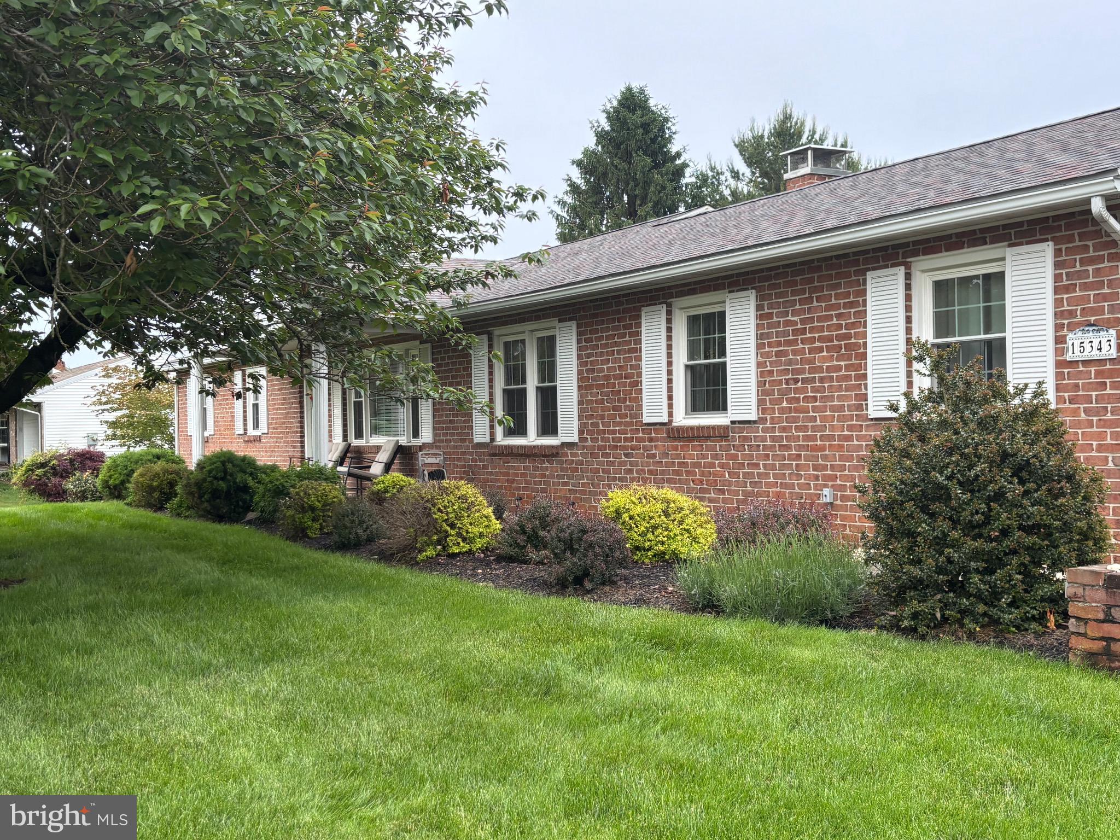
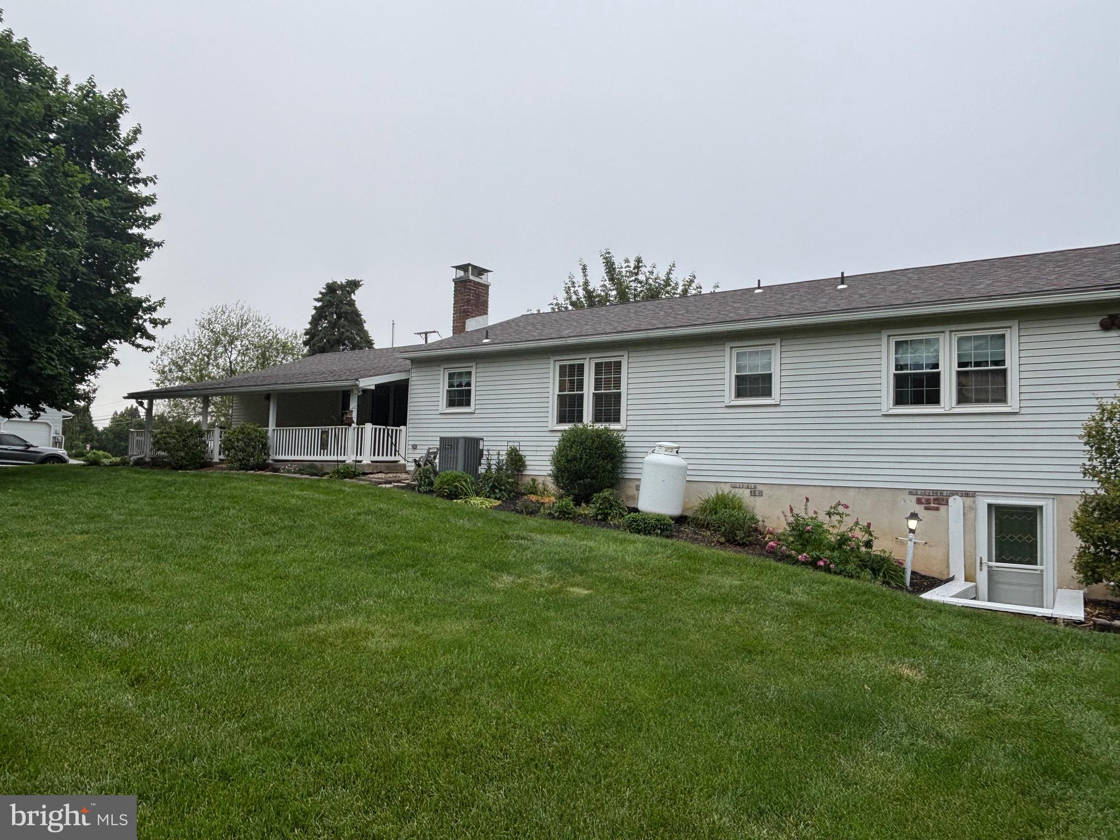
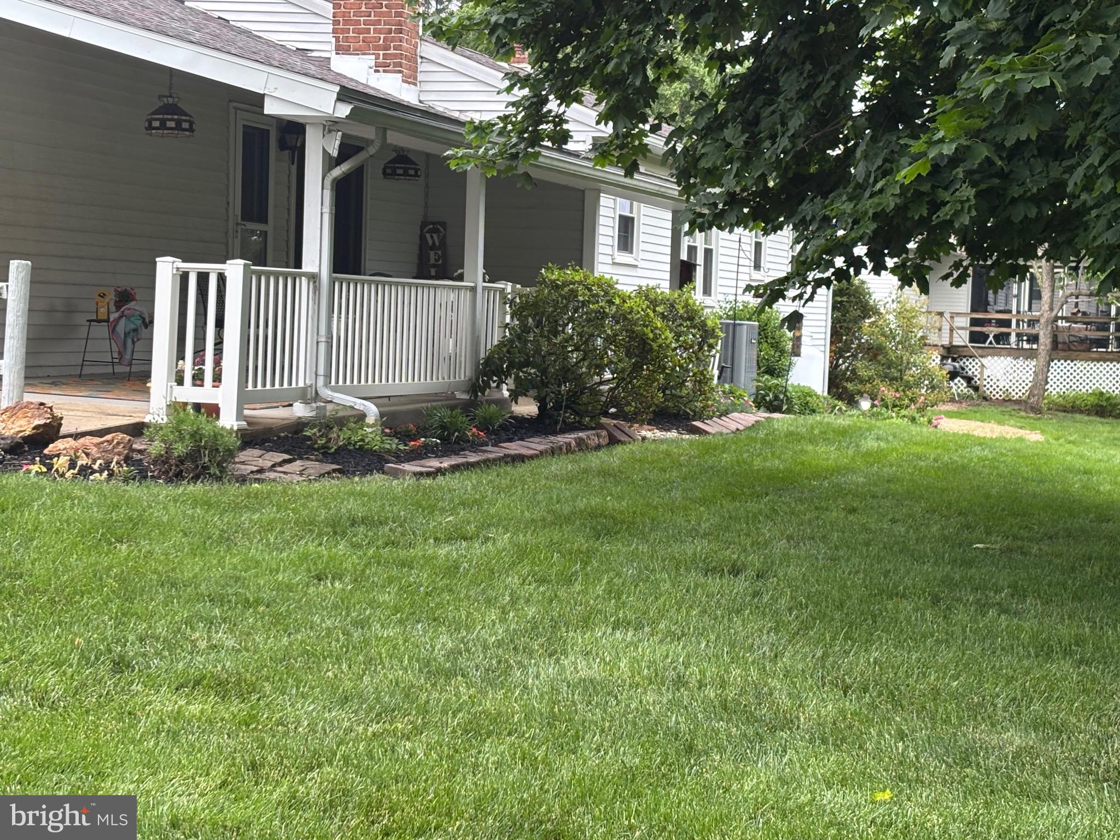
$2,099Welcome home to this beautifully updated brick rancher offering timeless charm, stylish upgrades, and inviting outdoor. Situated on a spacious 1.74ac manicured lot with mature landscaping and exceptional curb appeal. **Featuring 2 separate deeded lots, house on .74ac and comes with buildable 1.1ac lot** This move-in ready home with newer roof (2021 ) newer hot water heater (2020) combines comfort, functionality, and warmth throughout. Step inside to discover rich brown LVP flooring throughout , neutral décor, and bright living spaces filled with natural light. The cozy family room showcases a stunning painted brick fireplace with and a wood mantel creating the perfect gathering space for relaxing evenings. The updated kitchen features crisp white cabinetry, granite countertops, deep single sink, stainless steel appliances, designer tile backsplash, and generous prep and storage space. Adjacent dining and living areas provide an easy flow for everyday living and entertaining. The renovated bathroom offers stylish modern finishes, while spacious bedrooms provide flexibility for family, guests, or home office needs. Enjoy peaceful mornings and relaxing evenings on the covered back porch overlooking the beautiful backyard—an ideal setting for outdoor dining, entertaining, or simply enjoying the view of the expansive lawn and mature trees. Large shed features newer metal roof installed 2019 and work bench. Back inside, the expansive lower level featuring semi -finished rec space with endless possibilities plus a dedicated laundry area and generous storage space This lovingly maintained home combines classic character with thoughtful updates in a welcoming setting you will love coming home to. Make your appointment today!
| 9 hours ago | Listing first seen on site | |
| 9 hours ago | Listing updated with changes from the MLS® |

The real estate listing information is provided by Bright MLS is for the consumer's personal, non-commercial use and may not be used for any purpose other than to identify prospective properties consumer may be interested in purchasing. Any information relating to real estate for sale or lease referenced on this web site comes from the Internet Data Exchange (IDX) program of the Bright MLS. This web site references real estate listing(s) held by a brokerage firm other than the broker and/or agent who owns this web site. The accuracy of all information is deemed reliable but not guaranteed and should be personally verified through personal inspection by and/or with the appropriate professionals. Properties in listings may have been sold or may no longer be available. The data contained herein is copyrighted by Bright MLS and is protected by all applicable copyright laws. Any unauthorized collection or dissemination of this information is in violation of copyright laws and is strictly prohibited. Copyright © 2020 Bright MLS. All rights reserved.
Did you know? You can invite friends and family to your search. They can join your search, rate and discuss listings with you.