

335 LAUREL DRIVEYORK, PA17406
Mortgage Calculator
Monthly Payment (Est.)
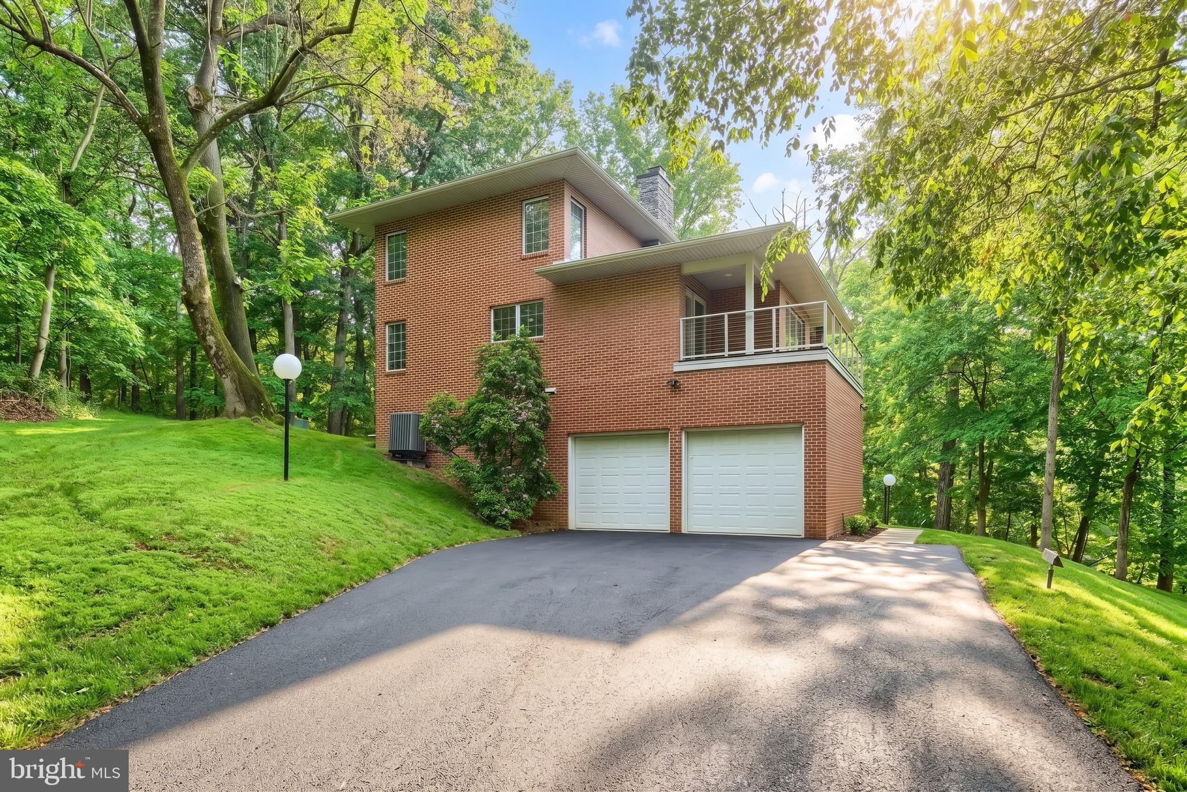
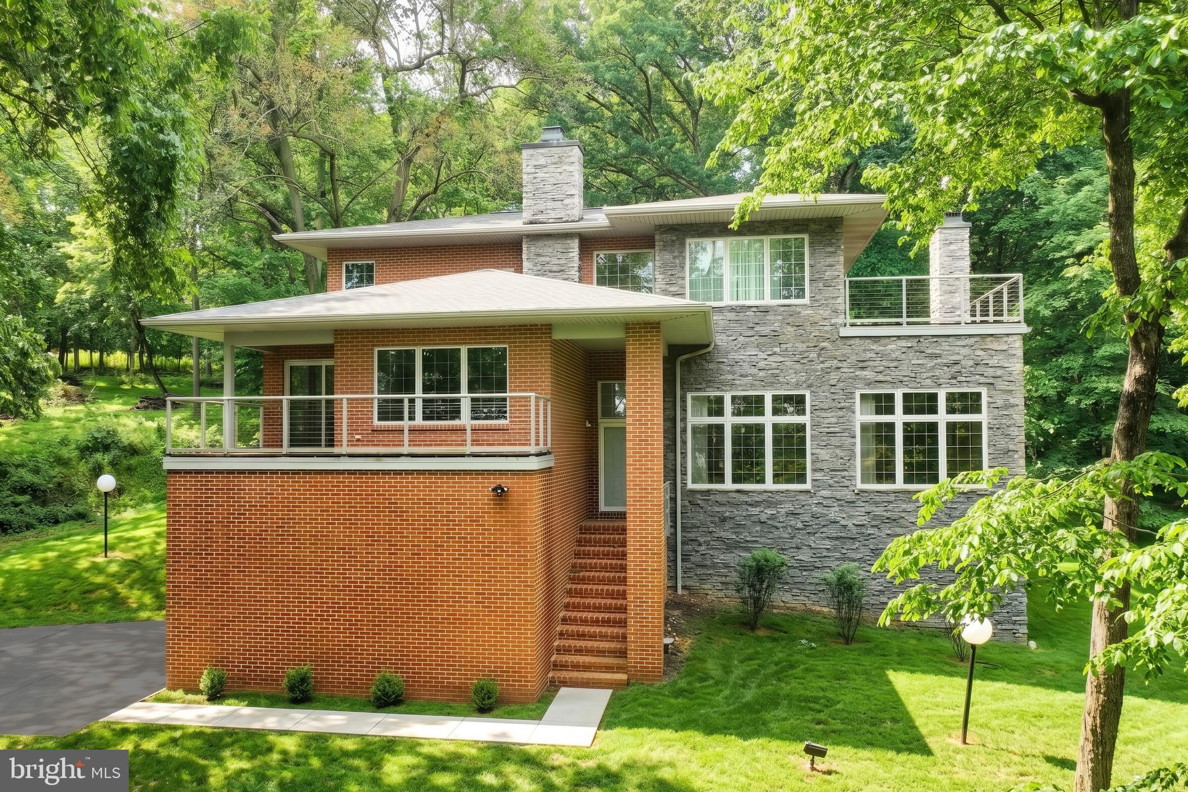
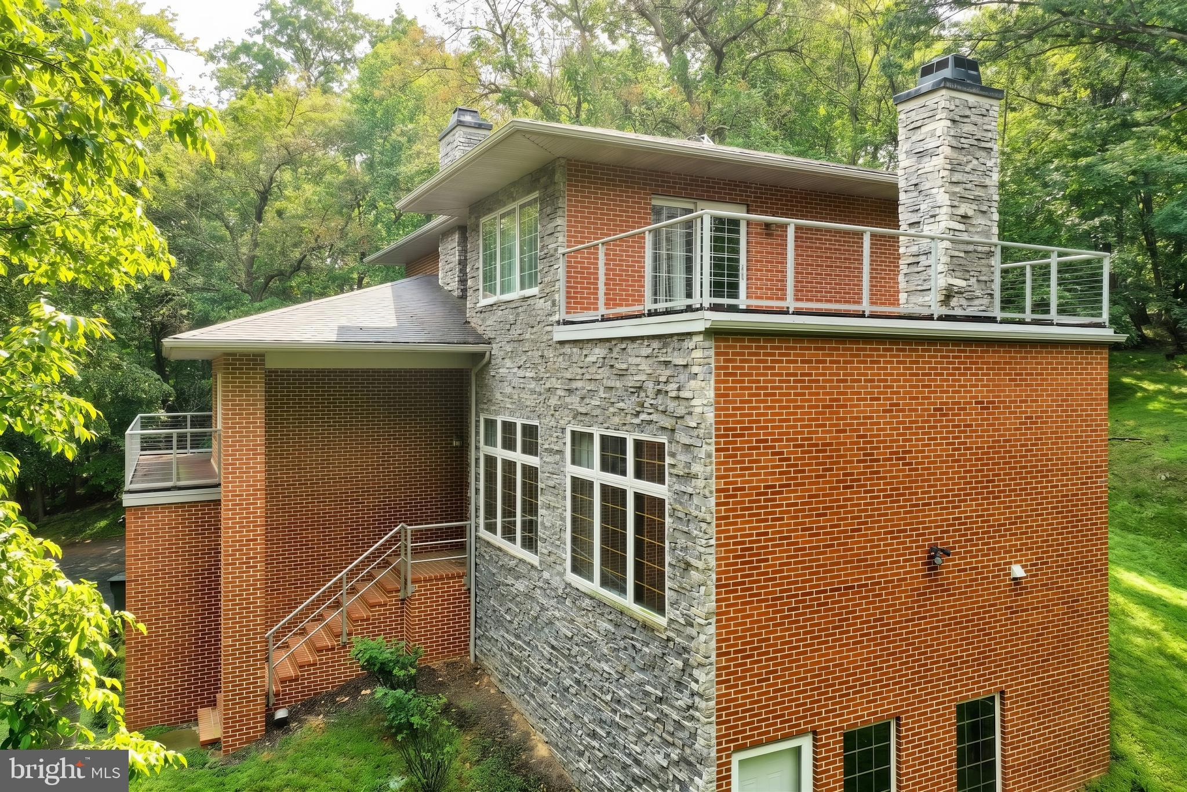
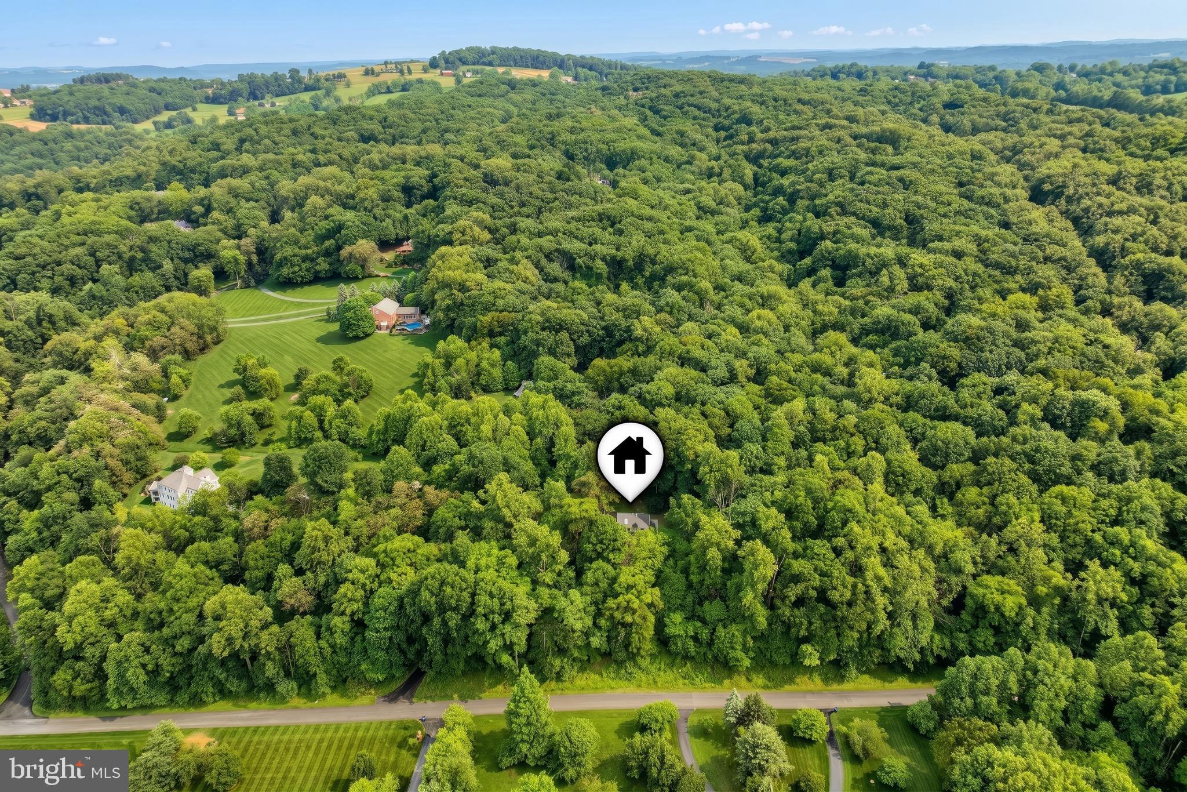
$2,737Welcome to your private 3.14-acre woodland fortress on Laurel Drive. If you are looking for an unparalleled connection to nature without sacrificing bold architectural luxury, this is your destination. Situated minutes from the Susquehanna River and the scenic vistas of Sam Lewis State Park, this property offers a great location in York County, just minutes from the Lancaster County line. While the home's striking brick-and-stone facade cuts an impressive profile against the sky, the real magic lies in the setting. The massive, semi-private wooded lot serves as a personal sanctuary for local wildlife and peaceful herds of deer. Enjoy the views from your elevated balconies or retreat inside to a masterfully laid-out four-story floor plan. From the oversize two-car garage and unfinished lower level for future growth with windows and a walkout. To the large windows in the living room, allowing tons of natural light. The main bedroom suite offers a jetted tub, with a separate shower stall, a walk-in closet, and its own spacious private balcony. Every square inch of this 2,224 sq. ft. home is engineered to feel like an upscale treehouse built for a modern executive.
| yesterday | Listing updated with changes from the MLS® | |
| yesterday | Listing first seen on site |

The real estate listing information is provided by Bright MLS is for the consumer's personal, non-commercial use and may not be used for any purpose other than to identify prospective properties consumer may be interested in purchasing. Any information relating to real estate for sale or lease referenced on this web site comes from the Internet Data Exchange (IDX) program of the Bright MLS. This web site references real estate listing(s) held by a brokerage firm other than the broker and/or agent who owns this web site. The accuracy of all information is deemed reliable but not guaranteed and should be personally verified through personal inspection by and/or with the appropriate professionals. Properties in listings may have been sold or may no longer be available. The data contained herein is copyrighted by Bright MLS and is protected by all applicable copyright laws. Any unauthorized collection or dissemination of this information is in violation of copyright laws and is strictly prohibited. Copyright © 2020 Bright MLS. All rights reserved.
Did you know? You can invite friends and family to your search. They can join your search, rate and discuss listings with you.