

1589 HOLLYWOOD PARKWAYYORK, PA17403
Mortgage Calculator
Monthly Payment (Est.)
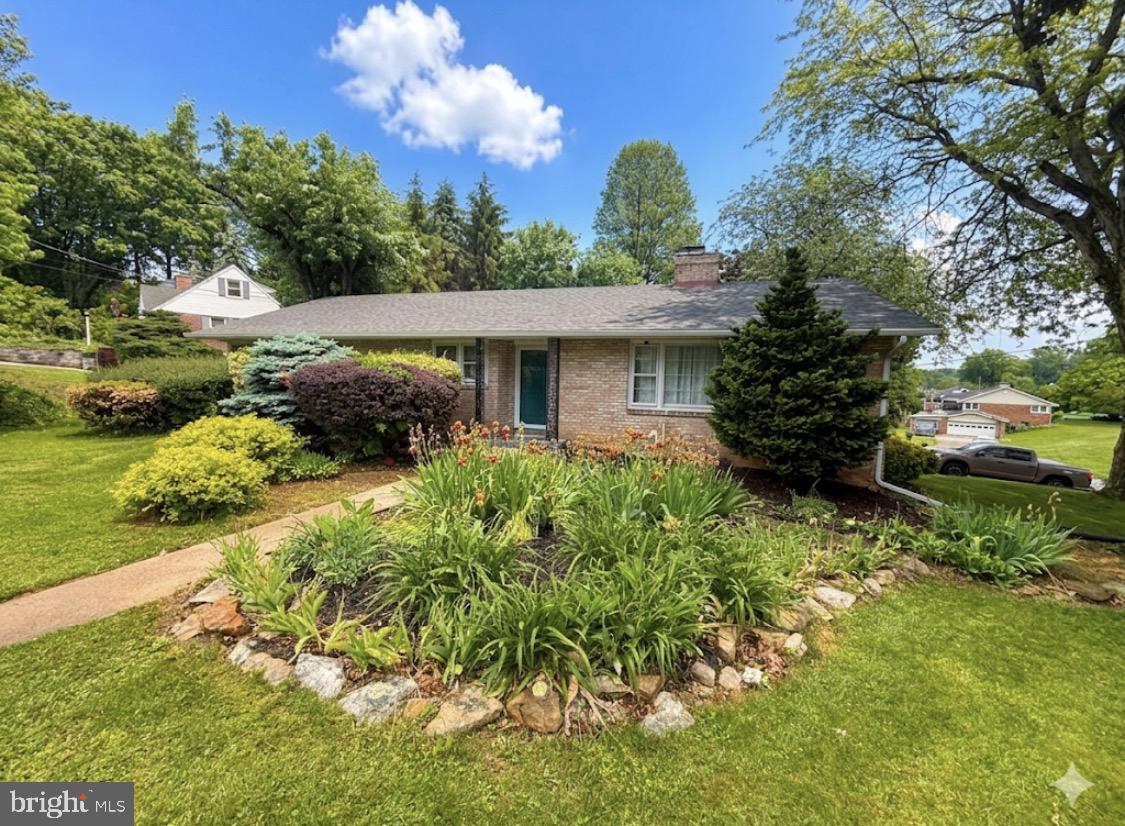
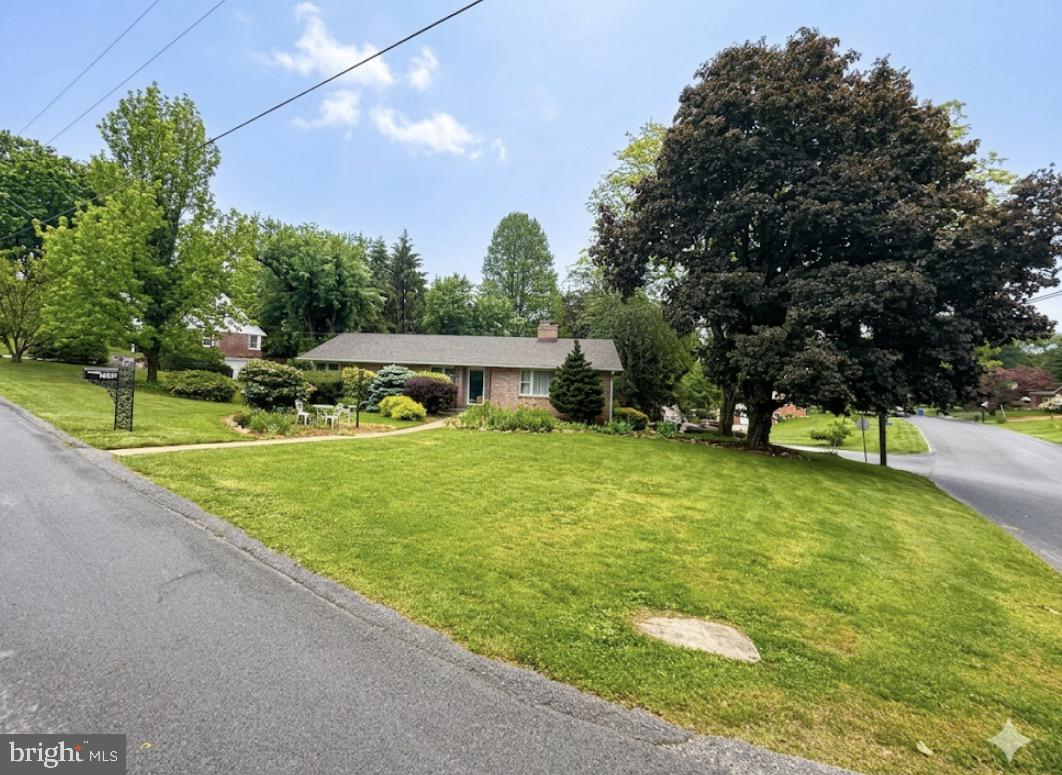
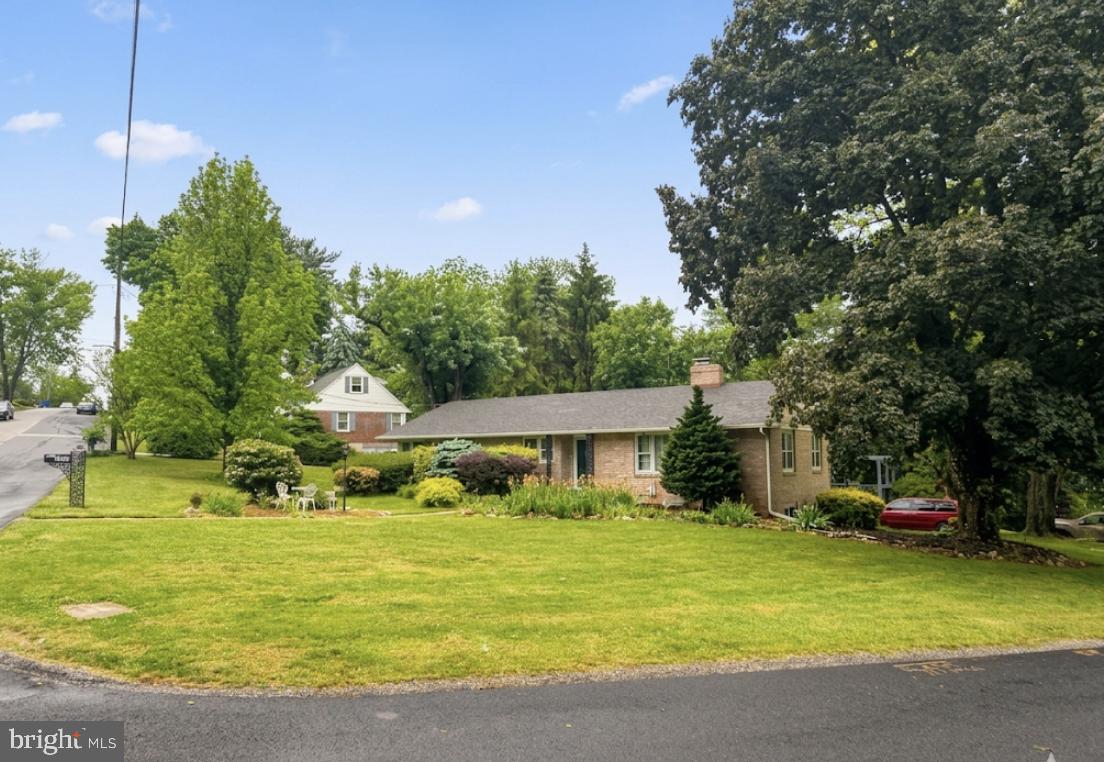
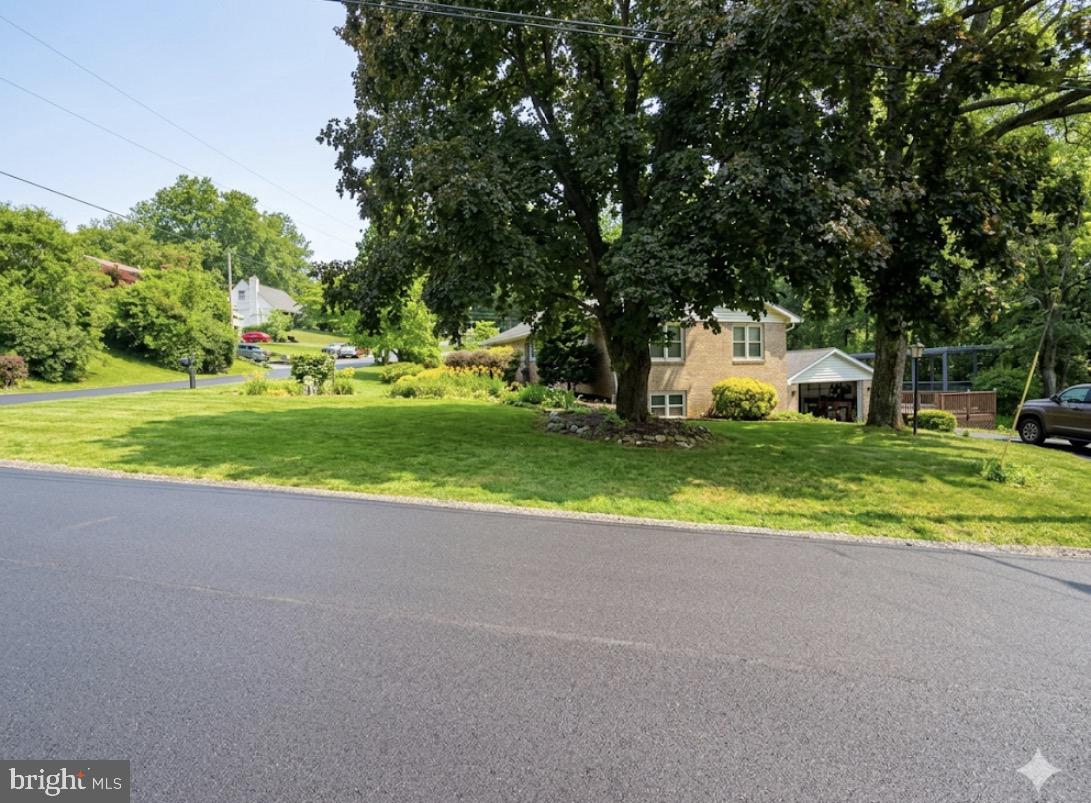
$1,768Welcome to Your Dream Home in York Suburban Schools! 1589 Hollywood Parkway, York, PA 17403 3 Bedrooms | 2.5 Bathrooms | Valley View Neighborhood | York Suburban School District Public Remarks Nestled on a beautiful, commanding corner lot in the highly sought-after Valley View neighborhood of Spring Garden Township, this charming 3-bedroom, 2.5-bathroom home perfectly blends classic character with modern peace of mind. Step inside to find gorgeous, gleaming hardwood floors that flow seamlessly through an inviting layout. The spacious living area features a cozy wood-burning fireplace, perfect for chilly Pennsylvania evenings. Comfort is guaranteed year-round with efficient central air conditioning and natural gas heat, and you can move in with absolute confidence knowing the home boasts a brand-new roof. Also, plenty of parking in the large driveway and 2 car garage. The property sits on a spacious, well-manicured corner lot offering excellent curb appeal and plenty of outdoor space. Perfect for families, the home offers ultimate convenience with a school bus drop-off located right out front. Situated in the award-winning York Suburban School District and close to local parks, shopping, and major commuter routes, this Spring Garden Township gem truly has it all. Don’t miss your chance to make this beautiful property your new home—schedule your private tour today!
| a week ago | Listing updated with changes from the MLS® | |
| a week ago | Listing first seen on site |

The real estate listing information is provided by Bright MLS is for the consumer's personal, non-commercial use and may not be used for any purpose other than to identify prospective properties consumer may be interested in purchasing. Any information relating to real estate for sale or lease referenced on this web site comes from the Internet Data Exchange (IDX) program of the Bright MLS. This web site references real estate listing(s) held by a brokerage firm other than the broker and/or agent who owns this web site. The accuracy of all information is deemed reliable but not guaranteed and should be personally verified through personal inspection by and/or with the appropriate professionals. Properties in listings may have been sold or may no longer be available. The data contained herein is copyrighted by Bright MLS and is protected by all applicable copyright laws. Any unauthorized collection or dissemination of this information is in violation of copyright laws and is strictly prohibited. Copyright © 2020 Bright MLS. All rights reserved.
Did you know? You can invite friends and family to your search. They can join your search, rate and discuss listings with you.