

100 CEDAR DRIVEDOVER, PA17315
Mortgage Calculator
Monthly Payment (Est.)
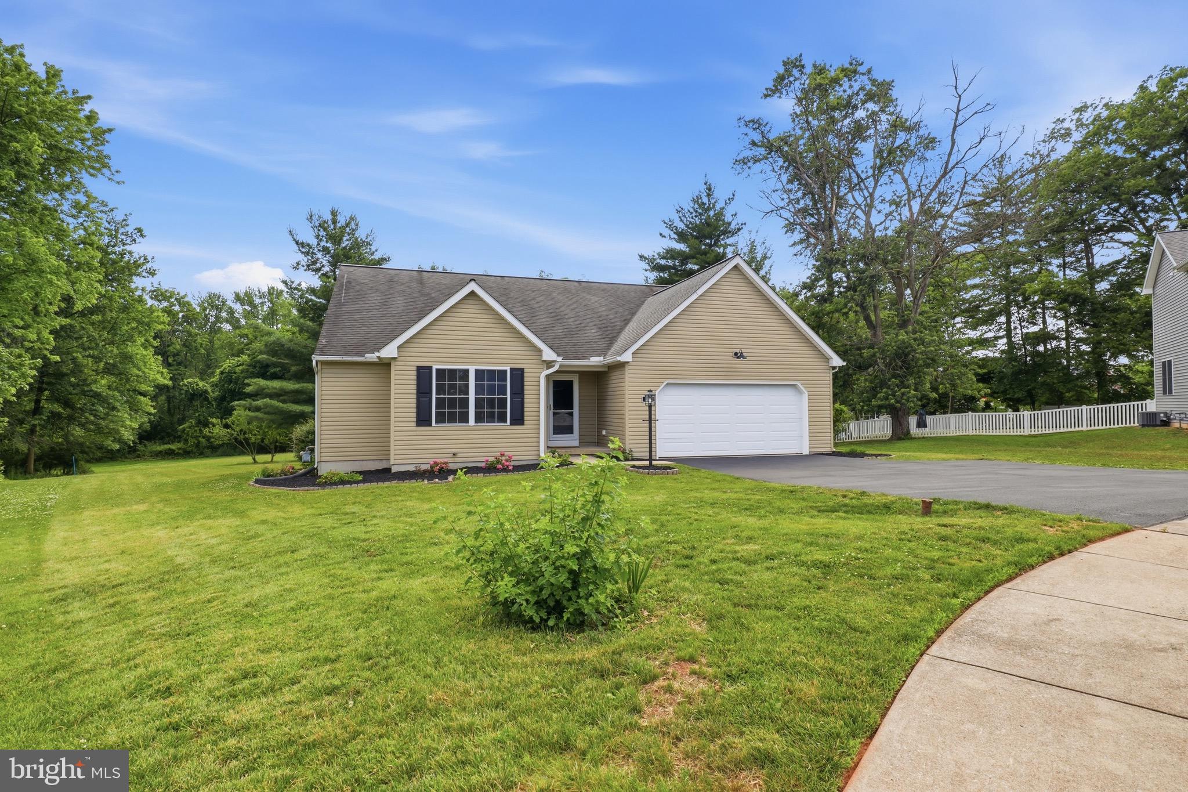
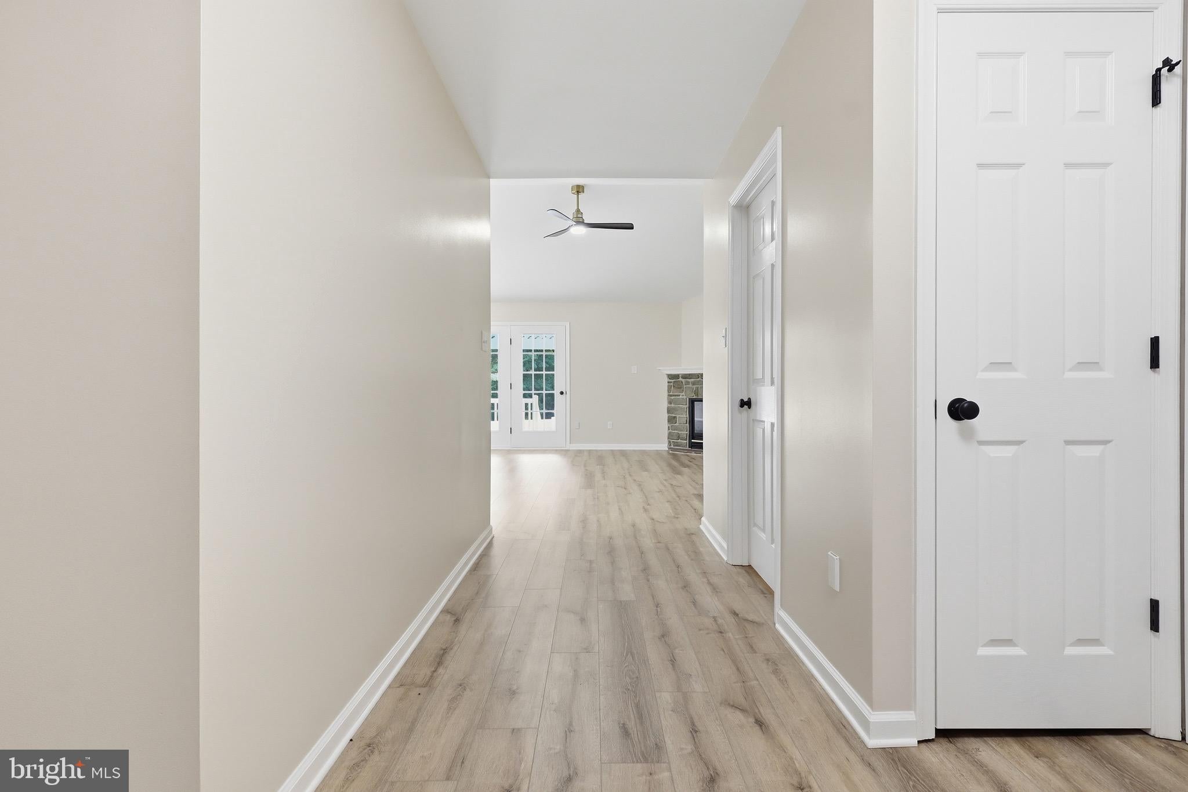
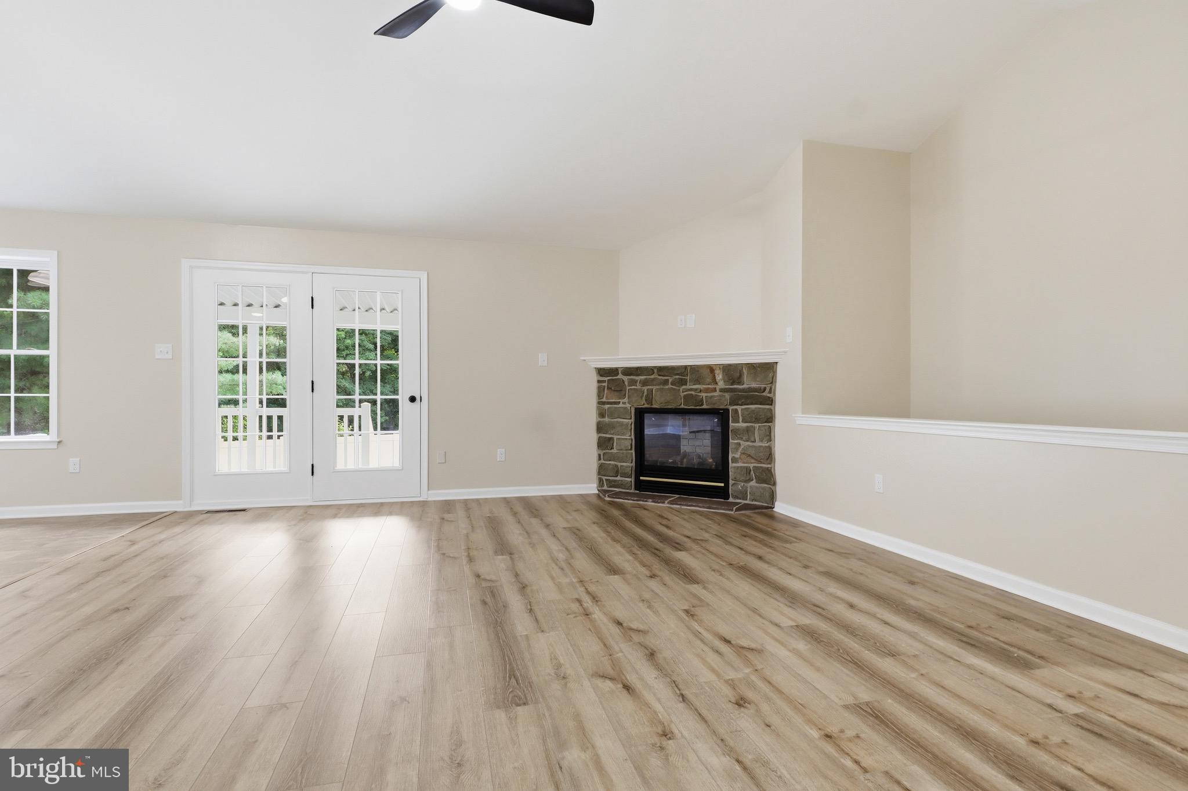
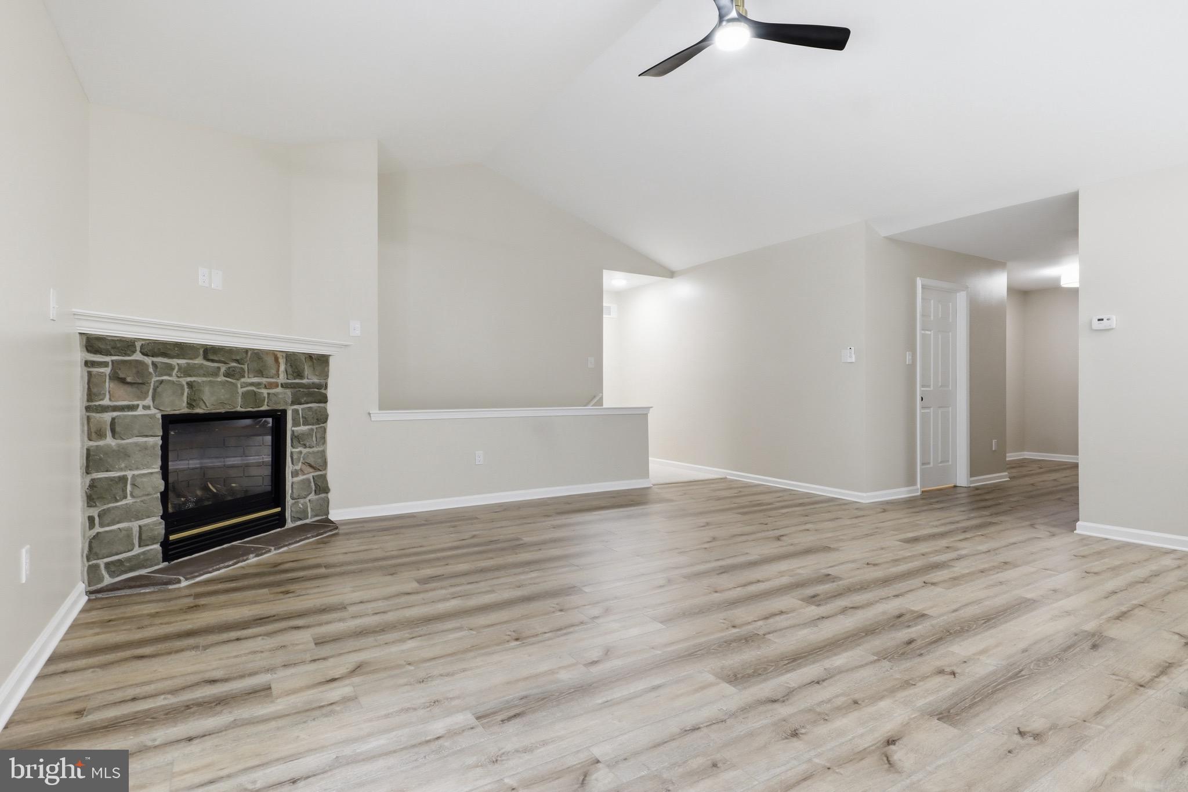
$1,482Welcome to 100 Cedar Drive in Dover Pa! Enter this fully remolded, move-ready and home and you will appreciate the open floor plan. Greet your guest at the front door and store their coats in the foyer closet. Living room, dining area and kitchen are open to a cozy fireplace as well as bright light from windows that look out to the rear deck and fenced rear yard. Kitchen has all new cabinets, quartz counter tops and stainless steel appliances. The attached two car garage with convenient door opener for easy in and out, along with off street parking. This three bedroom, two bath home offers a Master Suite that includes a walk in closet and modern bath with walk in shower. Visit today and take advantage of the opportunity to own this beautifully remodeled home that could be yours in Dover Schoola and minutes off the square. This one story home was built with Superior walls. Washer and Dryer are not new ! No Warranties on these items. Please see virtual tour as well!
| yesterday | Status changed to Pending | |
| yesterday | Listing updated with changes from the MLS® | |
| 2 weeks ago | Price changed to $324,900 | |
| 2 weeks ago | Listing first seen on site |

The real estate listing information is provided by Bright MLS is for the consumer's personal, non-commercial use and may not be used for any purpose other than to identify prospective properties consumer may be interested in purchasing. Any information relating to real estate for sale or lease referenced on this web site comes from the Internet Data Exchange (IDX) program of the Bright MLS. This web site references real estate listing(s) held by a brokerage firm other than the broker and/or agent who owns this web site. The accuracy of all information is deemed reliable but not guaranteed and should be personally verified through personal inspection by and/or with the appropriate professionals. Properties in listings may have been sold or may no longer be available. The data contained herein is copyrighted by Bright MLS and is protected by all applicable copyright laws. Any unauthorized collection or dissemination of this information is in violation of copyright laws and is strictly prohibited. Copyright © 2020 Bright MLS. All rights reserved.
Did you know? You can invite friends and family to your search. They can join your search, rate and discuss listings with you.