

1326 1ST AVENUEYORK, PA17403
Mortgage Calculator
Monthly Payment (Est.)
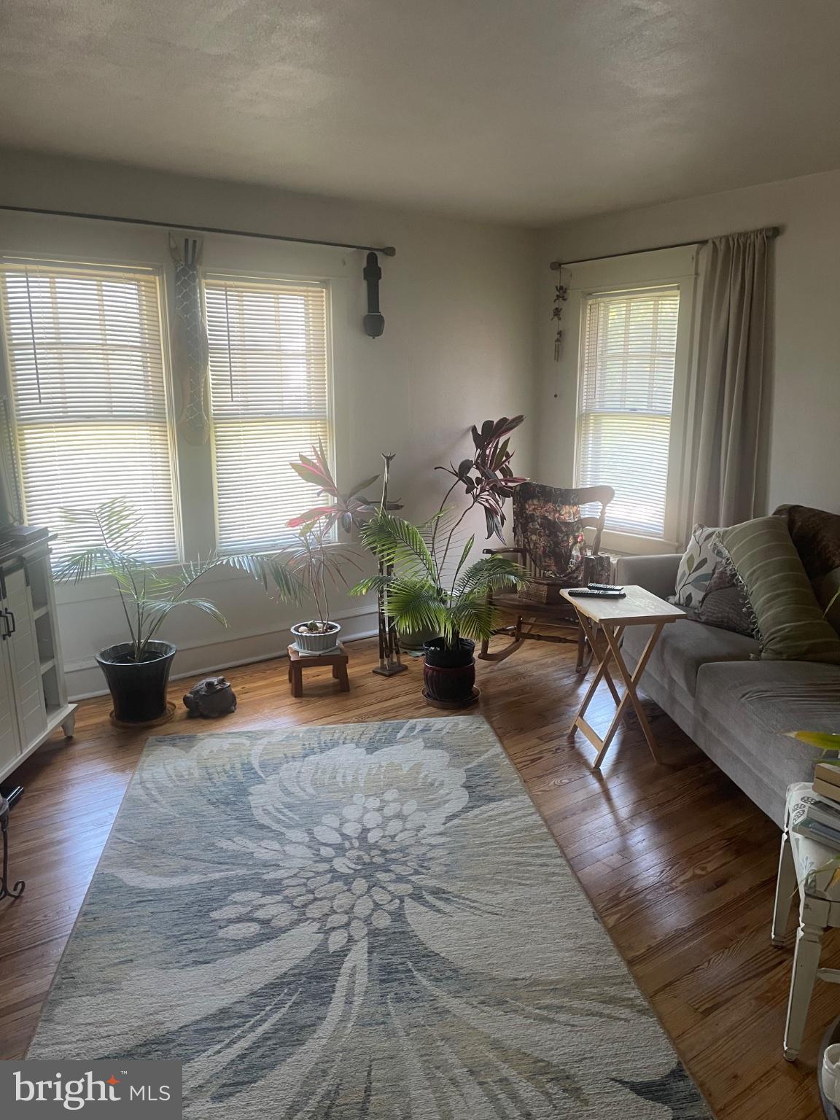
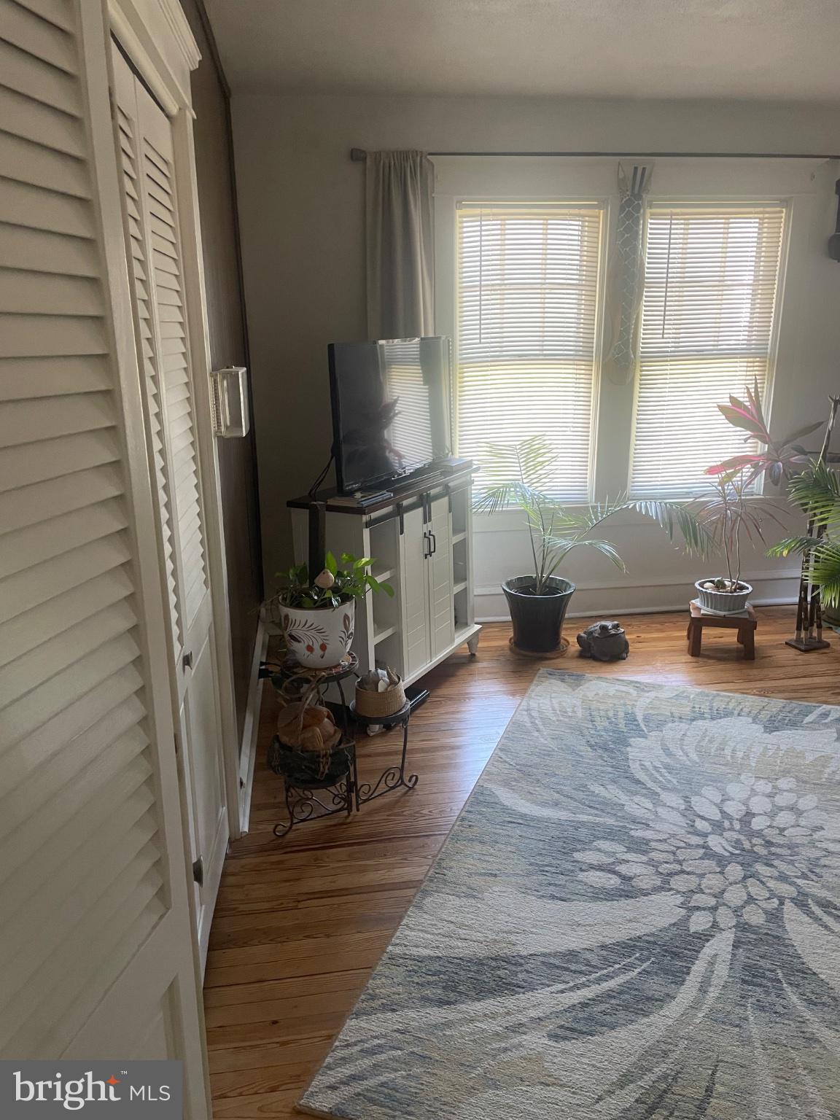
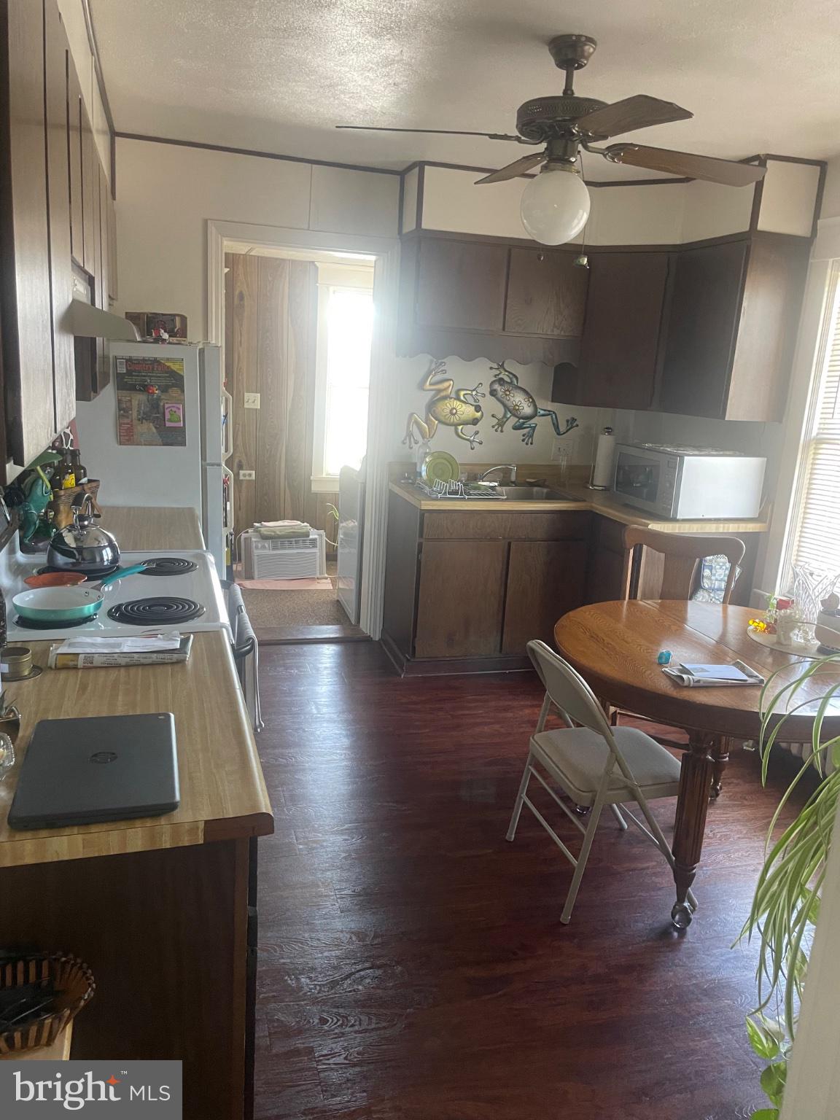
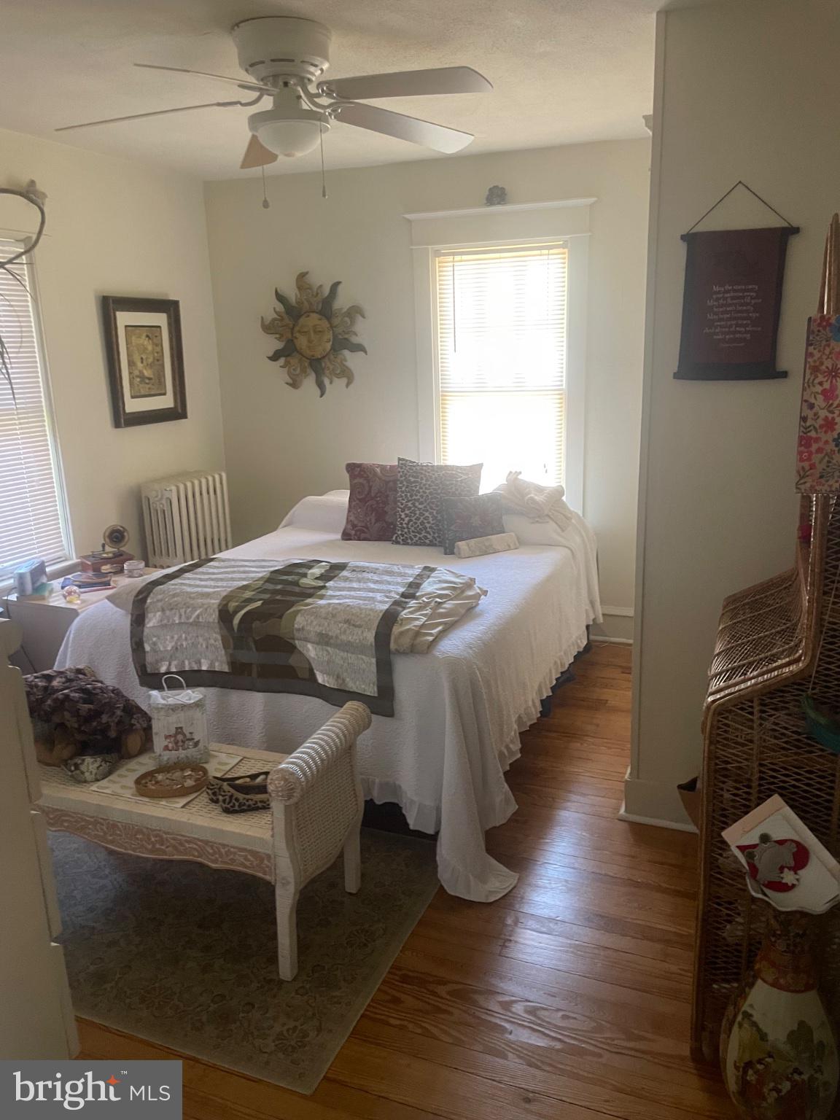
$1,140Discover this charming Colonial-style residence nestled in the desirable Elmwood subdivision. Built in 1920, this detached brick home exudes timeless elegance while offering modern comforts. Spanning 1,955 square feet, the property features four spacious bedrooms and two full bathrooms, providing ample space for relaxation and privacy. The inviting living area is enhanced by a wood-burning fireplace, perfect for cozy evenings. The home includes convenient laundry facilities on both the upper floor and in the basement, ensuring ease of living. A detached garage with rear entry offers secure parking and additional storage options. Set on a manageable 0.06-acre lot, this property combines low-maintenance living with the charm of a historic neighborhood. Enjoy the benefits of a well-established community while being just moments away from local amenities. This residence presents an exceptional opportunity for those seeking a blend of character and functionality in their next home.
| a week ago | Listing first seen on site | |
| a week ago | Listing updated with changes from the MLS® |

The real estate listing information is provided by Bright MLS is for the consumer's personal, non-commercial use and may not be used for any purpose other than to identify prospective properties consumer may be interested in purchasing. Any information relating to real estate for sale or lease referenced on this web site comes from the Internet Data Exchange (IDX) program of the Bright MLS. This web site references real estate listing(s) held by a brokerage firm other than the broker and/or agent who owns this web site. The accuracy of all information is deemed reliable but not guaranteed and should be personally verified through personal inspection by and/or with the appropriate professionals. Properties in listings may have been sold or may no longer be available. The data contained herein is copyrighted by Bright MLS and is protected by all applicable copyright laws. Any unauthorized collection or dissemination of this information is in violation of copyright laws and is strictly prohibited. Copyright © 2020 Bright MLS. All rights reserved.