

145 PALOMINO WAY 221RED LION, PA17356
Mortgage Calculator
Monthly Payment (Est.)
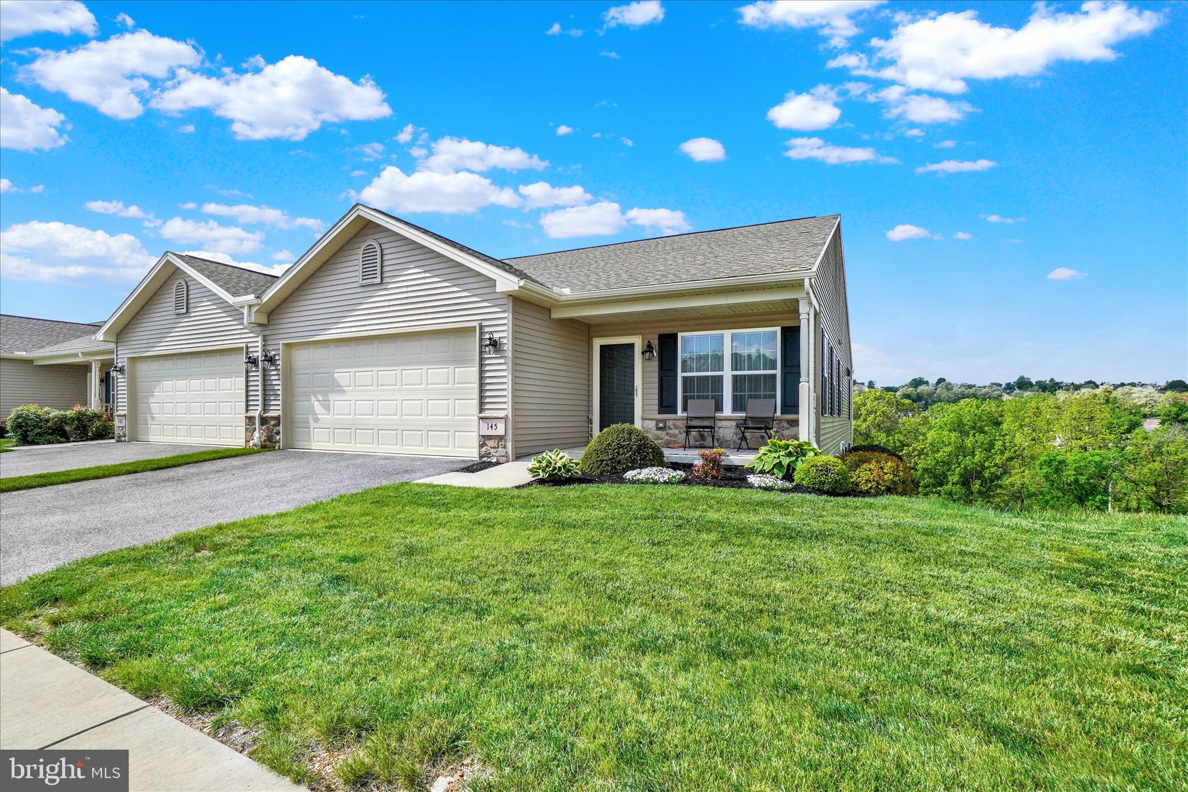
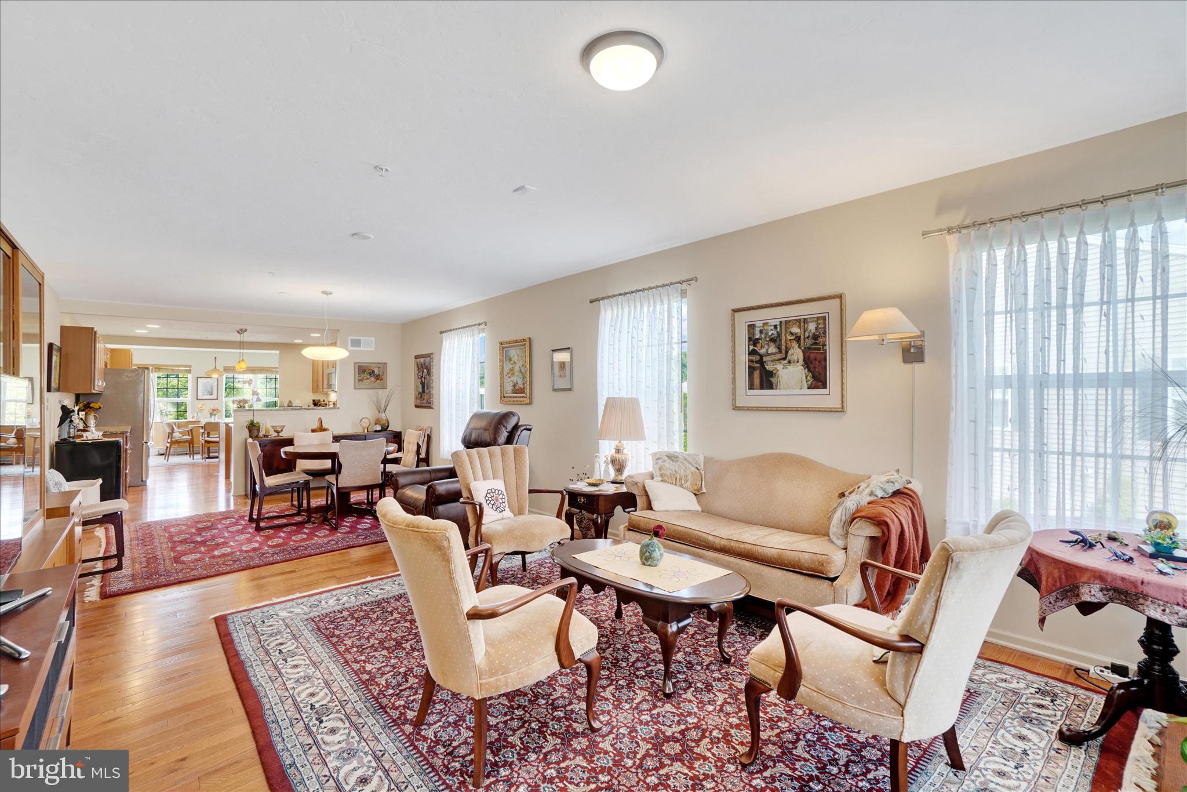
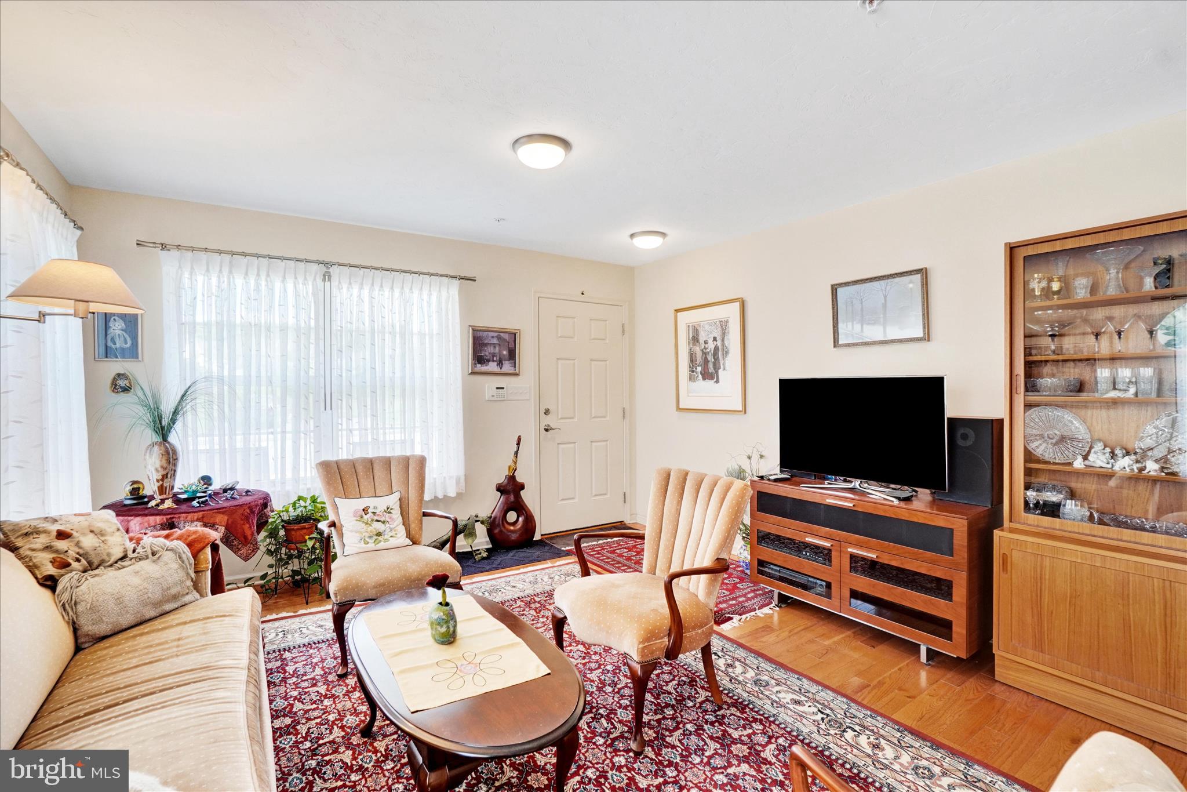
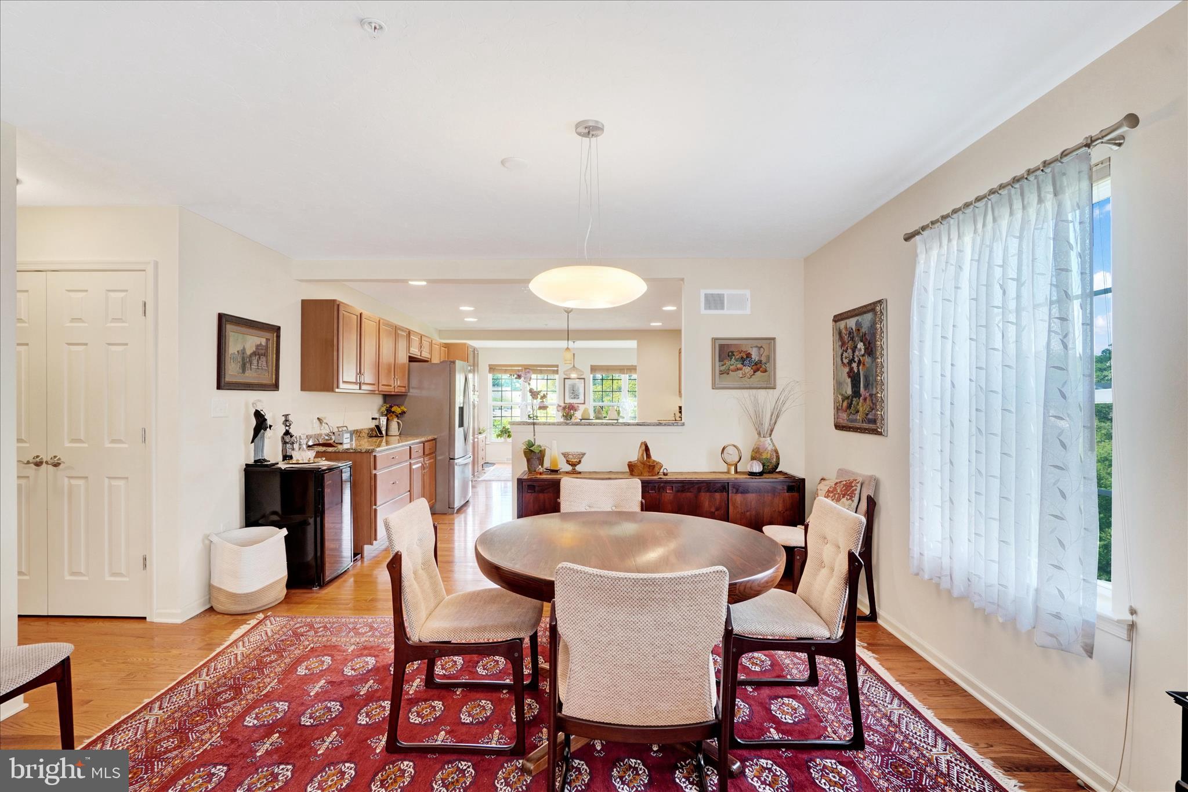
Enter an interest rate to see your estimated monthly payment.Enjoy easy, low-maintenance living in The Paddock at Equine Meadows — a highly sought-after 55+ community designed for comfort and convenience. This beautifully maintained end-unit condo offers the community's largest floor plan, a fresh neutral interior, and true move-in-ready appeal from the moment you arrive. What the photos can't fully capture is the careful thought and planning that went into customizing this home during construction. The primary bedroom and closet were enlarged — because that's where you spend your time. The rear of the home was extended to accommodate this, while also creating additional space in the sunroom. Once you experience it firsthand, you'll immediately feel the difference compared to other homes in the community. The main level welcomes you with a bright, open layout that seamlessly connects the living and dining spaces to a well-appointed kitchen and sunny breakfast area. Step out to the rear deck — perfect for morning coffee or quiet evenings outdoors. The floor plan includes two bedrooms and two full baths on the main level, highlighted by a spacious primary suite with accessibility features including 36" doors and accommodations in the primary bath. Hardwood flooring flows throughout, connecting each space with warmth and elegance. The kitchen features upgraded cabinetry with roll-out drawers, granite countertops, under-mount lighting, and a convection oven — every detail considered for everyday enjoyment. Flexibility is built into this home at every turn. A laundry hookup in the mudroom offers main-level convenience, while a second laundry area in the lower level — preferred by the current owner for a more comfortable upstairs flow — gives you the choice of what works best for your lifestyle. A chair lift is already installed for easy lower-level access and can remain, be temporarily stored, or removed entirely — your call. Downstairs, the walk-out lower level delivers exceptional versatility with a family room, dedicated office space, a private third bedroom, and a full bath — ideal for guests, hobbies, or everyday living. Generous storage remains throughout, with unfinished space ready to be customized to fit your needs. Additional storage is also available above the garage. This home offers the perfect balance of thoughtful design, practical space, and maintenance-free living — so you can spend more time enjoying life and less time managing it.
| 3 weeks ago | Price changed to $359,000 | |
| 3 weeks ago | Listing updated with changes from the MLS® | |
| 3 months ago | Status changed to Active | |
| 4 months ago | Listing first seen on site |

The real estate listing information is provided by Bright MLS is for the consumer's personal, non-commercial use and may not be used for any purpose other than to identify prospective properties consumer may be interested in purchasing. Any information relating to real estate for sale or lease referenced on this web site comes from the Internet Data Exchange (IDX) program of the Bright MLS. This web site references real estate listing(s) held by a brokerage firm other than the broker and/or agent who owns this web site. The accuracy of all information is deemed reliable but not guaranteed and should be personally verified through personal inspection by and/or with the appropriate professionals. Properties in listings may have been sold or may no longer be available. The data contained herein is copyrighted by Bright MLS and is protected by all applicable copyright laws. Any unauthorized collection or dissemination of this information is in violation of copyright laws and is strictly prohibited. Copyright © 2020 Bright MLS. All rights reserved.
Did you know? You can invite friends and family to your search. They can join your search, rate and discuss listings with you.