

132 MEADOW HILL DRIVEYORK, PA17402
Mortgage Calculator
Monthly Payment (Est.)
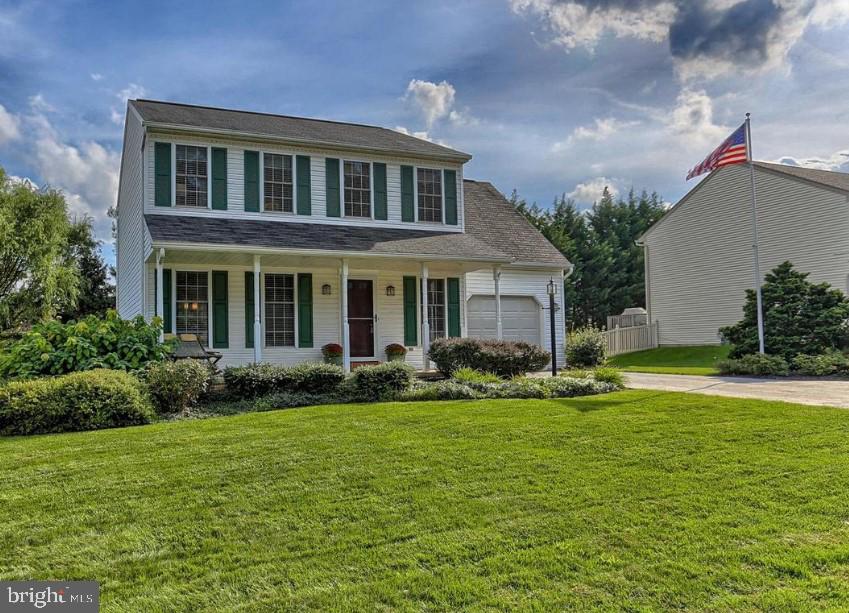
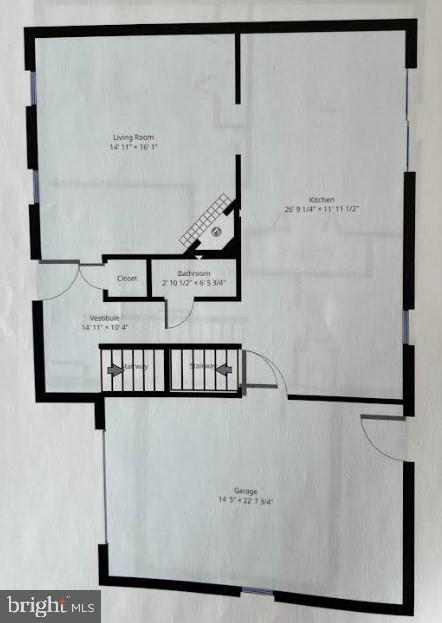
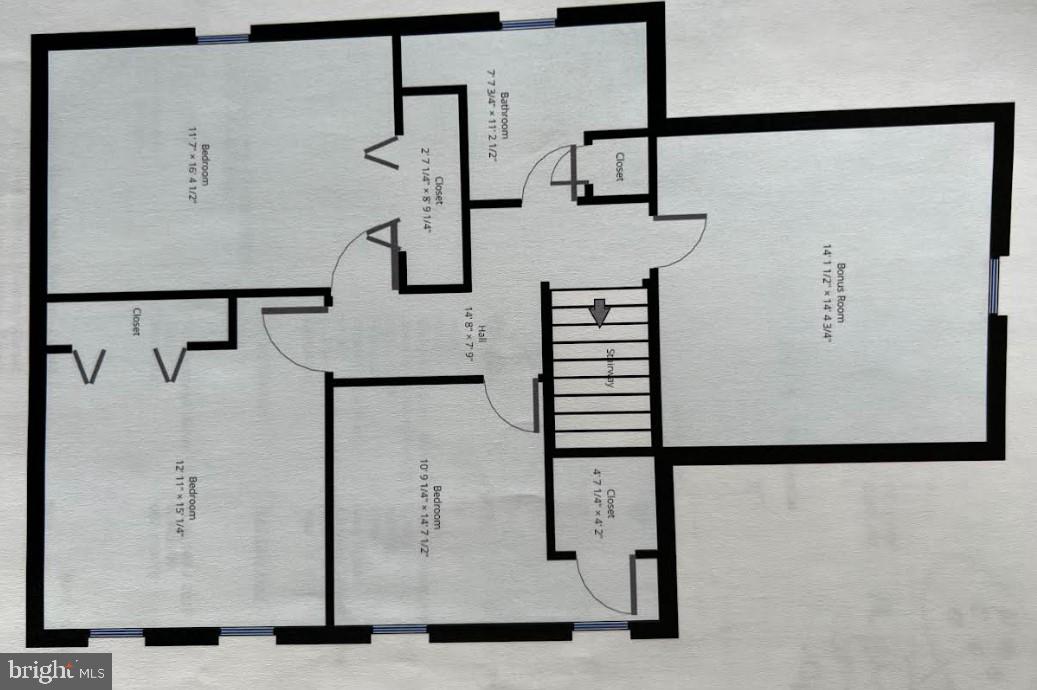
$1,642What a fantastic location—just minutes from I-83 and Market Street, and within walking distance to the Wisehaven Tennis, Swim & Event Center! This charming home offers great curb appeal with a beautifully landscaped front yard and a spacious front porch perfect for relaxing. Inside, the main level features a generously sized living room with a cozy gas fireplace, a stylish kitchen with granite countertops, stainless steel appliances, and a large center island, plus a convenient powder room. The dining room opens to an expansive two-tier composite deck, with fenced yard making it ideal for entertaining family and friends. Upstairs, you’ll find four generously sized bedrooms and a beautifully updated full bath. The dry full basement with tall ceilings provides excellent storage space or room for a home gym or exercise area. Additional highlights include a new roof, new radon system, hardwood floors throughout, and ample parking. Don’t miss your chance to own this wonderful home—schedule your showing today!
| 6 days ago | Listing first seen on site | |
| 6 days ago | Listing updated with changes from the MLS® |

The real estate listing information is provided by Bright MLS is for the consumer's personal, non-commercial use and may not be used for any purpose other than to identify prospective properties consumer may be interested in purchasing. Any information relating to real estate for sale or lease referenced on this web site comes from the Internet Data Exchange (IDX) program of the Bright MLS. This web site references real estate listing(s) held by a brokerage firm other than the broker and/or agent who owns this web site. The accuracy of all information is deemed reliable but not guaranteed and should be personally verified through personal inspection by and/or with the appropriate professionals. Properties in listings may have been sold or may no longer be available. The data contained herein is copyrighted by Bright MLS and is protected by all applicable copyright laws. Any unauthorized collection or dissemination of this information is in violation of copyright laws and is strictly prohibited. Copyright © 2020 Bright MLS. All rights reserved.
Did you know? You can invite friends and family to your search. They can join your search, rate and discuss listings with you.