

951 KAVANAGH CIRCLERED LION, PA17356
Mortgage Calculator
Monthly Payment (Est.)
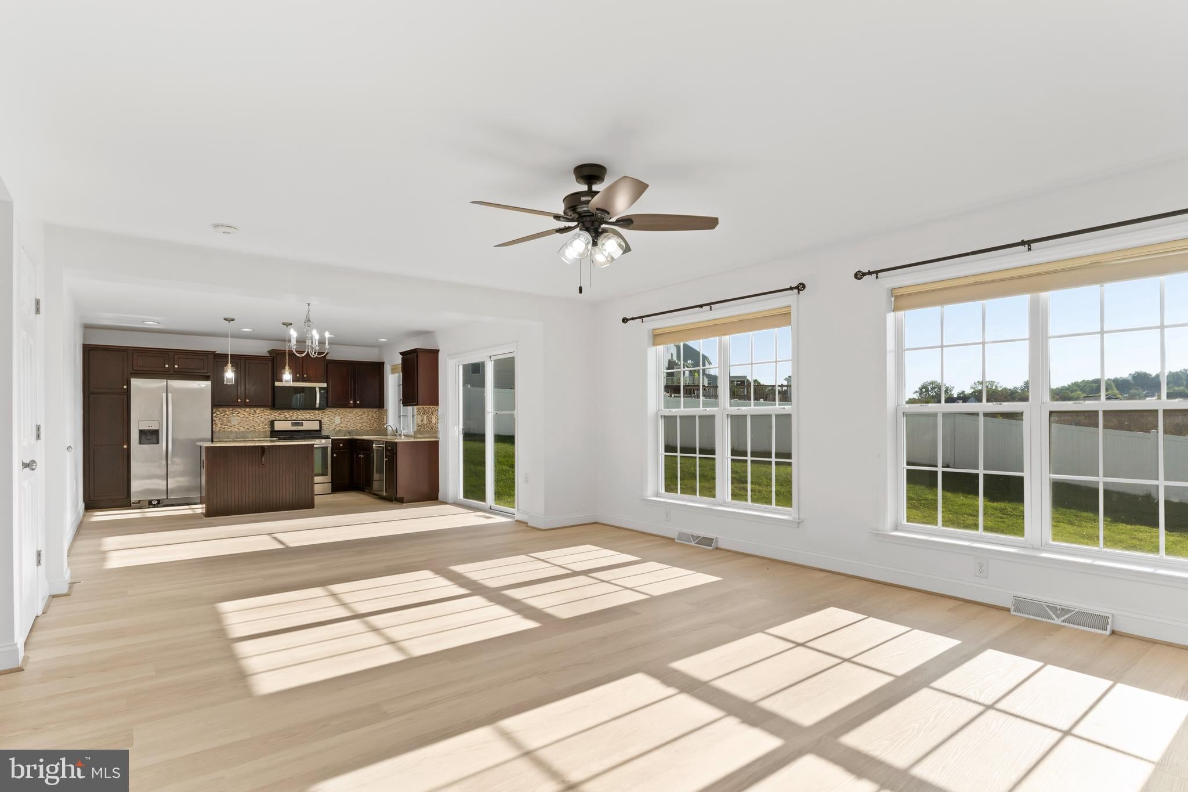
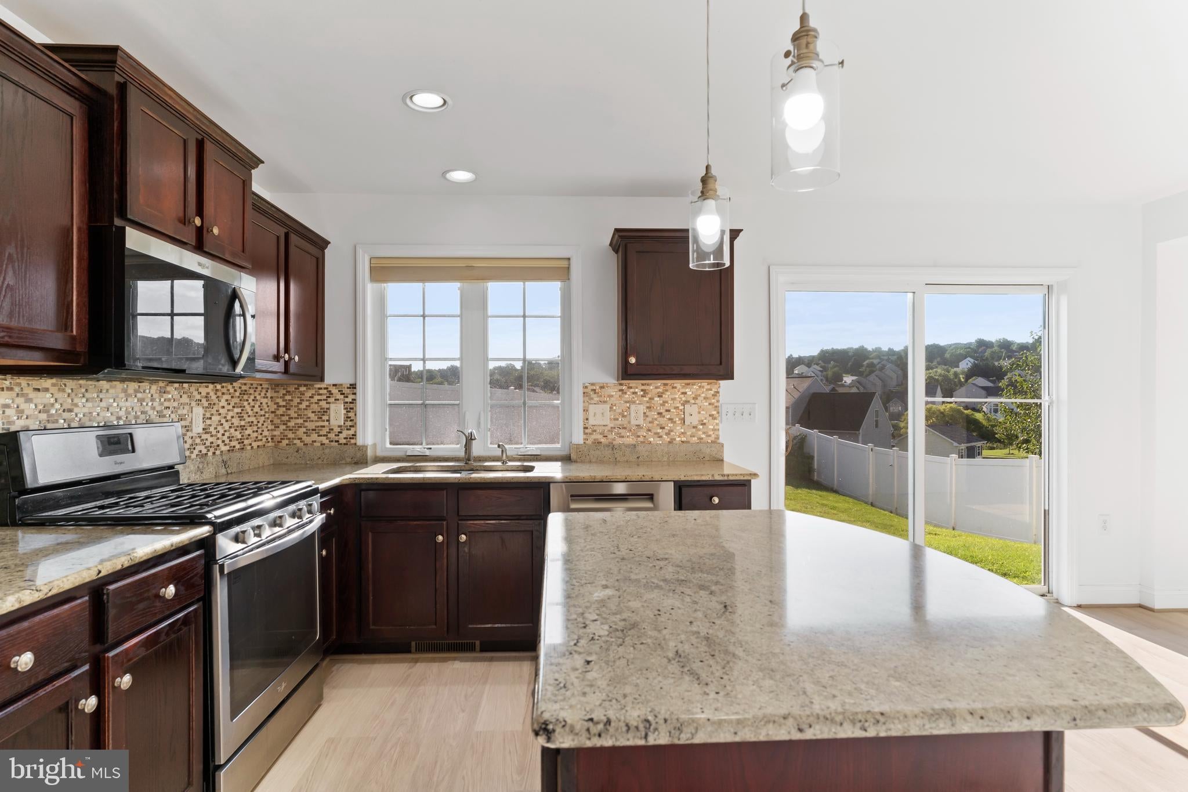
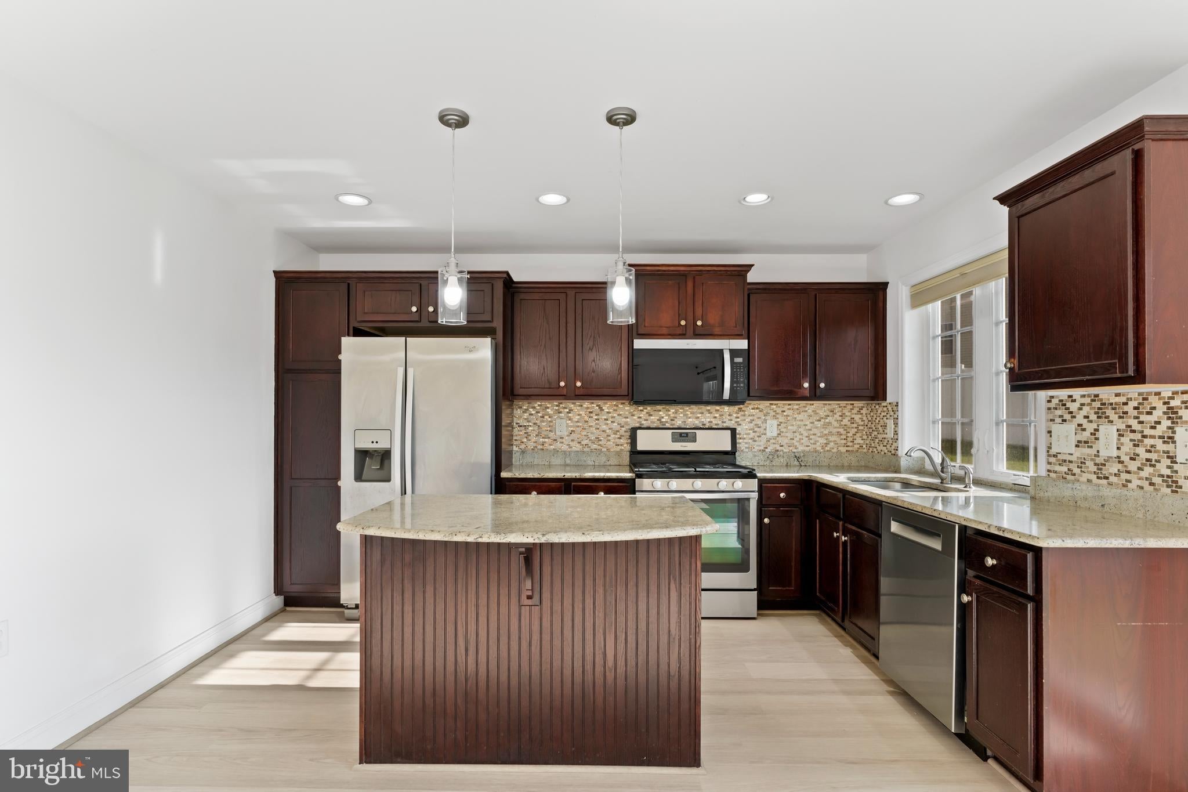
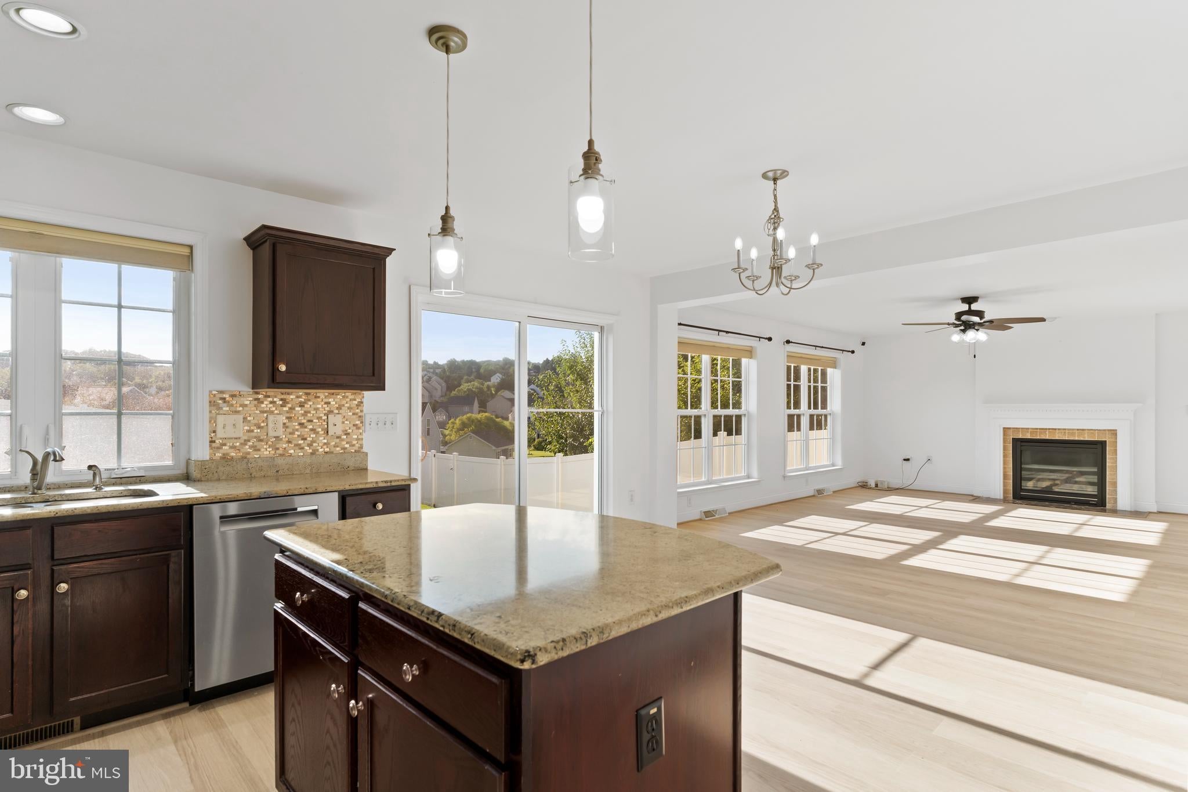
Enter an interest rate to see your estimated monthly payment.NEW PRICE—NOW OFFERED AT $429,900! FRESH UPDATES, MOVE-IN READY & SELLER WILLING TO HELP WITH BUYER CLOSING COSTS WITH AN ACCEPTABLE OFFER AND QUICK CLOSING! Fresh interior paint and brand-new LVP flooring throughout most of the first level, upstairs hallway, laundry room, and both full bathrooms welcome you to this updated Sage Hill home in the Dallastown School District. With four bedrooms, 3.5 baths, approximately 2,308 square feet above grade, and an additional 650 square feet of finished lower-level space, this home offers flexibility for everyday living, working, and entertaining. A front living room with French doors provides a separate space for a home office, playroom, or quiet sitting room. The open family room, kitchen, and dining area bring everyone together with abundant natural light and a cozy gas fireplace. The kitchen features a large center island, espresso cabinetry, granite countertops, gas cooking, stainless steel appliances, and ample workspace. Sliding glass doors lead to a spacious, privacy-fenced backyard with room for outdoor dining, games, and relaxing. Upstairs, all four bedrooms and the laundry room are conveniently located on the same level. The primary suite includes a large walk-in closet and private bath, while a second bedroom also offers a walk-in closet. A full hall bath serves the additional bedrooms, and a loft provides a spot for reading, studying, or a small workspace. The finished lower level features marble flooring and a full bathroom, adding options for a media room, game room, home gym, or hobbies. Additional recent improvements include a new water heater, sump pump, and microwave. A local park is just a short stroll away, with golf courses, restaurants, and shopping nearby. An updated home, a new price, and potential help with closing costs—schedule your showing to see what 951 Kavanagh has to offer!
| 8 hours ago | Listing updated with changes from the MLS® | |
| yesterday | Price changed to $429,900 | |
| a month ago | Status changed to Active | |
| 5 months ago | Listing first seen on site |

The real estate listing information is provided by Bright MLS is for the consumer's personal, non-commercial use and may not be used for any purpose other than to identify prospective properties consumer may be interested in purchasing. Any information relating to real estate for sale or lease referenced on this web site comes from the Internet Data Exchange (IDX) program of the Bright MLS. This web site references real estate listing(s) held by a brokerage firm other than the broker and/or agent who owns this web site. The accuracy of all information is deemed reliable but not guaranteed and should be personally verified through personal inspection by and/or with the appropriate professionals. Properties in listings may have been sold or may no longer be available. The data contained herein is copyrighted by Bright MLS and is protected by all applicable copyright laws. Any unauthorized collection or dissemination of this information is in violation of copyright laws and is strictly prohibited. Copyright © 2020 Bright MLS. All rights reserved.
Did you know? You can invite friends and family to your search. They can join your search, rate and discuss listings with you.