

1770 WYNDHAM DRIVEYORK, PA17403
Mortgage Calculator
Monthly Payment (Est.)
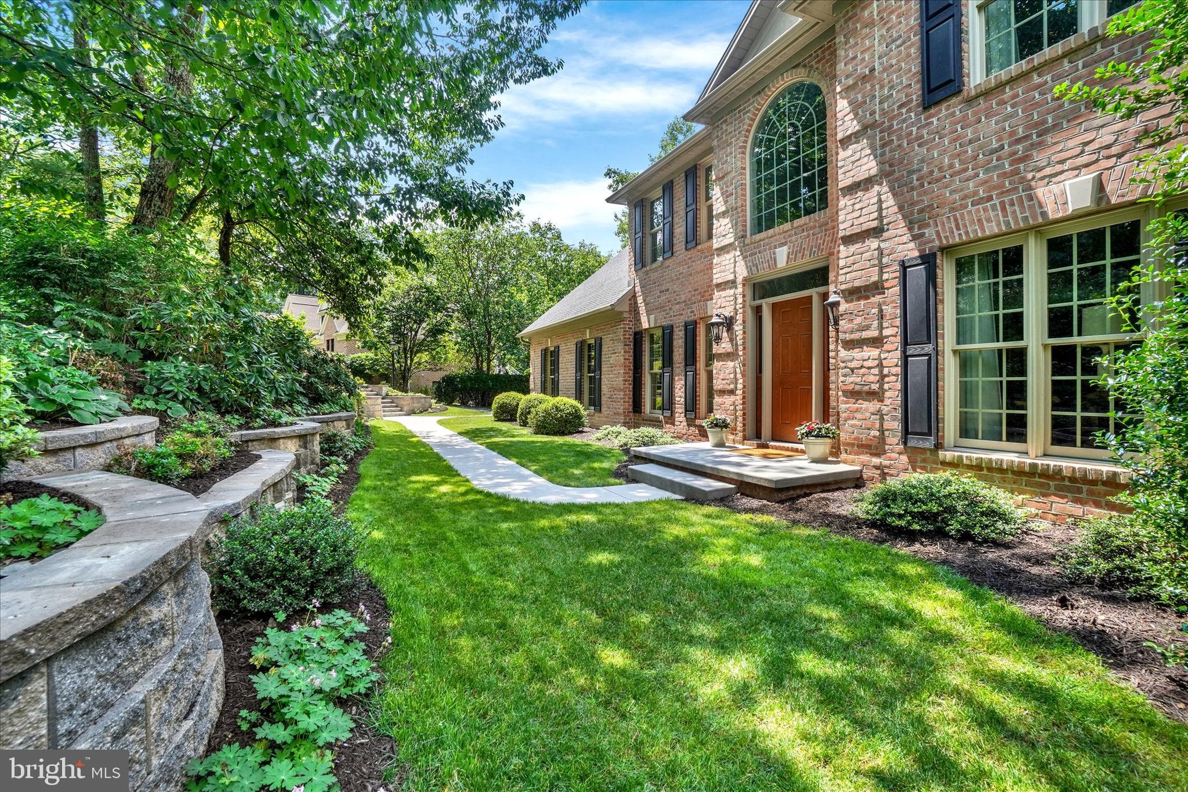
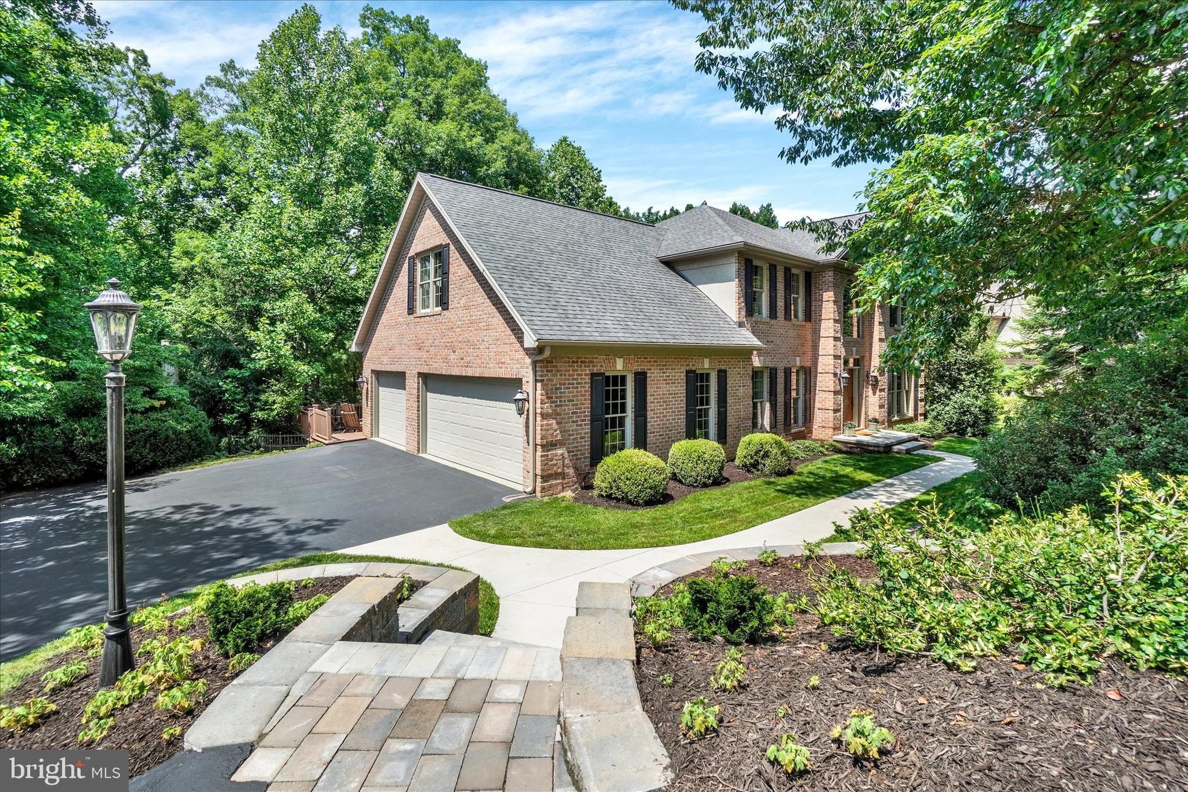
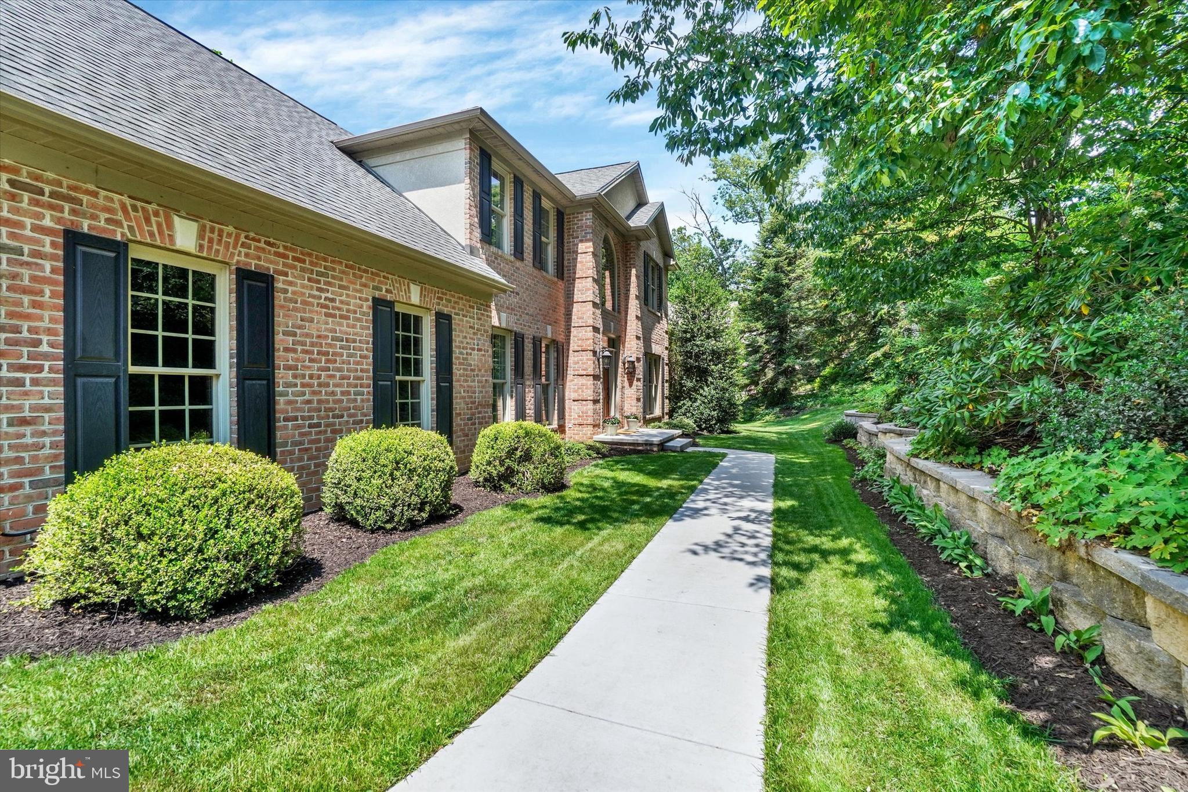
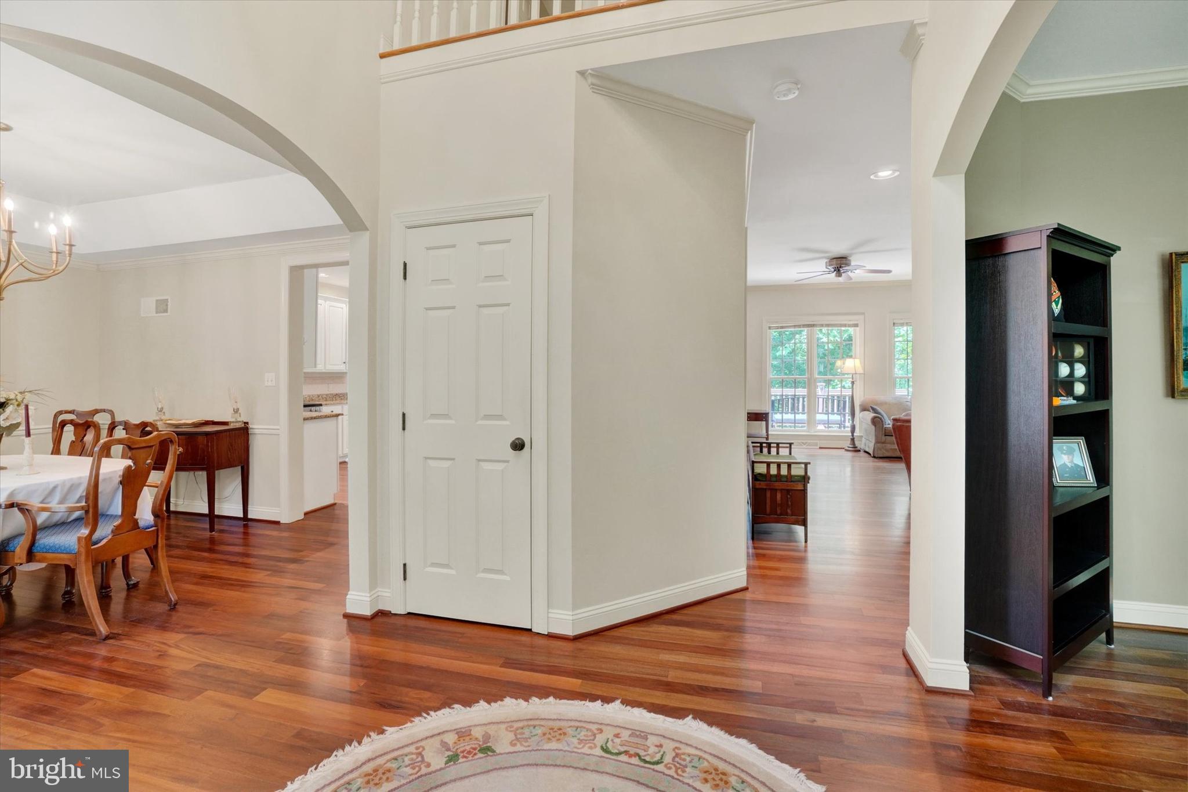
$3,189Nestled on a private homesite backing to mature woods in the highly desirable York Country Club neighborhood, this exceptional all-brick residence offers 4 bedrooms, 3.5 baths, and an outstanding blend of timeless elegance and modern comfort. Located within the sought-after York Suburban School District, The two-story foyer welcomes you with a stunning Palladian window that fills the home with abundant natural light, custom millwork and attention detail throughout: professionally refinished Brazilian cherry hardwood flooring flows throughout the main level, where you'll find a private library/home office with custom built-ins, crown molding, an inviting family room with a cozy gas fireplace, a separate dining room for all those great holiday gatherings, and thoughtfully designed spaces for both everyday living and entertaining. The kitchen is the heart of the home, featuring a tile backsplash, appealing granite counters, spacious breakfast bar with seating for four, sunny breakfast nook, generous pantry, and an adjoining coffee station or butler's pantry-perfect for entertaining family and friends. A convenient mudroom off the 3 garage offers additional organization and functionality. Easy access to from the kitchen to the expansive composite deck spanning the entire length of the home, overlooking a peaceful wooded backdrop that provides exceptional privacy. The professionally landscaped grounds feature retaining walls, attractive paver walkways, and a recently sealed driveway, creating impressive curb appeal. The second floor offers new carpeting throughout and a conveniently located laundry room accessible from both the hallway and the primary suite. The primary retreat features a tray ceiling and a spa-inspired bath complete with double vanities, a tiled walk-in shower, and a relaxing Jacuzzi tub. On the 2nd floor you find three additional ample-size bedrooms, and another full bath. the larger bedroom above the garage offers two skylights and a large closest, the open second-floor hallway overlooks the foyer below, creating an airy, open-concept. The finished walk-out lower level expands your living space with a full bath, dedicated fitness area, and flexible space ideal for recreation, entertaining, or extended guest accommodations. The home offers many custom features and recent improvements, which include a beautiful new front entry door that enhances the home's curb appeal, new garage doors, a professionally epoxied garage floor for a clean and durable finish, and an architectural shingle roof that is approximately eight years old, new carpet on the second floor and stairs, recently sealed driveway, providing added value and peace of mind for the next owner. The home is Ideally located just minutes from WellSpan Health System, I-83 provides convenient commuting to Maryland, Harrisburg, and surrounding areas. Outdoor enthusiasts will appreciate the nearby Heritage Rail Trail for walking, running, and cycling, while downtown York offers an exciting lifestyle with First Friday celebrations, the historic Central Market, boutique shopping, live entertainment, and an impressive variety of local restaurants and culinary experiences. This remarkable home offers exceptional craftsmanship, and an unparalleled location in one of York's most prestigious neighborhoods of custom homes.
| 2 days ago | Listing updated with changes from the MLS® | |
| 4 days ago | Status changed to Active | |
| a week ago | Listing first seen on site |

The real estate listing information is provided by Bright MLS is for the consumer's personal, non-commercial use and may not be used for any purpose other than to identify prospective properties consumer may be interested in purchasing. Any information relating to real estate for sale or lease referenced on this web site comes from the Internet Data Exchange (IDX) program of the Bright MLS. This web site references real estate listing(s) held by a brokerage firm other than the broker and/or agent who owns this web site. The accuracy of all information is deemed reliable but not guaranteed and should be personally verified through personal inspection by and/or with the appropriate professionals. Properties in listings may have been sold or may no longer be available. The data contained herein is copyrighted by Bright MLS and is protected by all applicable copyright laws. Any unauthorized collection or dissemination of this information is in violation of copyright laws and is strictly prohibited. Copyright © 2020 Bright MLS. All rights reserved.
Did you know? You can invite friends and family to your search. They can join your search, rate and discuss listings with you.