

3742 KIMBERLYDOVER, PA17315

Mortgage Calculator
Monthly Payment (Est.)
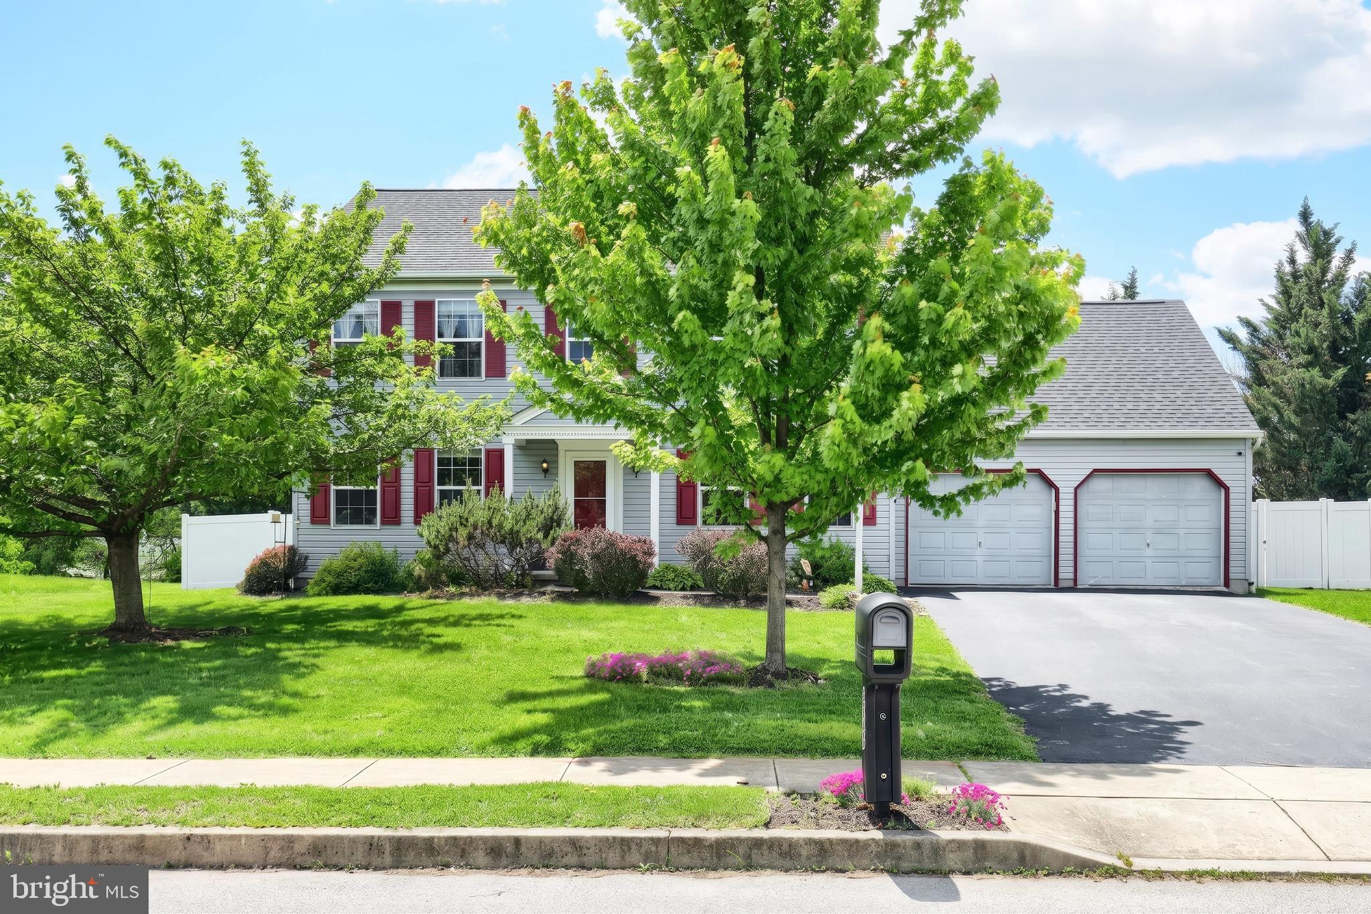
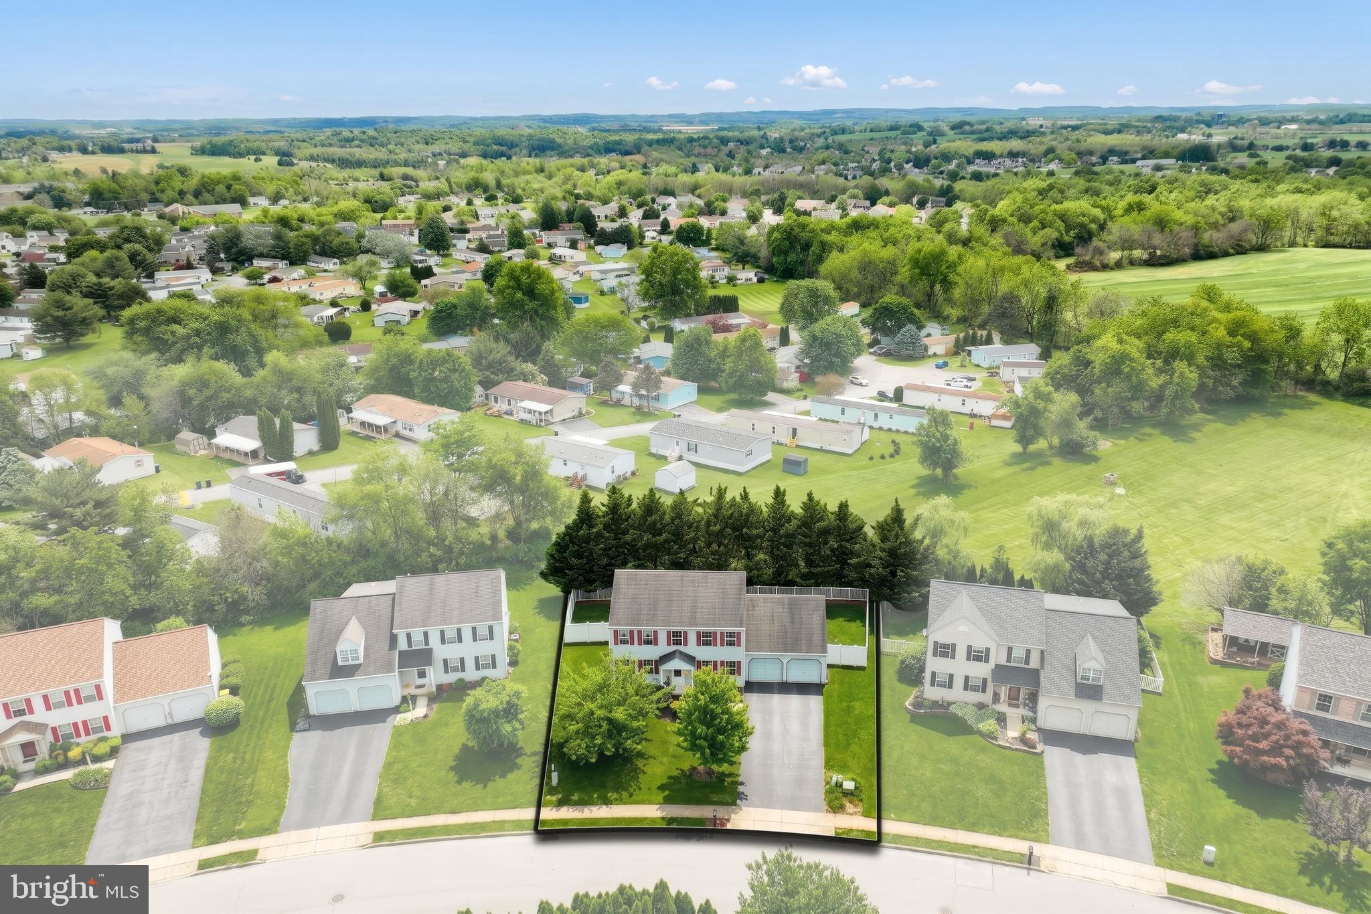
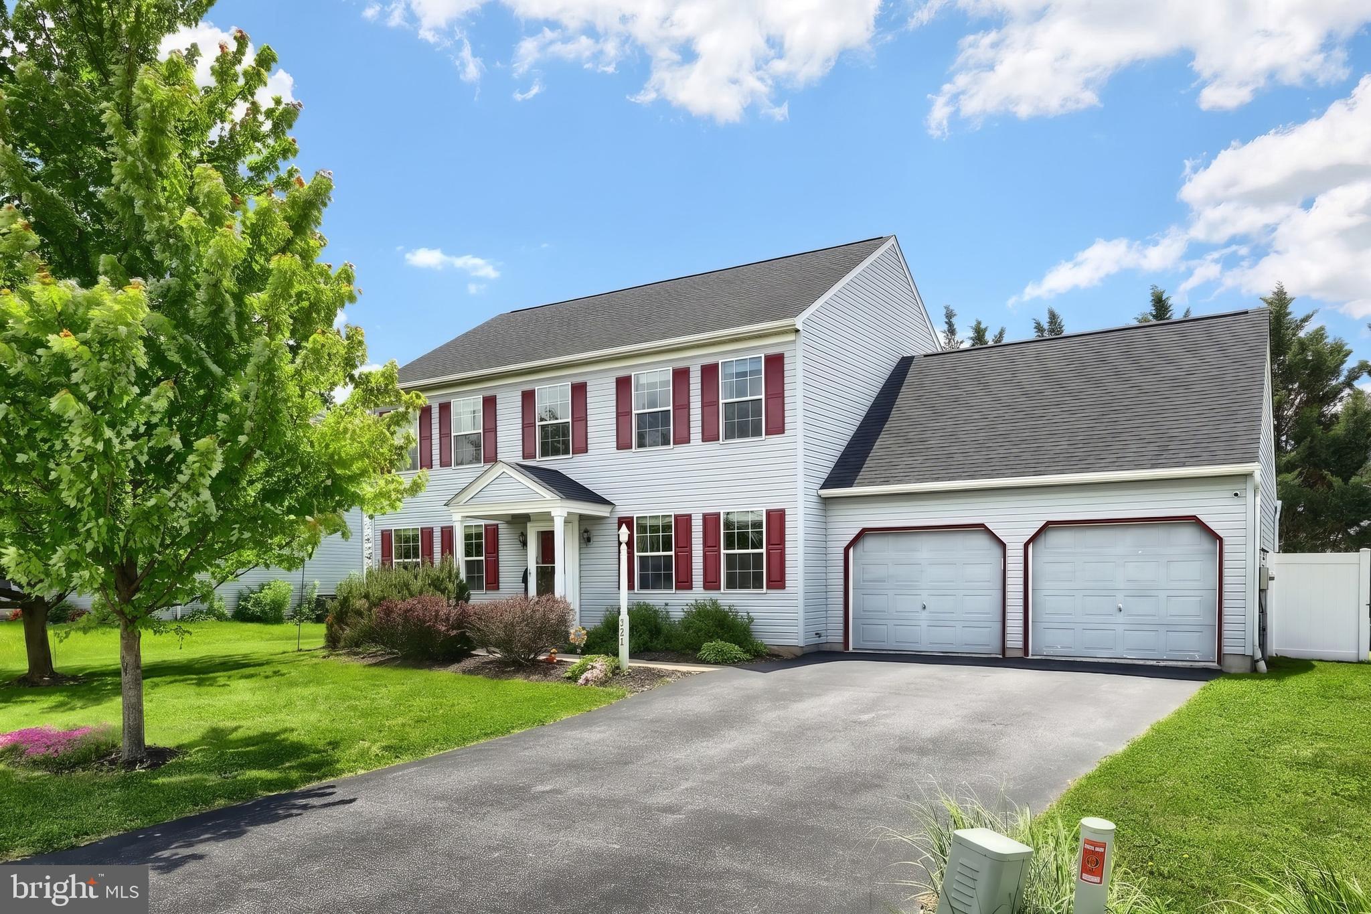
$1,711Back to market by no fault of these very lovely sellers! Classic colonial charm meets modern comfort. This spacious 4-bedroom, 2.5-bath home in Dover School District features a traditional layout with plenty of room to live and entertain. The large kitchen includes a center island with ample workspace and flows seamlessly into the inviting family room, complete with a cozy fireplace. The first floor showcases durable solid laminate flooring, while the bedrooms feature brand-new carpeting for a fresh, cozy feel. This home has been lovingly cared for and maintained, giving buyers peace of mind and security. Step outside to enjoy the covered patio overlooking the fully fenced backyard — ideal for relaxing, pets, or outdoor gatherings. A spacious 2-car garage provides plenty of room for parking and storage. With tasteful updates and generous living spaces inside and out, this home is ready for its next owner to move right in.
| 2 weeks ago | Listing updated with changes from the MLS® | |
| 2 weeks ago | Status changed to Pending | |
| a month ago | Listing first seen on site |

The real estate listing information is provided by Bright MLS is for the consumer's personal, non-commercial use and may not be used for any purpose other than to identify prospective properties consumer may be interested in purchasing. Any information relating to real estate for sale or lease referenced on this web site comes from the Internet Data Exchange (IDX) program of the Bright MLS. This web site references real estate listing(s) held by a brokerage firm other than the broker and/or agent who owns this web site. The accuracy of all information is deemed reliable but not guaranteed and should be personally verified through personal inspection by and/or with the appropriate professionals. Properties in listings may have been sold or may no longer be available. The data contained herein is copyrighted by Bright MLS and is protected by all applicable copyright laws. Any unauthorized collection or dissemination of this information is in violation of copyright laws and is strictly prohibited. Copyright © 2020 Bright MLS. All rights reserved.