

20 RICKEY DRIVEHANOVER, PA17331
Mortgage Calculator
Monthly Payment (Est.)
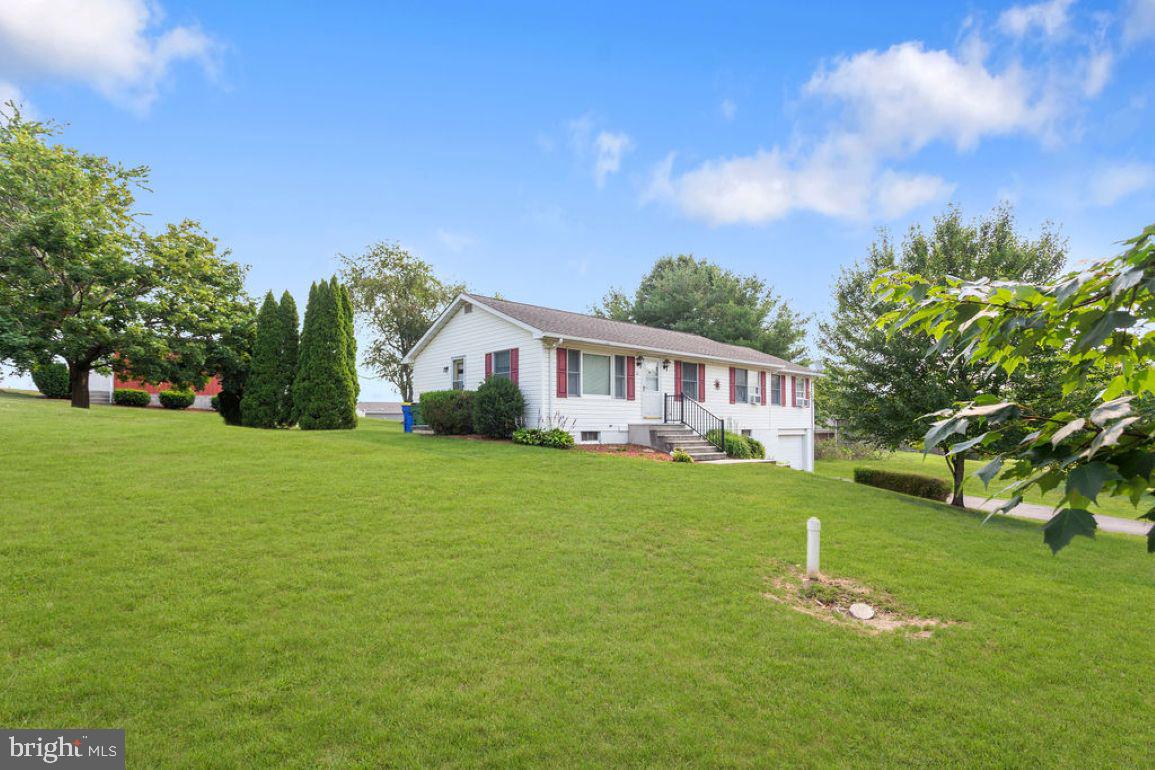
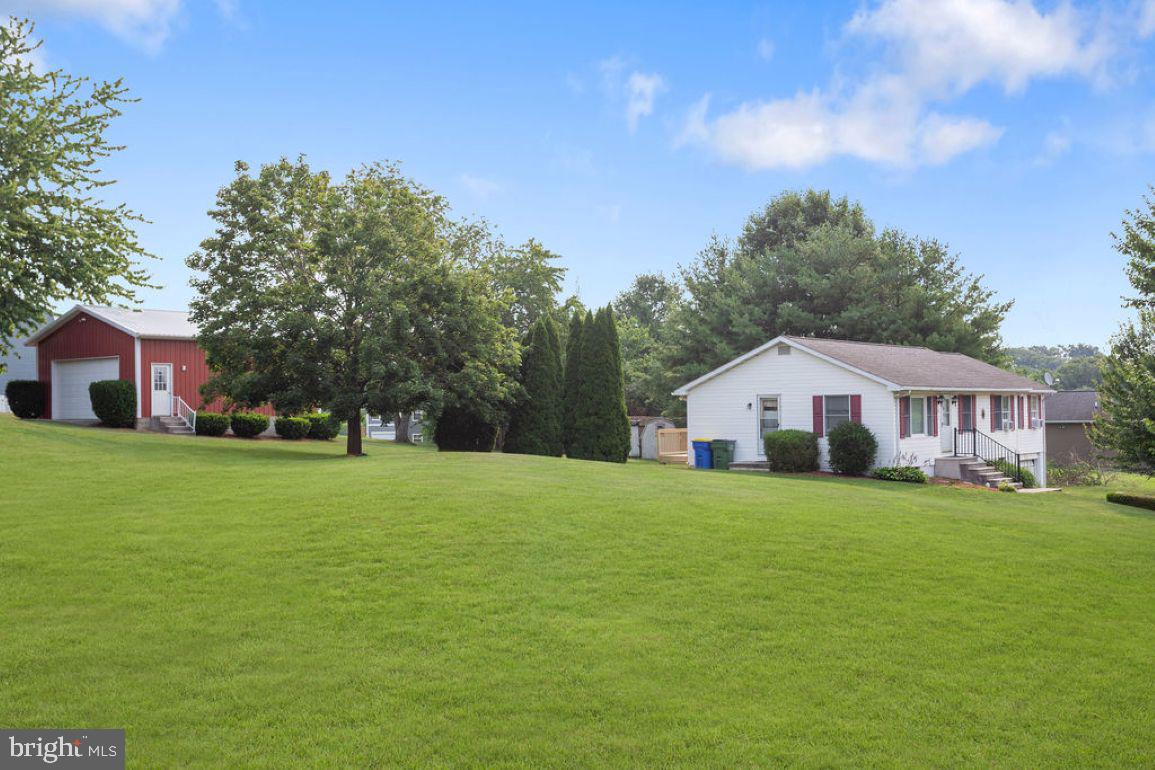
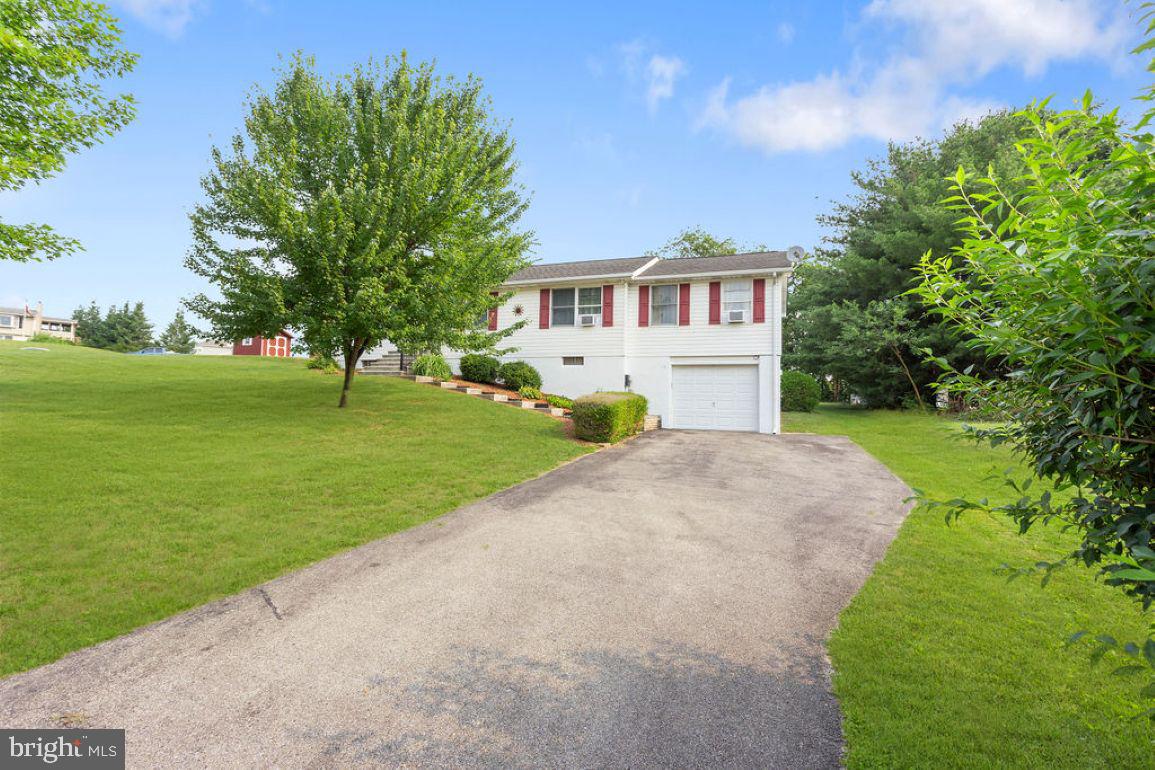
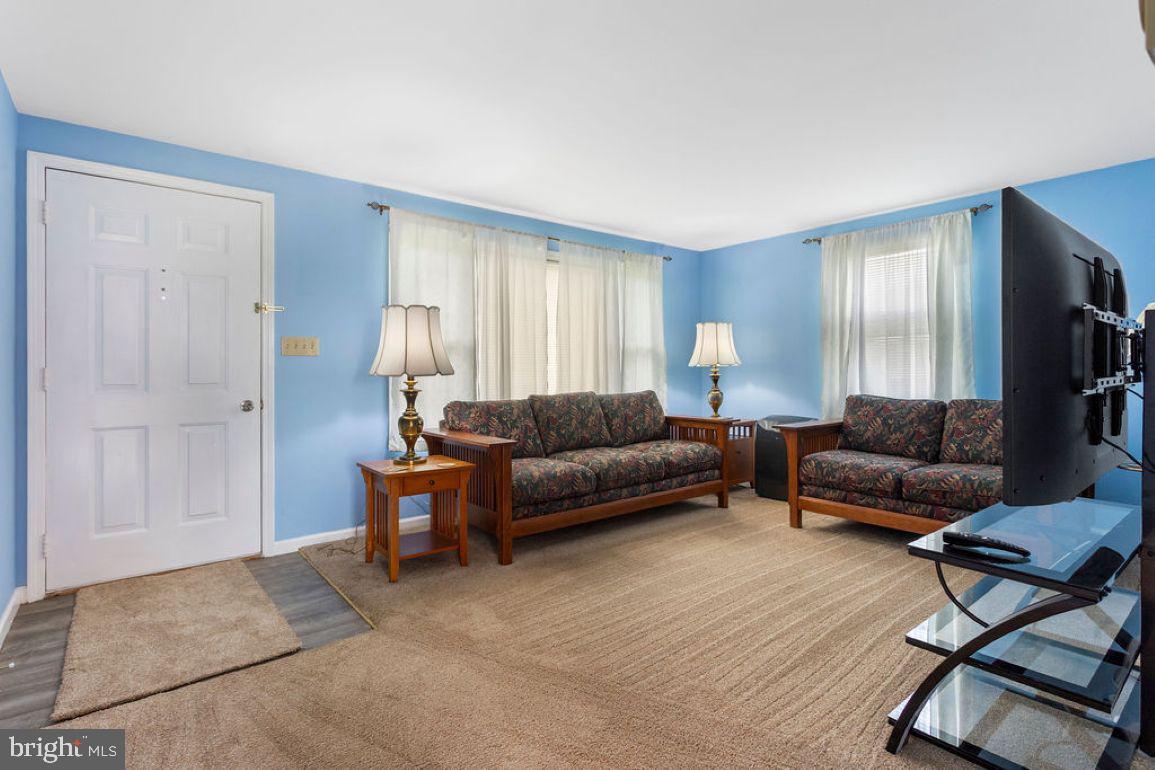
$1,59220 Rickey drive is a crowd pleaser for so many reasons. Come and check out this massive corner lot with room to garden, play and dream up your perfect outdoor living style. This raised rancher has 4 bedrooms and 2.5 baths. The grand primary bedroom with ensuite is spacious, private and offers direct access to the rear yard. The open eat-in kitchen has a slider to a deck with great views of the large lot and to make the most of outdoor living. Off the kitchen there is a living room with lots of natural light and front window views. The full basement offers high ceilings and a huge open space to design as your heart desires. There you will find an additional bathroom, laundry room and garage access. For car and hobby enthusiasts, you will be pleased to see a large, detached pole building to have space to call all your own; complete with electric garage door opener! You will have the perfect sport for your extra cars, toys and more! An additional locking shed provides added storage to suit your needs. Professionally painted, cleaned and cared for, this property is turn-key and ready to welcome you home!
| a week ago | Listing updated with changes from the MLS® | |
| a week ago | Listing first seen on site |

The real estate listing information is provided by Bright MLS is for the consumer's personal, non-commercial use and may not be used for any purpose other than to identify prospective properties consumer may be interested in purchasing. Any information relating to real estate for sale or lease referenced on this web site comes from the Internet Data Exchange (IDX) program of the Bright MLS. This web site references real estate listing(s) held by a brokerage firm other than the broker and/or agent who owns this web site. The accuracy of all information is deemed reliable but not guaranteed and should be personally verified through personal inspection by and/or with the appropriate professionals. Properties in listings may have been sold or may no longer be available. The data contained herein is copyrighted by Bright MLS and is protected by all applicable copyright laws. Any unauthorized collection or dissemination of this information is in violation of copyright laws and is strictly prohibited. Copyright © 2020 Bright MLS. All rights reserved.
Did you know? You can invite friends and family to your search. They can join your search, rate and discuss listings with you.