

972 SOMERSET LANEYORK, PA17403
Mortgage Calculator
Monthly Payment (Est.)
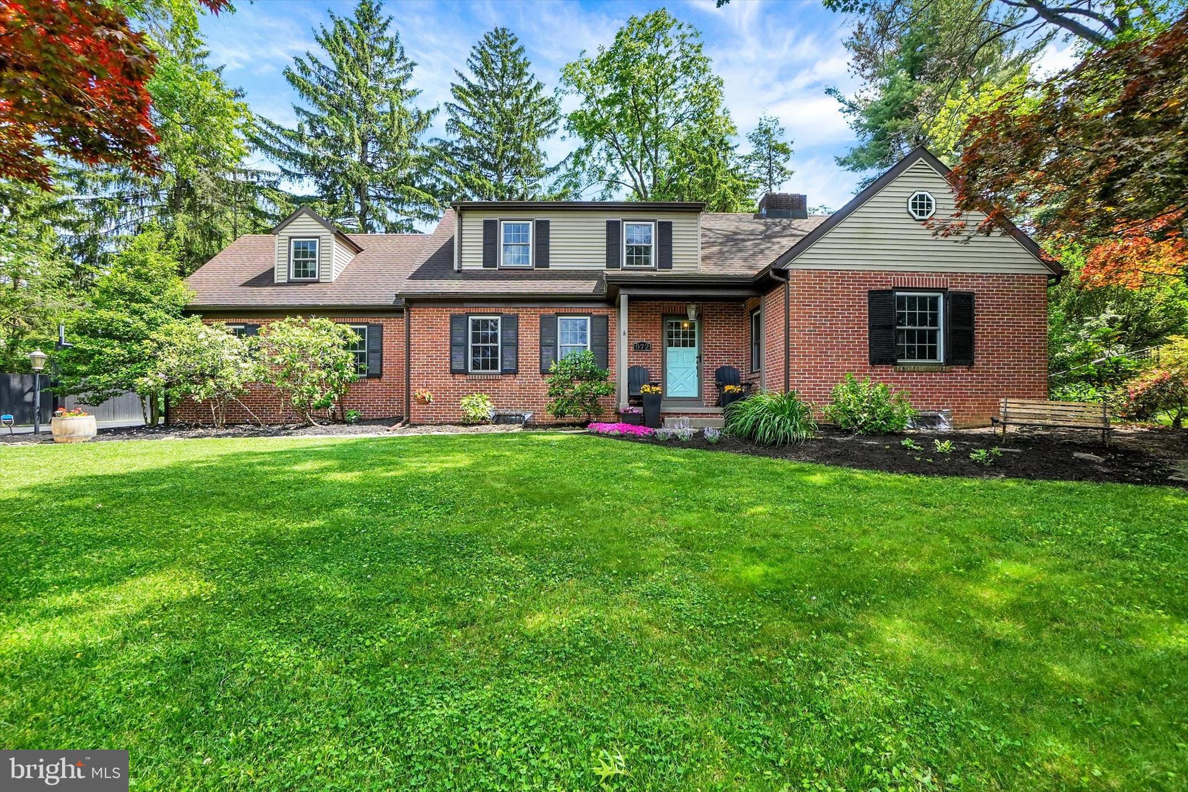
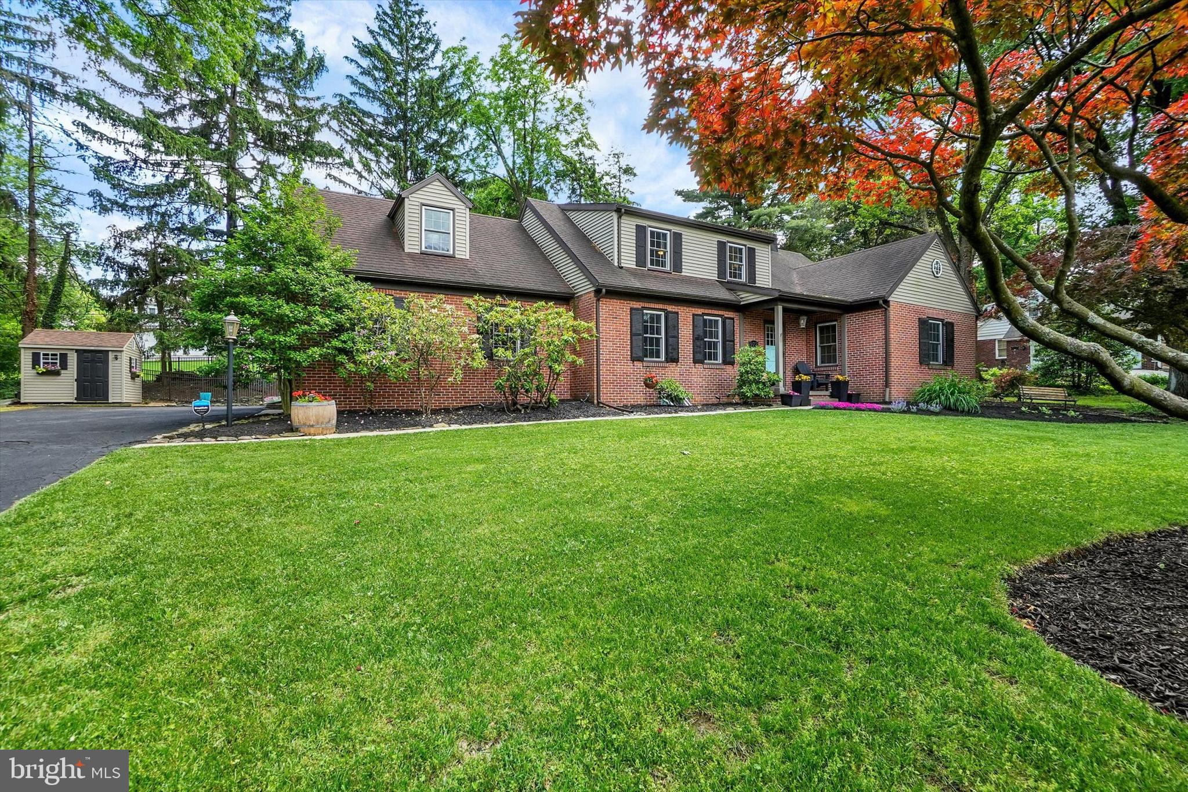
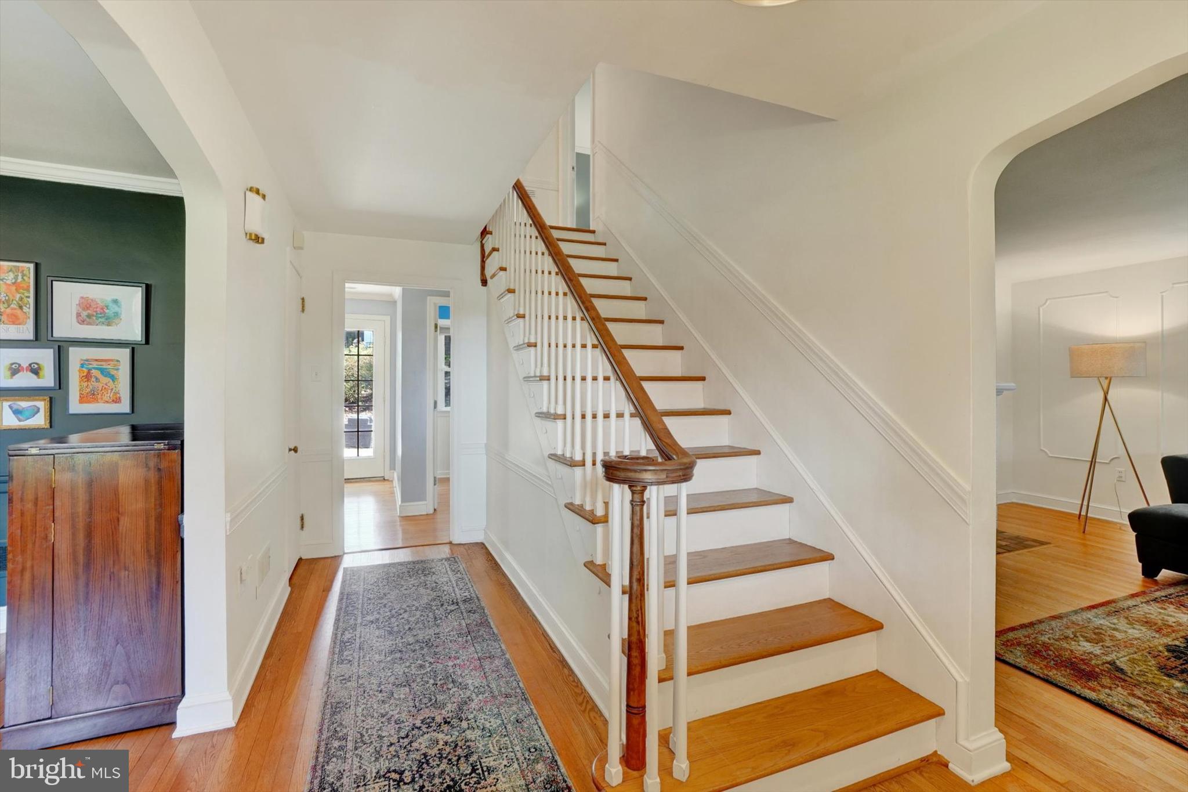
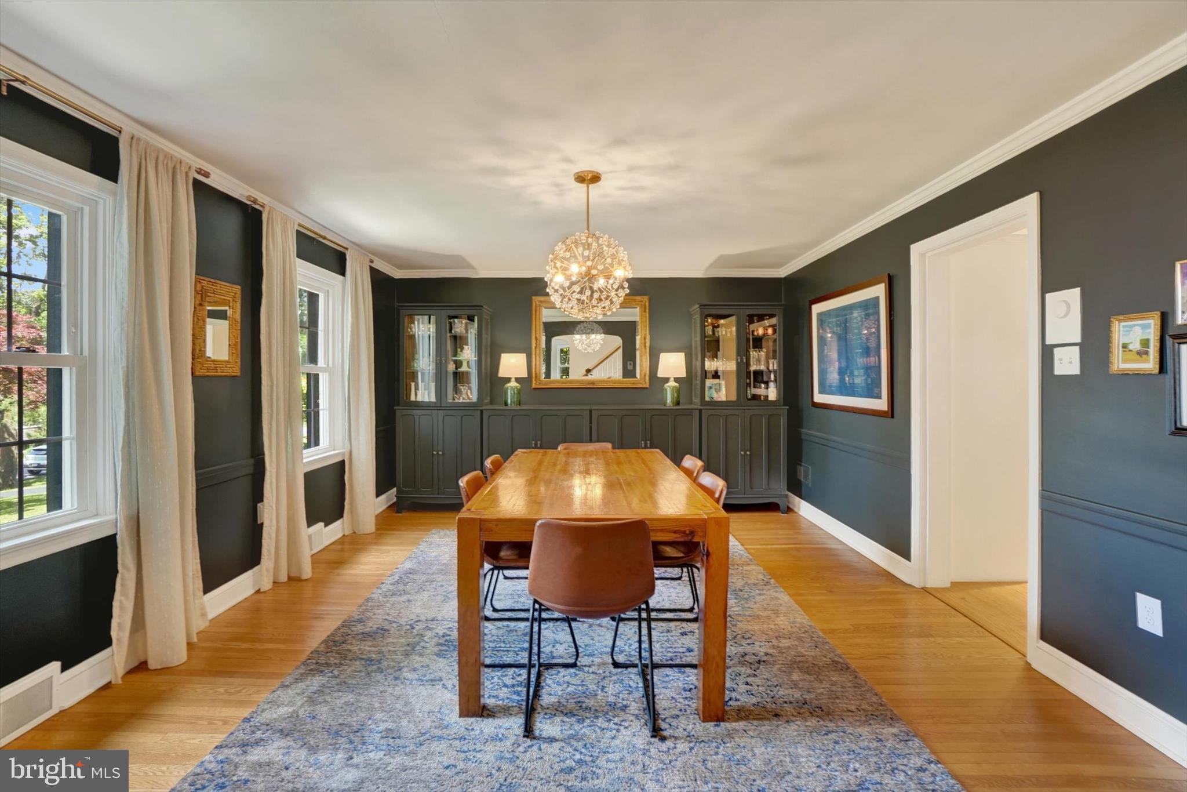
$2,235The search for your next home is over! Welcome to 972 Somerset Lane nestled in the charming neighborhood known as Brockie. Fall in love with this solidly constructed brick 2-story including 4 bedrooms and 2.5 baths. Highlights include hardwood flooring, two fireplaces, efficient replacement windows, and a modern gourmet kitchen. You'll call it home as soon as you enter the front door and feel the sense of a well kept residence coupled with an ideal floor plan. Neutral decor throughout the home allows for easy transition from each room to the next. A bright and welcoming sun room overlooks the mature landscaping and is a great spot for relaxation. 4 nicely sized bedrooms adorn the second floor and include a primary bedroom straight out of Dwell Magazine! The main bedroom includes a walk-in closet and updated full bath with 2 vanities. An unfinished lower level with walk up entrance to the yard is a blank canvas for future renovations or additional finished living space. The backyard is fenced with a patio area and terraced garden which is large enough to entertain guests while grilling or enjoying a cozy campfire. Large 2 car garage has space for covered parking and storage. The desirable location is amplified by the large lot and quiet street within walking distance of the College, Hospital, and Country Club of York. Now scheduling tours so be sure to contact your Realtor for a tour of this Brockie Beauty today !
| 24 hours ago | Listing updated with changes from the MLS® | |
| yesterday | Status changed to Active | |
| 7 days ago | Listing first seen on site |

The real estate listing information is provided by Bright MLS is for the consumer's personal, non-commercial use and may not be used for any purpose other than to identify prospective properties consumer may be interested in purchasing. Any information relating to real estate for sale or lease referenced on this web site comes from the Internet Data Exchange (IDX) program of the Bright MLS. This web site references real estate listing(s) held by a brokerage firm other than the broker and/or agent who owns this web site. The accuracy of all information is deemed reliable but not guaranteed and should be personally verified through personal inspection by and/or with the appropriate professionals. Properties in listings may have been sold or may no longer be available. The data contained herein is copyrighted by Bright MLS and is protected by all applicable copyright laws. Any unauthorized collection or dissemination of this information is in violation of copyright laws and is strictly prohibited. Copyright © 2020 Bright MLS. All rights reserved.
Did you know? You can invite friends and family to your search. They can join your search, rate and discuss listings with you.