

1679 WYNTRE BROOKE DRIVE 5KYORK, PA17403

Mortgage Calculator
Monthly Payment (Est.)
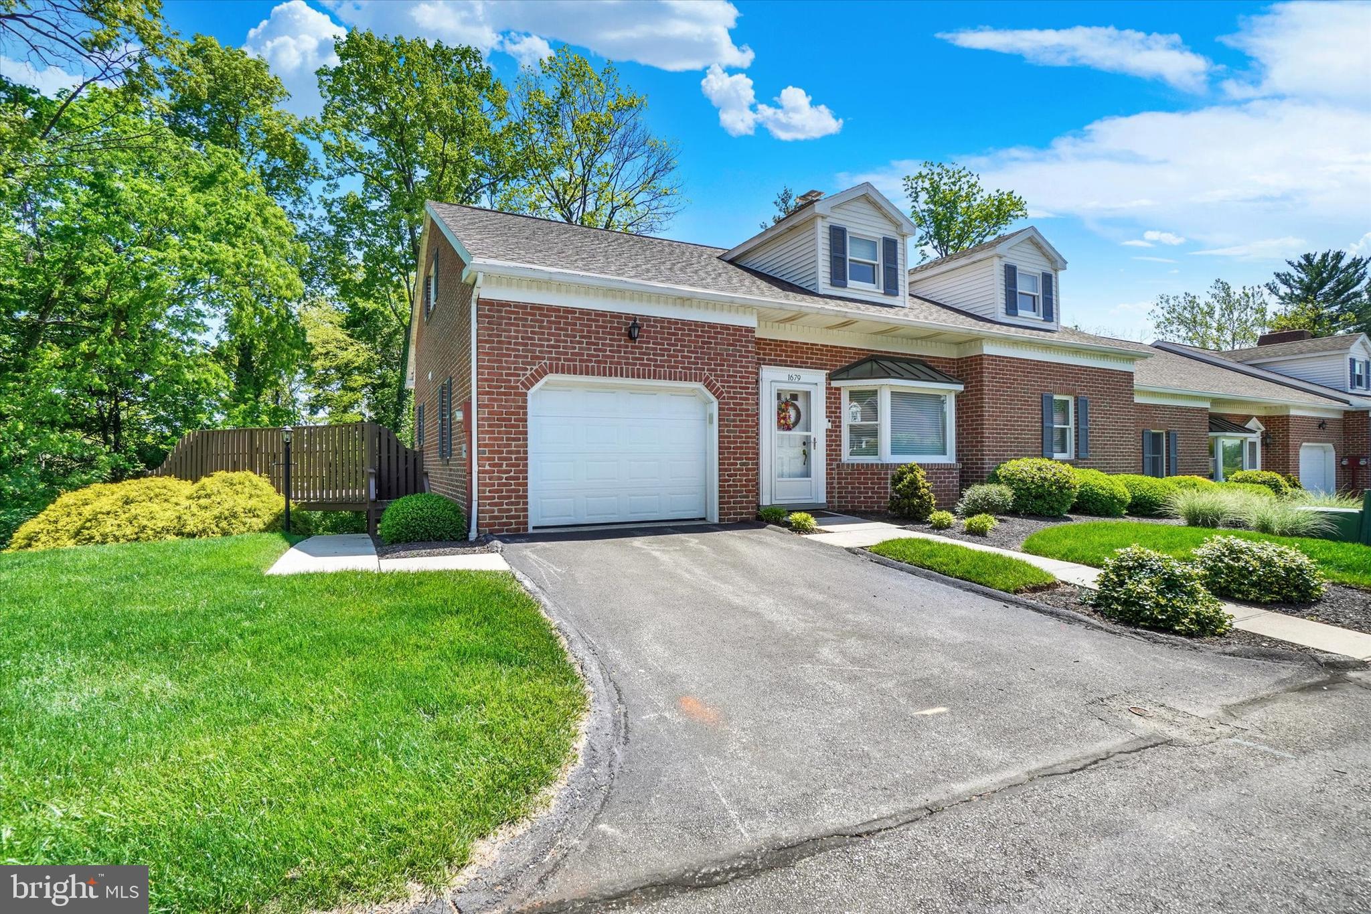
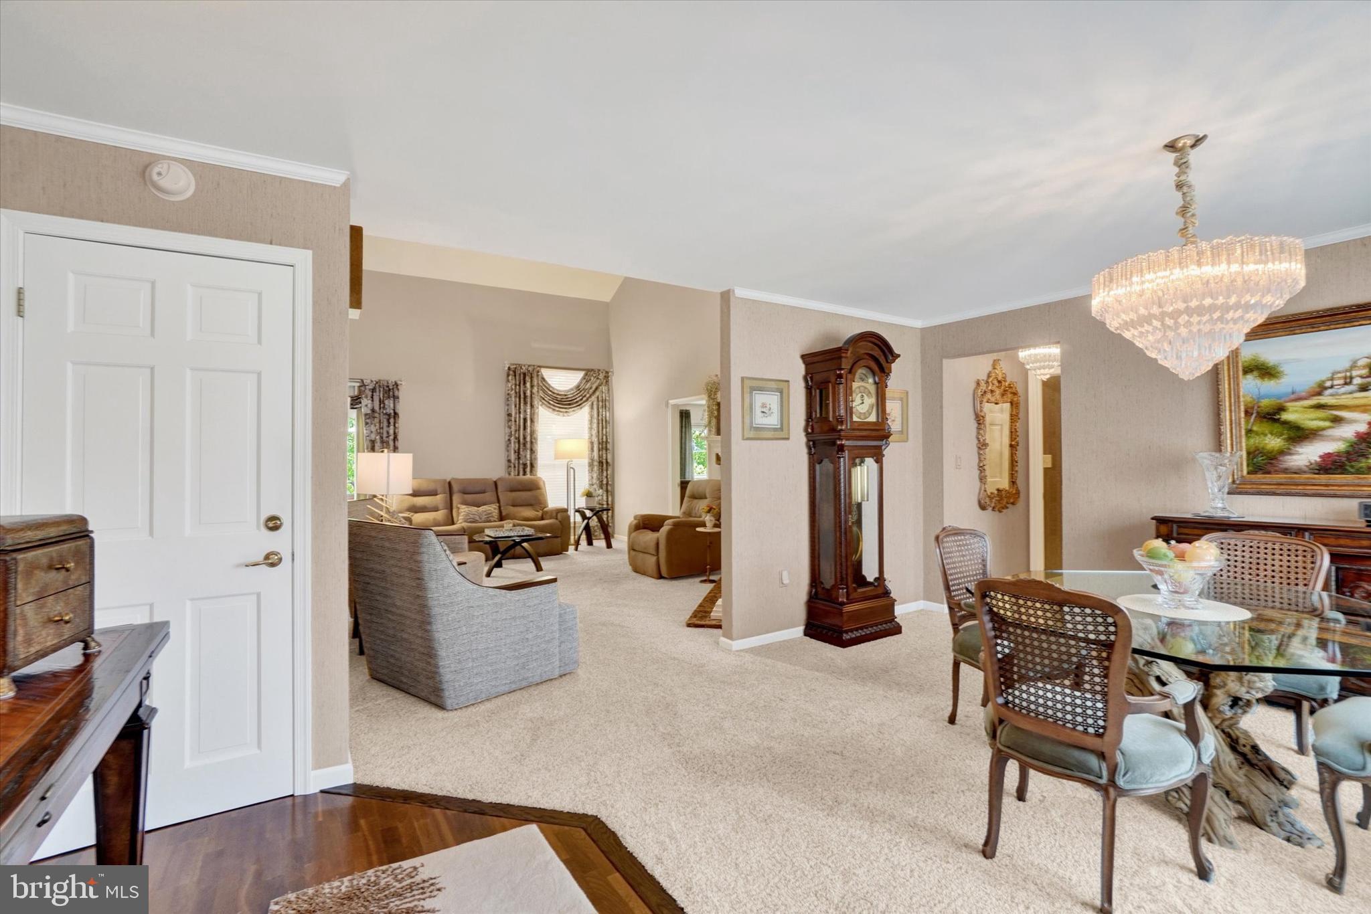
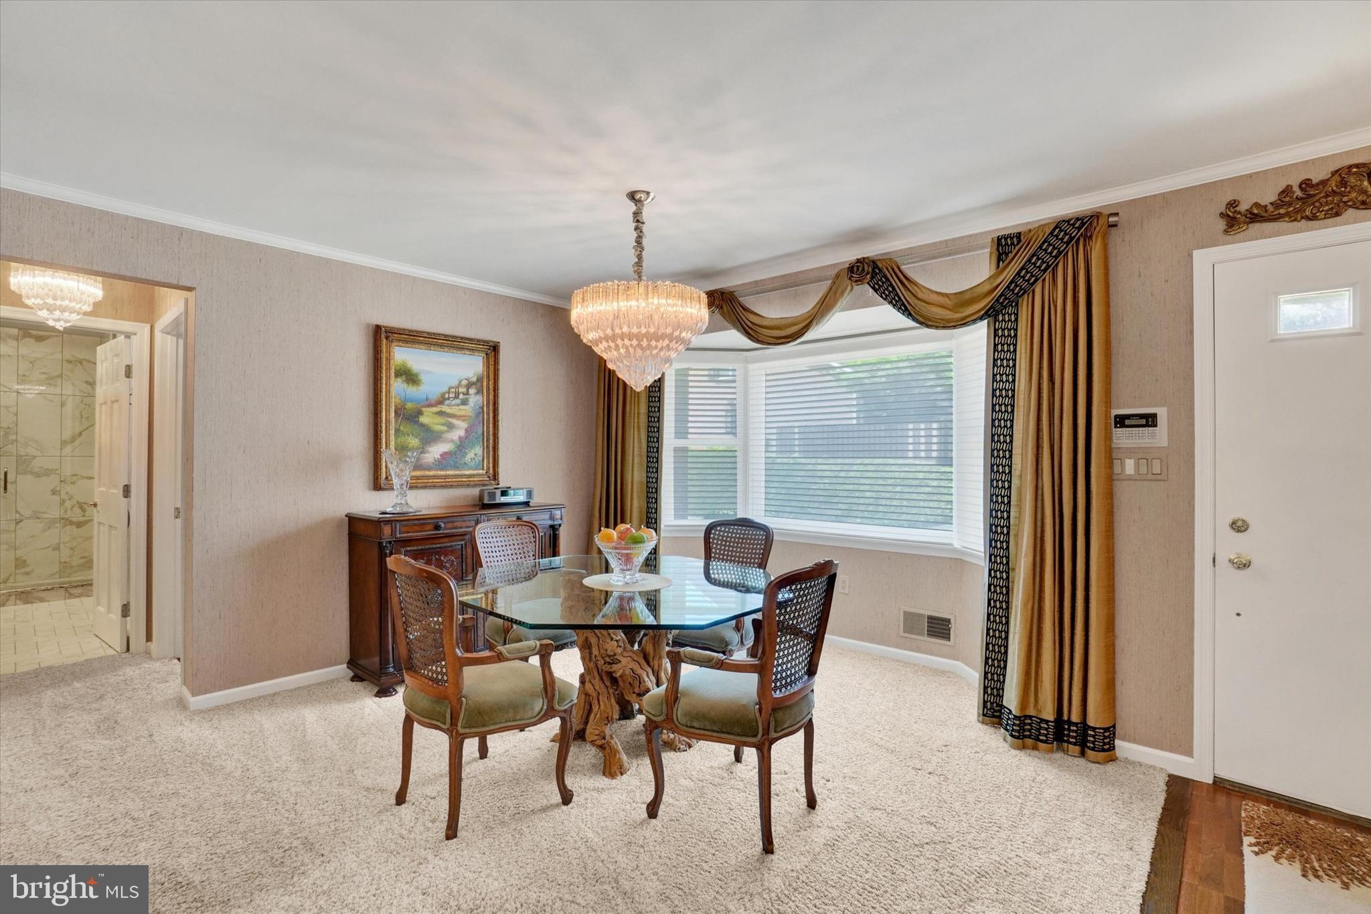
$1,620Stunning Brick, End-unit Condo located in desirable Wyntre Brooke North Condo Association! Professionally decorated home in pristine condition featuring 4 Bedrooms & 3 Full Bathrooms with 2488 square feet of living space! There are 2 Primary Suites & 2 Bedrooms that may also be used as a den and/or office. Open Floor plan with a Living Room that features 17' Cathedral Ceilings with an open staircase & open gallery above. There is a cozy gas fireplace, that could be converted back to a woodburning fireplace, if you prefer. The glass atrium doors lead out to the 900 sq foot deck that is great for entertaining or just relaxing on & enjoying your morning coffee with the morning sunrise. It backs up to a wooded area, offering you privacy & the peacefulness of nature surrounding you. Back inside you will find the beautiful Eat-in Kitchen that's open to the Living Room & features granite counter tops, ceramic tile floors, recessed lighting & Stainless-Steel Appliances all included with the sale. The Dining Room is also open to the Living Room & has a large bow window offering lots of natural light & accented with a beautiful glass chandelier & custom drape. The Primary Suite on the main level offers an 11x6 walk-in closet & a bathroom that was renovated by Kohr & Sons, LLC & was voted by York Builder's Association Peak Achievement Awards as the "Best Bathroom" & was featured in the magazine "at Home, In York." Large walk-in shower with ceramic tile, glass door, high-end fixtures & a built-in seat. The double-bowl vanity has a granite top, Beck & Ness Cabinets with pull-out drawers & wall sconce lights on full wall mirror above the vanity. The 2nd Bedroom on the main level is being used as a den & features wood floors, a ceiling fan & double closet. The hall bath has also been remodeled with a large walk-in shower with glass doors & a granite top vanity. The 2nd level features upgraded hickory hardwood floors throughout. There is a 2nd primary suite with a large walk-in closet with access to additional storage space, a private bathroom with a walk-in shower, built-in linen cabinet & granite top vanity. The 4th bedroom is being used as a den & there is also the open loft sitting area. Great versatile space on this level, could be used for guests or a live-in family member offering some private living space. Unfinished Basement area offers nice storage space with cabinets & shelves that stay with the home. (Note: The 4-units in this building are the only units that have basements in this community). There is a brand-new high efficiency gas furnace & central air unit just installed by Gohn & Stambaugh & comes with a transferable warranty to the new owner. There will also be a brand-new roof being installed by the condo association on this building in the next few weeks. In addition to all the upgrades & improvements already mentioned, this home has upgraded high-end Anderson windows throughout most of the home, new gas hot water heater, insulated garage door with opener & a security system. Homes in this condition do not become available too often Must See a to appreciate all that it has to offer. Enjoy the Carefree Condo Lifestyle in a beautiful community located just minutes to I-83 & all conveniences!
| a week ago | Listing updated with changes from the MLS® | |
| a week ago | Listing first seen on site |

The real estate listing information is provided by Bright MLS is for the consumer's personal, non-commercial use and may not be used for any purpose other than to identify prospective properties consumer may be interested in purchasing. Any information relating to real estate for sale or lease referenced on this web site comes from the Internet Data Exchange (IDX) program of the Bright MLS. This web site references real estate listing(s) held by a brokerage firm other than the broker and/or agent who owns this web site. The accuracy of all information is deemed reliable but not guaranteed and should be personally verified through personal inspection by and/or with the appropriate professionals. Properties in listings may have been sold or may no longer be available. The data contained herein is copyrighted by Bright MLS and is protected by all applicable copyright laws. Any unauthorized collection or dissemination of this information is in violation of copyright laws and is strictly prohibited. Copyright © 2020 Bright MLS. All rights reserved.