

6 ANDREW COURTHANOVER, PA17331
Mortgage Calculator
Monthly Payment (Est.)
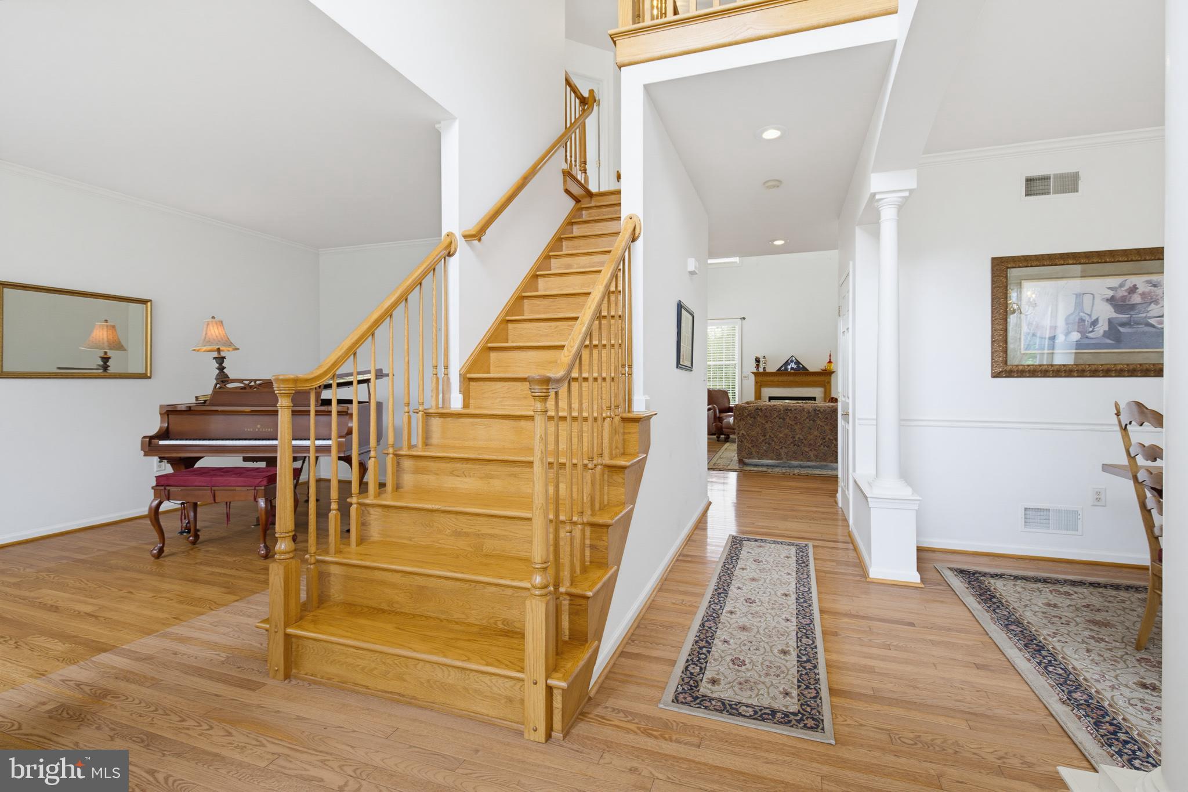
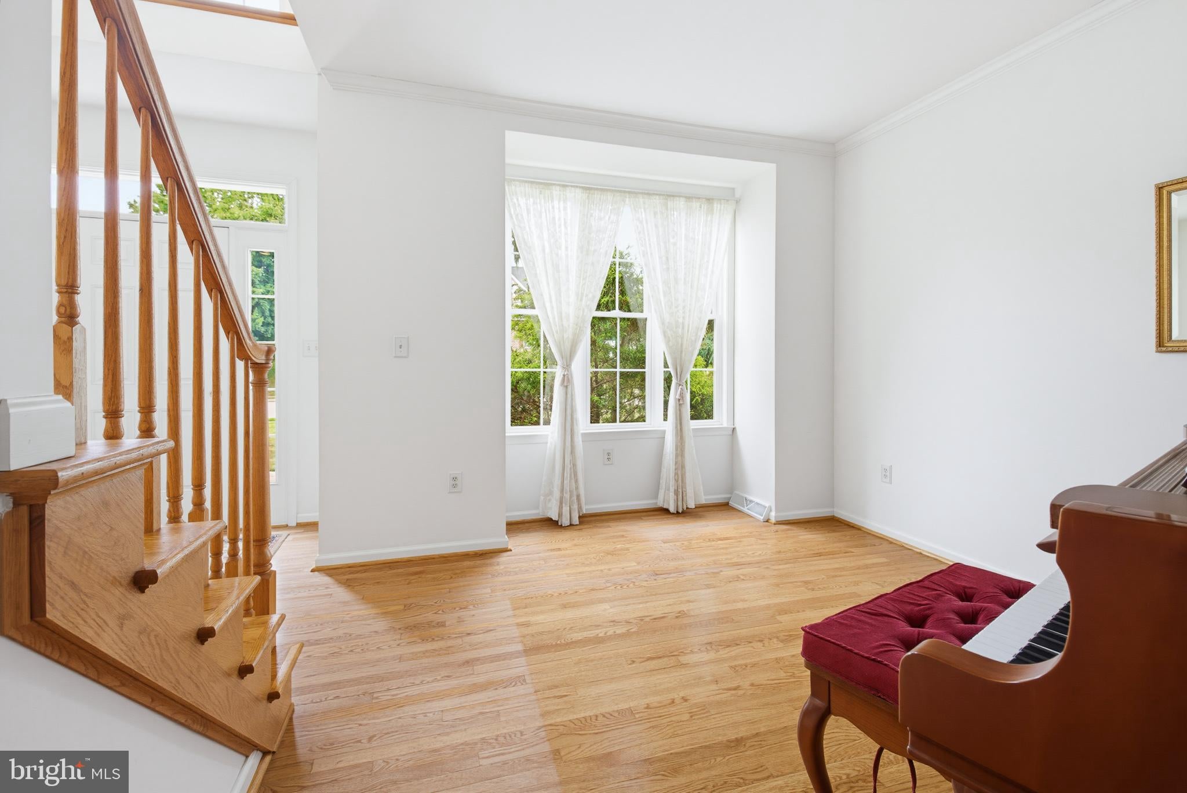
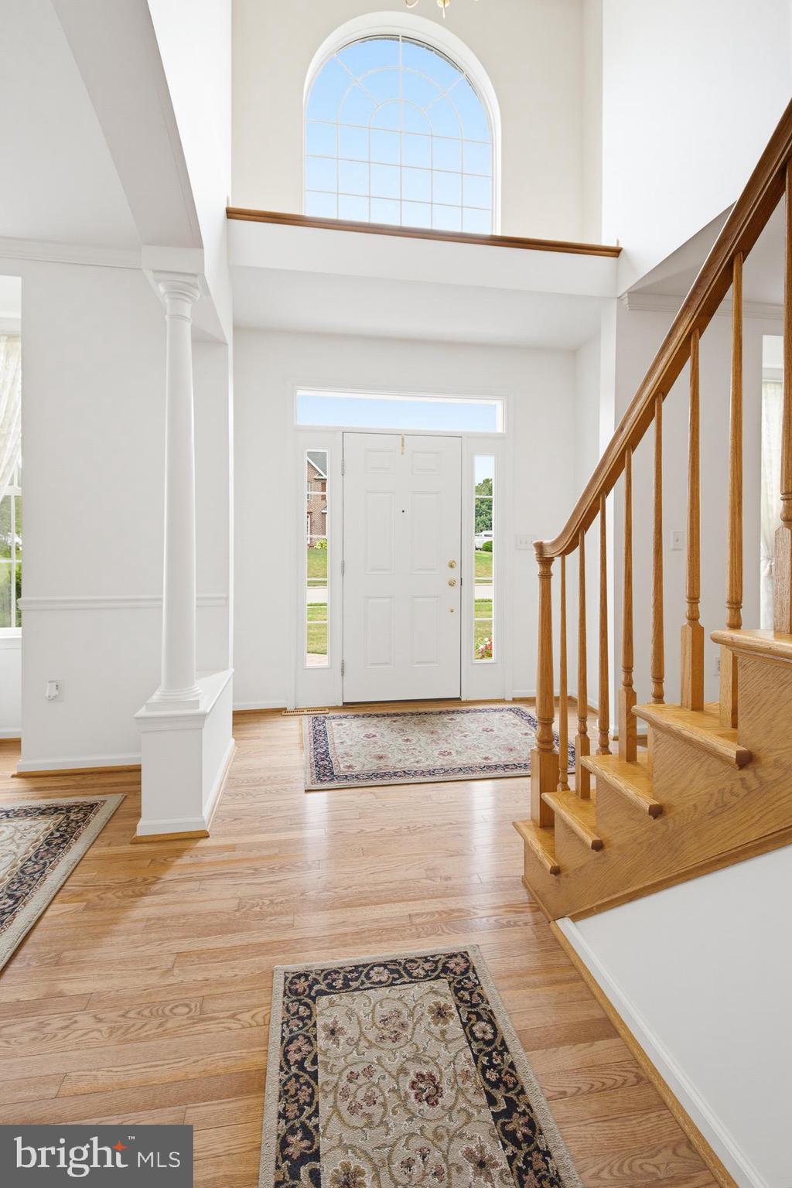
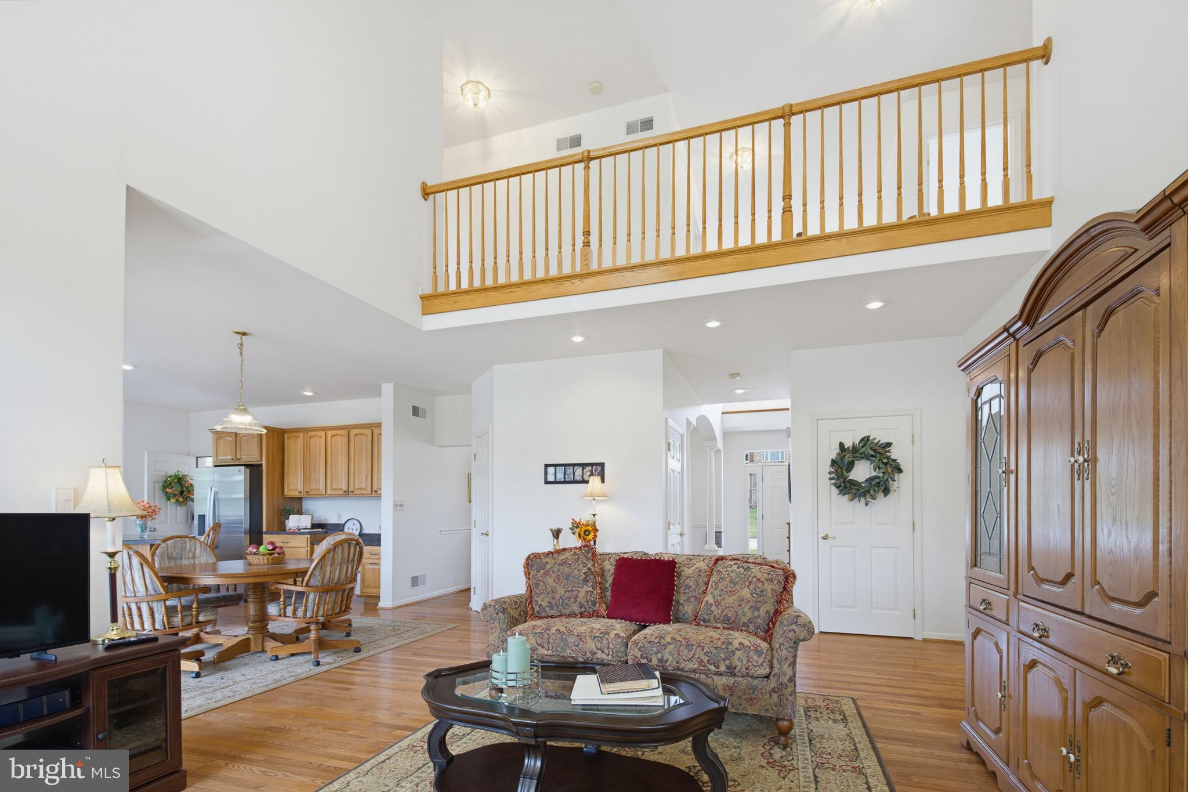
$2,623The moment you arrive, you'll understand why this lovingly maintained one-owner home has been so cherished. Tucked away on a quiet cul-de-sac in the highly desirable South Western School District, this exceptional property offers the perfect blend of timeless quality, thoughtful updates, and room to create lasting memories. Situated on a large, level lot with mature trees and no neighbors directly behind, this beautiful home offers over 3,600 square feet of living space designed for both comfortable everyday living and effortless entertaining. Step inside and you'll immediately appreciate the soaring ceilings, beautiful hardwood floors, and brand-new carpeting throughout. The thoughtfully designed floor plan includes a formal living room, formal dining room, private first-floor office, convenient first-floor laundry, a centrally located powder room, and a spacious family room anchored by a cozy gas fireplace. The spacious eat-in kitchen has been refreshed with brand-new stainless steel appliances and flows seamlessly into the home's gathering spaces, making it ideal for everything from busy weekday mornings to holiday celebrations. Just beyond the kitchen, a sunlit bonus room offers incredible flexibility as a morning room, secondary lounge, casual dining area, or simply a peaceful place to relax while enjoying beautiful views of the backyard. Sliding glass doors lead directly to the maintenance-free composite deck with a retractable awning, creating the perfect indoor-outdoor space for entertaining or unwinding at the end of the day. Upstairs, you'll find four generously sized bedrooms, including a spacious primary suite, while the partially finished basement offers flexible space for a recreation room, home gym, playroom, hobby area, or whatever best fits your lifestyle. Outdoor living is just as impressive. The expansive, level backyard offers plenty of room for children, pets, gardens, outdoor entertaining, or even the pool you've always dreamed of. With mature trees and no neighbors directly behind, you'll appreciate the privacy and space this exceptional lot provides. Thoughtfully updated with a brand-new roof, newer HVAC system, brand-new stainless steel kitchen appliances, and a two-car garage, this move-in ready home combines peace of mind with exceptional comfort. Best of all, you'll enjoy the freedom of no HOA. Conveniently located just minutes from shopping, dining, parks, healthcare, and major commuter routes, you'll enjoy the perfect balance of peaceful neighborhood living and everyday convenience. Homes that have been this well cared for by their original owners are truly a rare find. Don't miss your opportunity to make this exceptional property your next home.
| 2 weeks ago | Status changed to Pending | |
| 2 weeks ago | Listing updated with changes from the MLS® | |
| 3 weeks ago | Listing first seen on site |

The real estate listing information is provided by Bright MLS is for the consumer's personal, non-commercial use and may not be used for any purpose other than to identify prospective properties consumer may be interested in purchasing. Any information relating to real estate for sale or lease referenced on this web site comes from the Internet Data Exchange (IDX) program of the Bright MLS. This web site references real estate listing(s) held by a brokerage firm other than the broker and/or agent who owns this web site. The accuracy of all information is deemed reliable but not guaranteed and should be personally verified through personal inspection by and/or with the appropriate professionals. Properties in listings may have been sold or may no longer be available. The data contained herein is copyrighted by Bright MLS and is protected by all applicable copyright laws. Any unauthorized collection or dissemination of this information is in violation of copyright laws and is strictly prohibited. Copyright © 2020 Bright MLS. All rights reserved.
Did you know? You can invite friends and family to your search. They can join your search, rate and discuss listings with you.