Save
Ask
Tour
Hide
Share
$70,000
34 Days On Site

800 YORK ROAD 41
DOVER, PA17315

For Sale|Single Family Residence|Active Under Contract
3
Beds
2
Total Baths
2
Full Baths
1,056
SqFt
$66
/SqFt
1989
Built
Subdivision:
CONEWAGO VALLEY MHP
County:
YORK
Listing courtesy of Berkshire Hathaway HomeServices Homesale Realty
Call Now: 443.632.3000
Is this the listing for you? We can help make it yours.
443.632.3000
800 YORK ROAD 41800 YORK ROAD 41800 YORK ROAD 41800 YORK ROAD 41
Save
Ask
Tour
Hide
Share

Mortgage Calculator

Monthly Payment (Est.)

$319
Calculator powered by Showcase IDX, a Constellation1 Company. Copyright ©2026 Information is deemed reliable but not guaranteed.

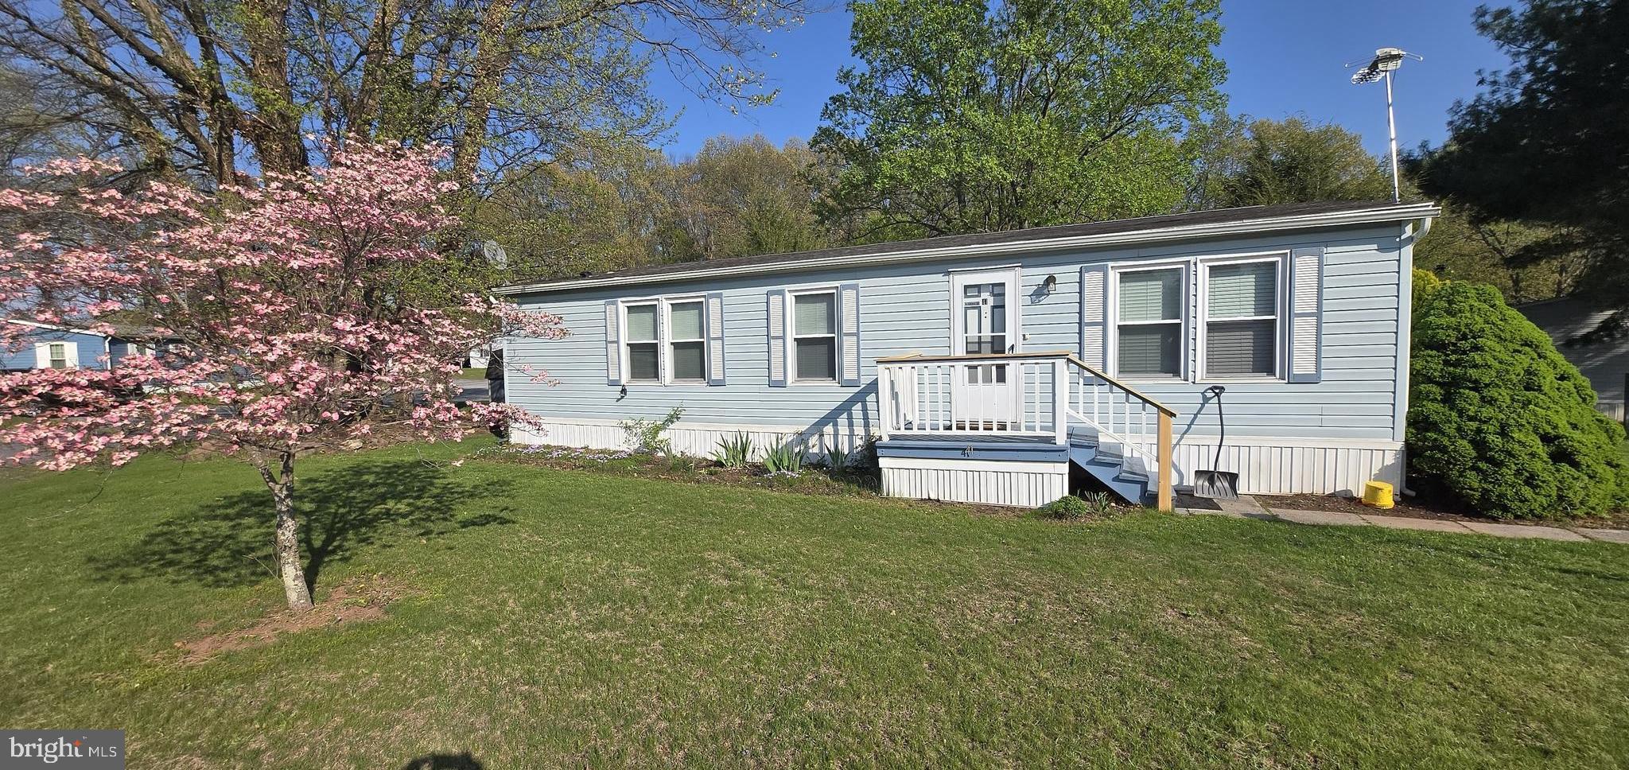
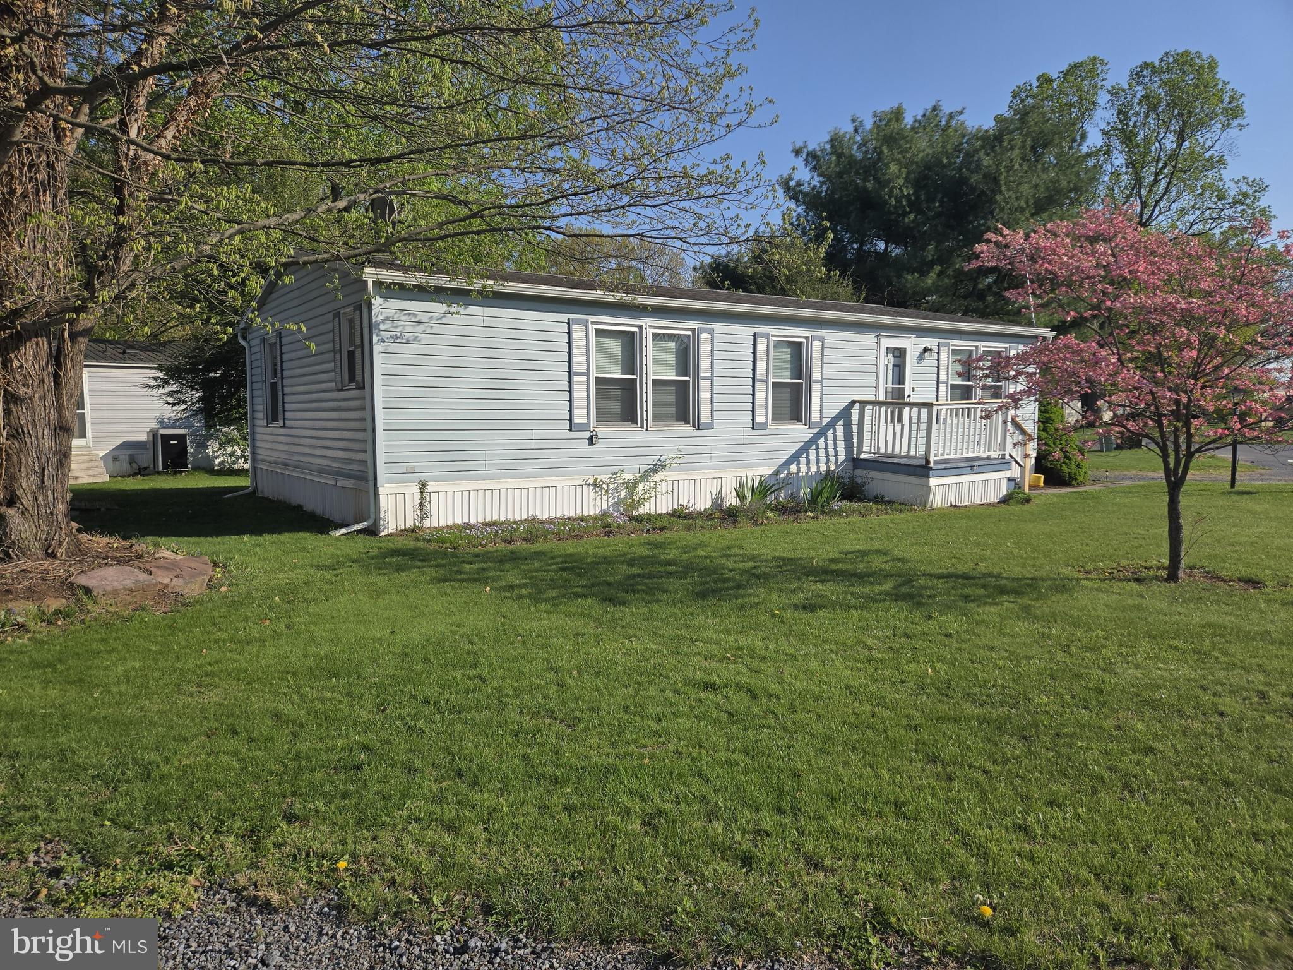
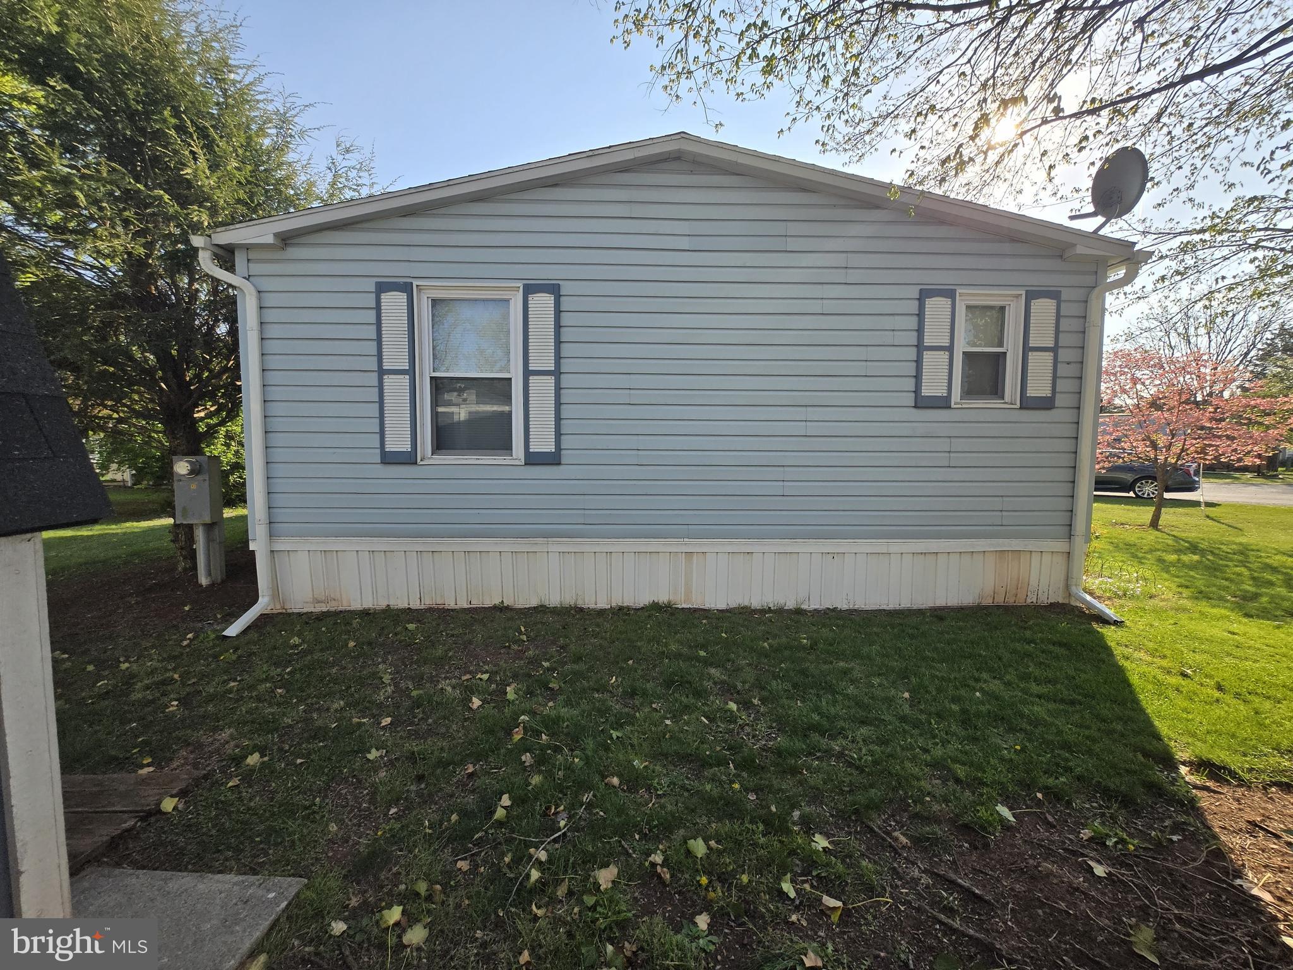

Back Active on the Market! Step into comfort and affordability with this well maintained 1989 doublewide home priced to sell and ready for its next owner. This spacious 3bed, 2bath property features an enclosed rear porch that expands your living space and offers a peaceful spot to unwind with family and friends. Located in the highly desirable Conewago Valley MHP within West Shore School District, this home delivers unbeatable value with **super low taxes** and a **lot rent of just $320/month**, which includes water, sewer, trash, and snow removal on park roads. Recent updates include new laminate flooring in the living room, hallway, and primary bedroom. Enjoy vaulted ceilings, central air, an efficient heat pump, washer and dryer, off-street parking with room to expand, plus a rear shed and mower included for added convenience. The home is lightly furnished, and the items you see will stay with the property regardless. Park approval is required before the deal is fully accepted! The Park Owner/Manager will approve applicants only if their credit score is 700 or better. Inside cats are welcome; however, dogs are not permitted. Don't miss your chance to make this affordable, move-in-ready home yours. Opportunities like this don't last long in Conewago Valley MHP.

Save
Ask
Tour
Hide
Share
Listing Snapshot
Price 
$70,000
Days On Site 
34 Days
Bedrooms 
3
Inside Area (SqFt) 
1,056 sqft
Total Baths 
2
Full Baths 
2
Partial Baths 
N/A
Lot Size 
N/A
Year Built 
1989
MLS® Number 
PAYK2101988
Status 
Active Under Contract
Property Tax 
$652
HOA/Condo/Coop Fees 
N/A
Sq Ft Source 
Assessor
Friends & Family
Recent Activity
5 days agoStatus changed to Active Under Contract
5 days agoListing updated with changes from the MLS®
a month agoListing first seen on site
General Features
Foundation 
BlockBrick/MortarPermanentStone
Levels 
One
Parking 
PrivateUnpavedDriveway
Parking Spaces 
1
Pets 
No
Property Sub Type 
Single Family Residence
Security 
Smoke Detector(s)Carbon Monoxide Detector(s)
Sewer 
Public Sewer
Special Circumstances 
Standard
SqFt Above 
1056
SqFt Total 
1056
Style 
Ranch/Rambler
Utilities 
Cable AvailablePhone AvailableSewer AvailableWater AvailableElectricity Available
Water Source 
Public
Zoning 
RESIDENTIAL
Interior Features
Appliances 
Electric RangeElectric OvenGas RangeGas OvenElectric Water HeaterDryerMicrowaveRefrigeratorWasherWater Heater
Cooling 
Central AirCeiling Fan(s)Window Unit(s)Electric
Electric 
100 Amp Service
Flooring 
LaminateCarpet
Heating 
ElectricForced AirHeat Pump
Interior 
Ceiling Fan(s)Walk-In Closet(s)Vaulted Ceiling(s)Open Floorplan
Laundry Features 
Laundry RoomWasher HookupMain Level
Main Level Bedrooms 
3
Window Features 
Window CoveringsWindow Treatments
Bedroom 2 
Level - Main
Bedroom 3 
Level - Main
Dining Room 
Level - Main
Full Bath 
Level - Main
Kitchen 
Level - MainFeatures - Pantry
Laundry 
Level - Main
Living Room 
Level - Main
Primary Bathroom 
Level - Main
Primary Bedroom 
Level - MainFeatures - Walk-In Closet(s)
Sun/Florida Room 
Level - Main
Save
Ask
Tour
Hide
Share
Exterior Features
Construction Details 
Frame
Lot Features 
Corner LotFront YardLevelSecludedBack Yard
Other Structures 
Outbuilding
Patio And Porch 
EnclosedPorch
Pool Features 
None
Road Frontage 
State Road
Roof 
Shingle
View 
Park/Greenbelt
Waterview 
Park/Greenbelt
Windows/Doors 
Window CoveringsWindow Treatments
Community Features
MLS Area 
Newberry Twp (15239)
Roads 
Paved
School District 
WEST SHORE
Schools
School District
WEST SHORE
Elementary School
Unknown
Middle School
Unknown
High School
Unknown
Listing courtesy of Berkshire Hathaway HomeServices Homesale Realty


The real estate listing information is provided by Bright MLS is for the consumer's personal, non-commercial use and may not be used for any purpose other than to identify prospective properties consumer may be interested in purchasing. Any information relating to real estate for sale or lease referenced on this web site comes from the Internet Data Exchange (IDX) program of the Bright MLS. This web site references real estate listing(s) held by a brokerage firm other than the broker and/or agent who owns this web site. The accuracy of all information is deemed reliable but not guaranteed and should be personally verified through personal inspection by and/or with the appropriate professionals. Properties in listings may have been sold or may no longer be available. The data contained herein is copyrighted by Bright MLS and is protected by all applicable copyright laws. Any unauthorized collection or dissemination of this information is in violation of copyright laws and is strictly prohibited. Copyright © 2020 Bright MLS. All rights reserved.

Neighborhood & Commute
Source: Walkscore
Save
Ask
Tour
Hide
Share