

3713 KIMBERLY LANEDOVER, PA17315
Mortgage Calculator
Monthly Payment (Est.)
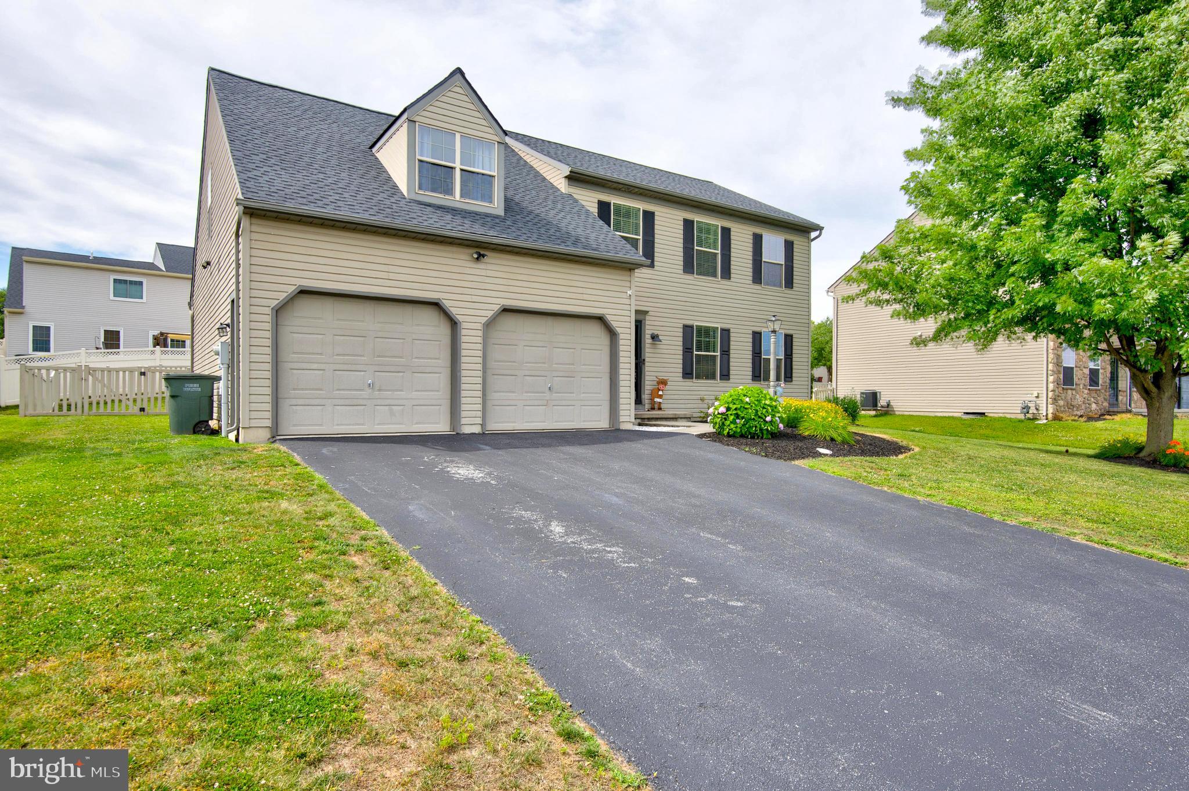
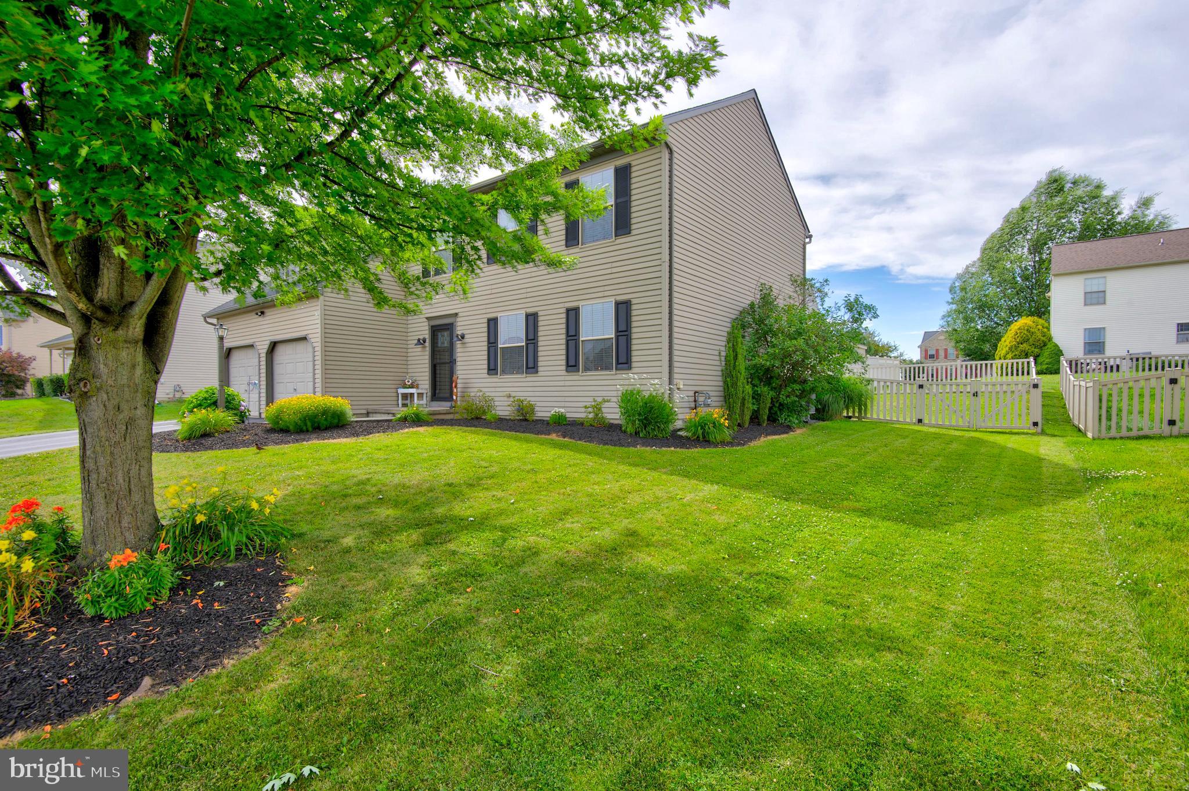
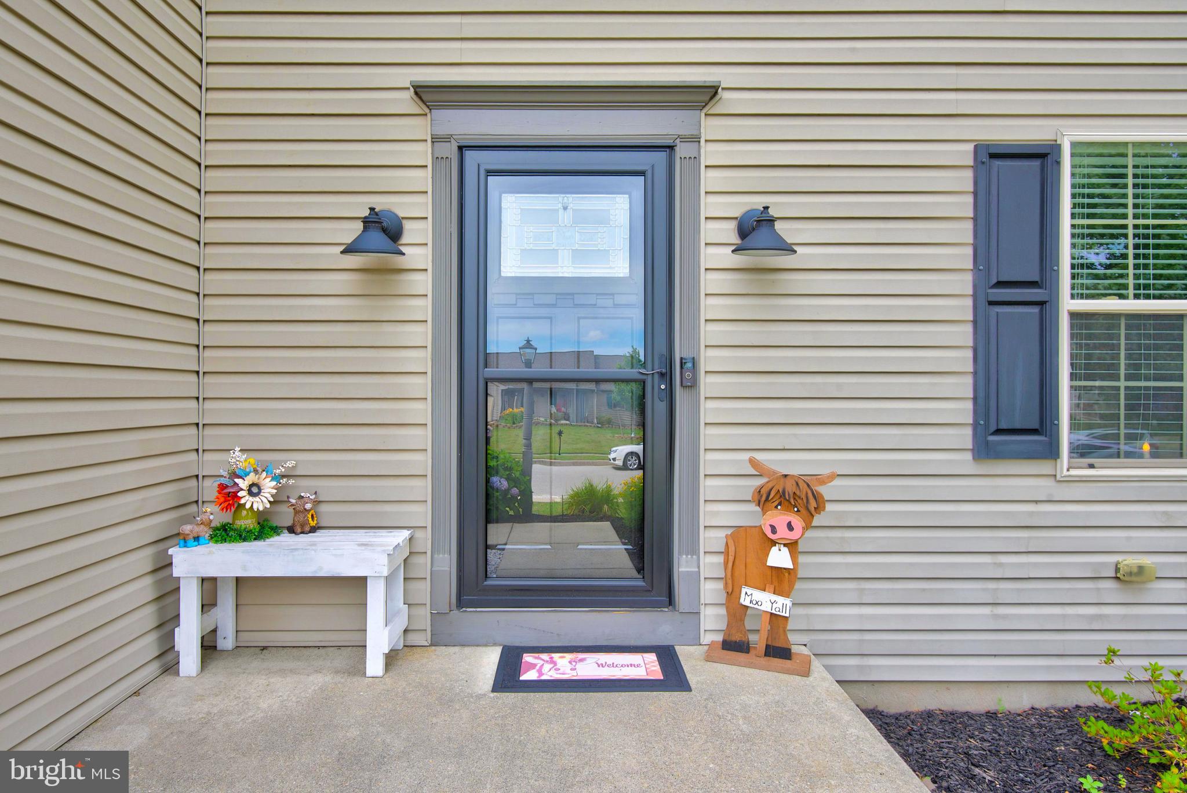
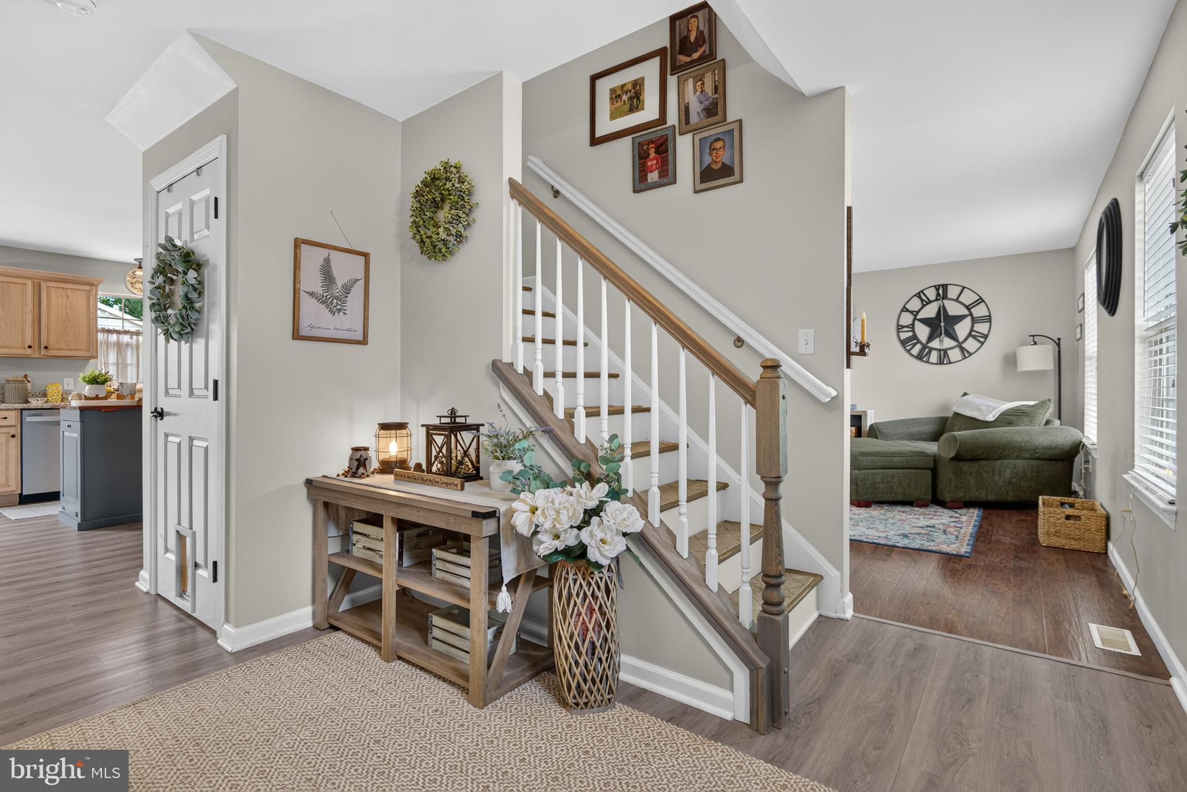
$1,825Welcome to this impressive 4-bedroom, 2.5-bath colonial style home offering a spacious layout, 2-car garage, and fenced backyard. The open main level is designed for both everyday living and entertaining, featuring a cozy family room, separate living and dining rooms, and an eat-in kitchen equipped with stainless steel appliances, granite countertops, and ample cabinet space. A sliding glass door leads to the patio and fenced rear yard, creating the perfect space for outdoor gatherings. A convenient half bath completes the main level. Upstairs, you'll find the laundry area and a huge primary suite featuring a walk-in closet and a spa-like bath with a jetted soaking tub, separate shower, and dual-sink vanity. Three additional bedrooms and a full bath provide plenty of room for family, guests, or a home office. The unfinished basement offers excellent potential for future expansion, whether you're envisioning a recreation room, home gym, or additional living space. Major updates include a new roof and HVAC system, providing added peace of mind for years to come. This well-maintained home combines space, comfort, and functionality both inside and out.
| 2 weeks ago | Status changed to Pending | |
| 2 weeks ago | Listing updated with changes from the MLS® | |
| 3 weeks ago | Listing first seen on site |

The real estate listing information is provided by Bright MLS is for the consumer's personal, non-commercial use and may not be used for any purpose other than to identify prospective properties consumer may be interested in purchasing. Any information relating to real estate for sale or lease referenced on this web site comes from the Internet Data Exchange (IDX) program of the Bright MLS. This web site references real estate listing(s) held by a brokerage firm other than the broker and/or agent who owns this web site. The accuracy of all information is deemed reliable but not guaranteed and should be personally verified through personal inspection by and/or with the appropriate professionals. Properties in listings may have been sold or may no longer be available. The data contained herein is copyrighted by Bright MLS and is protected by all applicable copyright laws. Any unauthorized collection or dissemination of this information is in violation of copyright laws and is strictly prohibited. Copyright © 2020 Bright MLS. All rights reserved.