Save
Ask
Tour
Hide
Share
$398,900
3 Days On Site

760 PINEHURST ROAD
YORK, PA17402

For Sale|Single Family Residence|Active
4
Beds
3
Total Baths
2
Full Baths
1
Partial Bath
2,223
SqFt
$179
/SqFt
1970
Built
Subdivision:
HAINES ACRES
County:
YORK
Listing courtesy of Berkshire Hathaway HomeServices Homesale Realty
Call Now: 443.632.3000
Is this the listing for you? We can help make it yours.
443.632.3000
Upcoming Open Houses
Sun, Aug 9, 1:00 PM - 3:00 PM
760 PINEHURST ROAD760 PINEHURST ROAD760 PINEHURST ROAD760 PINEHURST ROAD
Save
Ask
Tour
Hide
Share

Mortgage Calculator

Monthly Payment (Est.)

$1,820
Calculator powered by Showcase IDX, a Constellation1 Company. Copyright ©2026 Information is deemed reliable but not guaranteed.

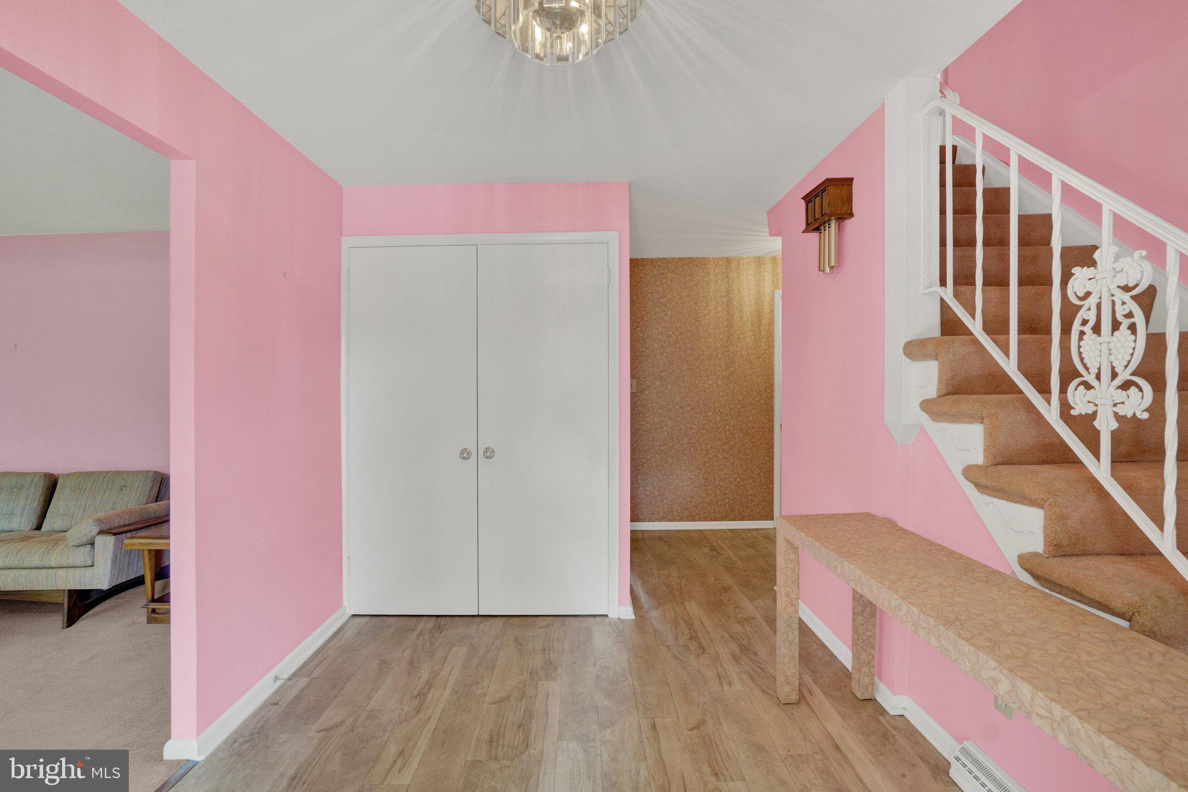
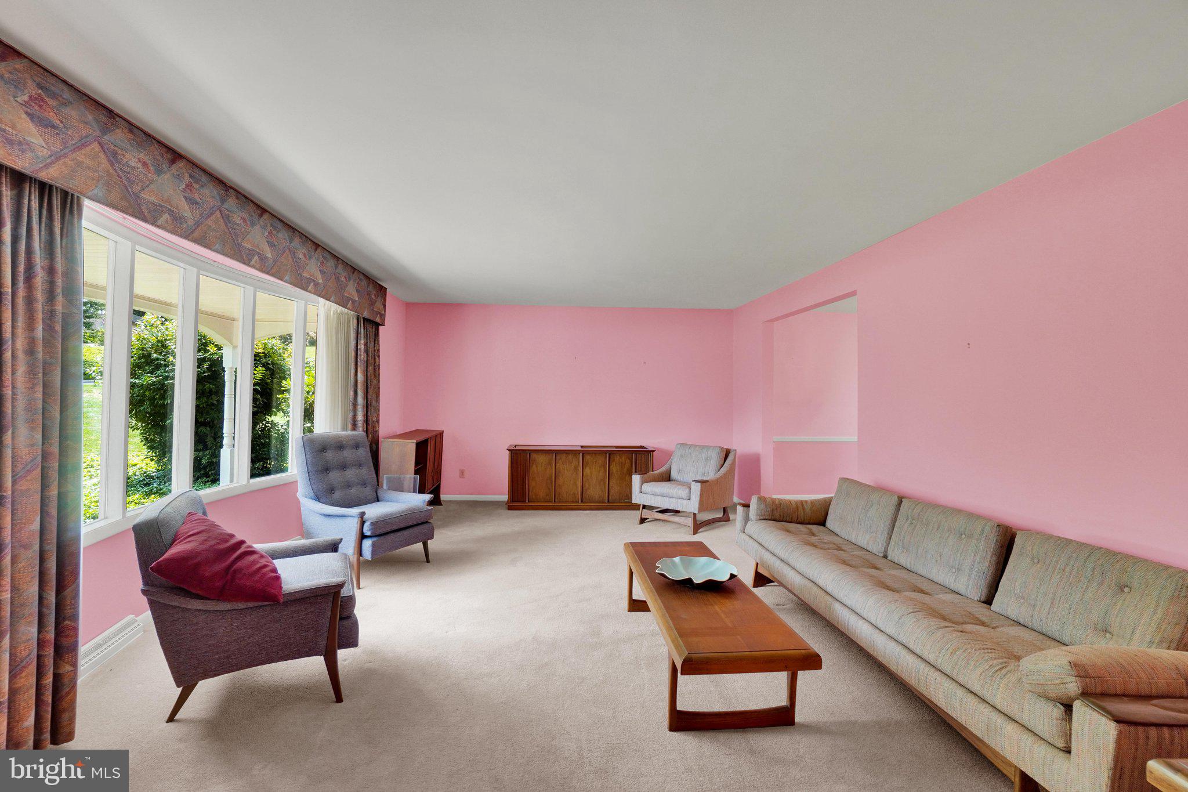
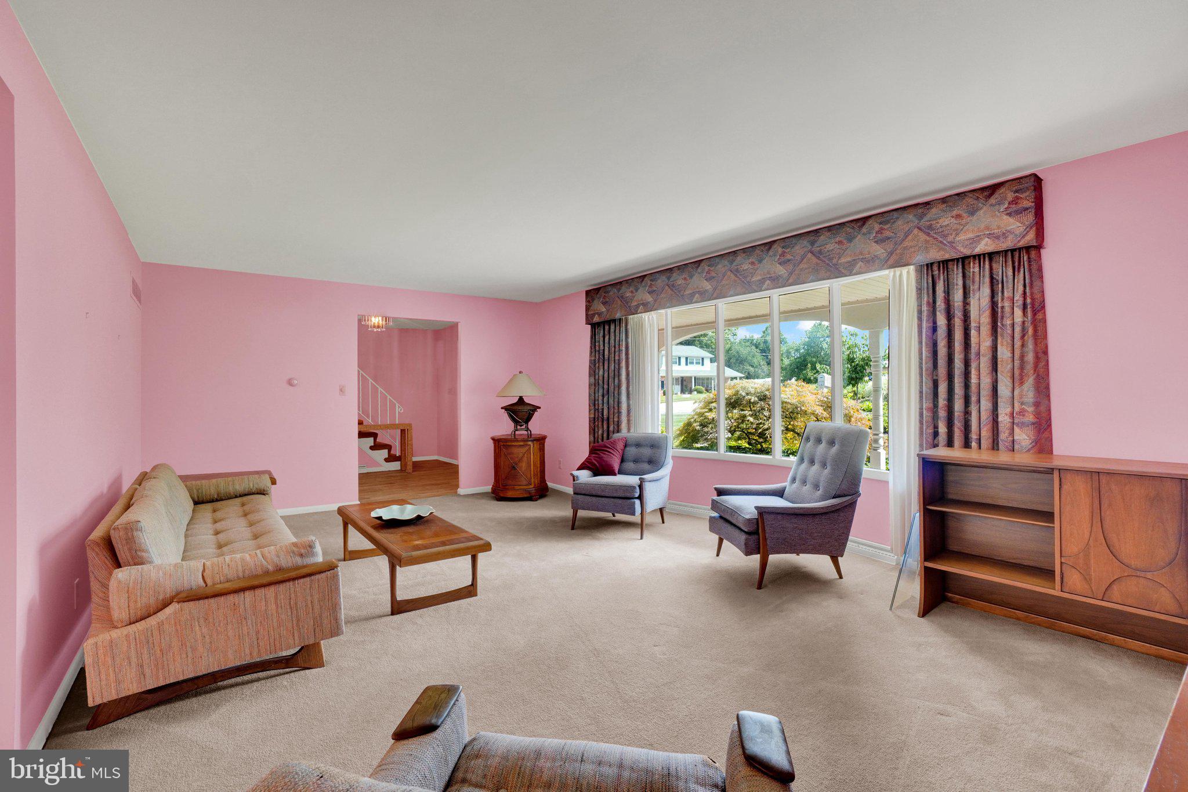
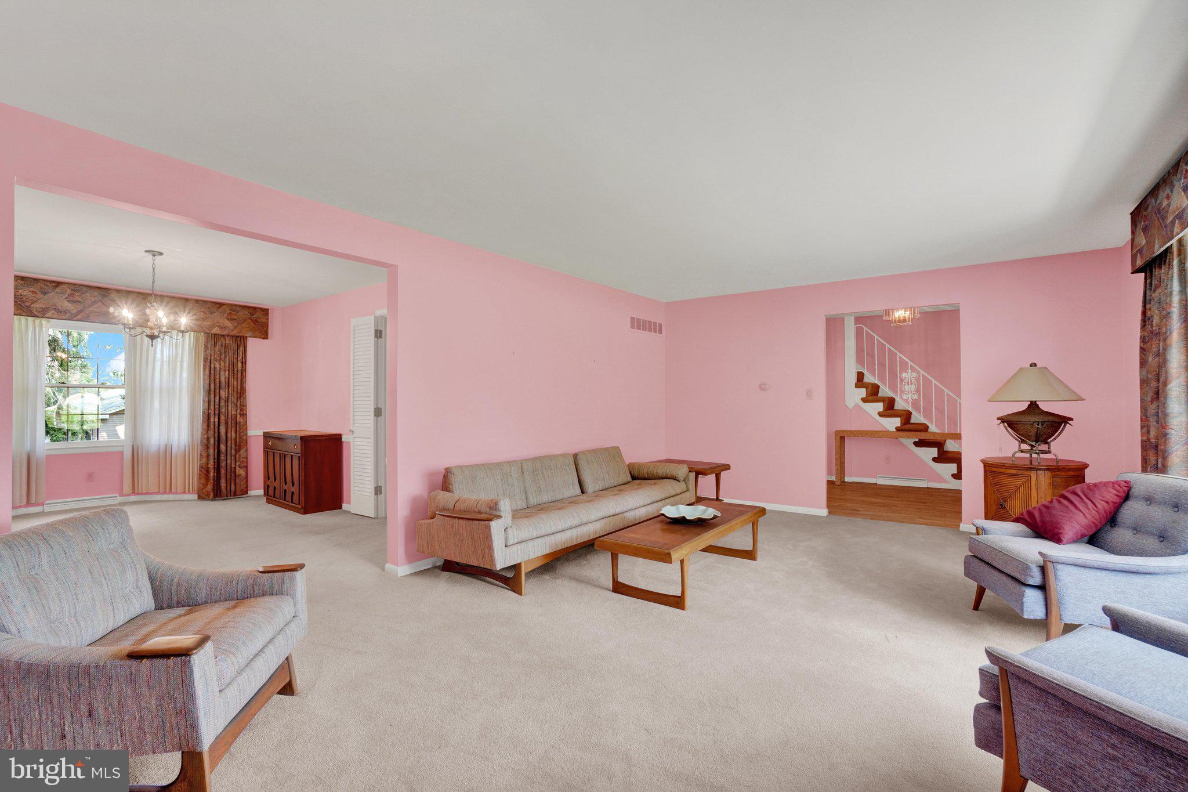
Spacious 4-bedroom, 2.5-bath two-story home offering approximately 2,223 square feet of living space, situated on a desirable corner lot at the top of Haines Acres. Located within the York Suburban School District, this property provides convenient access to local amenities, shopping, and major commuter routes. The home features a functional floor plan with generously sized living areas, including a bright living room, formal dining space, and a comfortable family room with Brick Fireplace and Crown Lighting and just refinished Hard Wood Floor ideal for everyday living and entertaining. The kitchen offers ample cabinetry and workspace, with Breakfast room for casual dining. Upstairs, the primary suite includes a private full bath, while three additional bedrooms share a well-appointed hall bath. A main-level half bath adds convenience. Additional highlights include an attached garage, mature landscaping, and outdoor space suitable for relaxation or gatherings. The corner lot provides added privacy and curb appeal. A great opportunity to own a well-located home with solid space and potential in an established neighborhood. Covered Front Porch and Covered Rear Patio off Family Room. See it today !!!!! Owner can accommodate a Quick Closing !!!!!!!!!!!

Save
Ask
Tour
Hide
Share
Listing Snapshot
Price 
$398,900
Days On Site 
3 Days
Bedrooms 
4
Inside Area (SqFt) 
2,223 sqft
Total Baths 
3
Full Baths 
2
Partial Baths 
1
Lot Size 
0.34 Acres
Year Built 
1970
MLS® Number 
PAYK2101658
Status 
Active
Property Tax 
$7,015
HOA/Condo/Coop Fees 
N/A
Sq Ft Source 
Assessor
Friends & Family
Recent Activity
3 days agoListing updated with changes from the MLS®
3 days agoListing first seen on site
General Features
Acres 
0.34
Attached Garage 
Yes
Cross Street 
Forrest Lane
Direction Faces 
East
Foundation 
Block
Garage 
Yes
Garage Spaces 
2
Levels 
Two
Parking 
Garage Door OpenerAsphaltOff StreetOn StreetGarageDrivewayInside EntranceAttached
Parking Spaces 
8
Pets 
Yes
Property Sub Type 
Single Family Residence
Sewer 
Public Sewer
Special Circumstances 
Standard
SqFt Above 
2223
SqFt Total 
2986
Style 
Colonial
Utilities 
Cable AvailableNatural Gas AvailablePhone AvailableElectricity Available
Water Source 
Public
Zoning 
RESIDENTIAL
Interior Features
Appliances 
RangeElectric RangeElectric OvenGas Water HeaterBuilt-In RangeDishwasherMicrowaveRefrigeratorWasher
Basement 
Crawl SpaceFull
Cooling 
Central AirElectricAttic Fan
Electric 
100 Amp Service
Fireplace 
Yes
Fireplace Features 
MasonryGasGlass Doors
Fireplaces 
1
Flooring 
CarpetWoodVinyl
Furnished 
Unfurnished
Heating 
ElectricForced Air
Laundry Features 
Laundry RoomMain Level
Window Features 
Window CoveringsInsulated WindowsDouble Pane WindowsWindow Treatments
Bathroom 1 
Bathroom 2 
Bedroom 1 
Bedroom 2 
Bedroom 3 
Bedroom 4 
Breakfast Room 
Level - Main
Dining Room 
Level - Main
Family Room 
Level - Main
Game Room 
Features - Wet Bar
Kitchen 
Level - Main
Laundry 
Level - Main
Living Room 
Level - Main
Storage Room 
Save
Ask
Tour
Hide
Share
Exterior Features
Construction Details 
Frame
Lot Features 
Corner LotSlopedClearedLevel
Patio And Porch 
PorchPatio
Pool Features 
None
Roof 
Asphalt
View 
Street
Waterview 
Street
Windows/Doors 
Window CoveringsInsulated WindowsDouble Pane WindowsWindow Treatments
Community Features
Community Features 
SidewalksStreet Lights
MLS Area 
Springettsbury Twp (15246)
Roads 
Paved
School District 
YORK SUBURBAN
Schools
School District
YORK SUBURBAN
Elementary School
EAST YORK
Middle School
YORK SUBURBAN
High School
YORK SUBURBAN
Listing courtesy of Berkshire Hathaway HomeServices Homesale Realty


The real estate listing information is provided by Bright MLS is for the consumer's personal, non-commercial use and may not be used for any purpose other than to identify prospective properties consumer may be interested in purchasing. Any information relating to real estate for sale or lease referenced on this web site comes from the Internet Data Exchange (IDX) program of the Bright MLS. This web site references real estate listing(s) held by a brokerage firm other than the broker and/or agent who owns this web site. The accuracy of all information is deemed reliable but not guaranteed and should be personally verified through personal inspection by and/or with the appropriate professionals. Properties in listings may have been sold or may no longer be available. The data contained herein is copyrighted by Bright MLS and is protected by all applicable copyright laws. Any unauthorized collection or dissemination of this information is in violation of copyright laws and is strictly prohibited. Copyright © 2020 Bright MLS. All rights reserved.

Neighborhood & Commute
Source: Walkscore
Save
Ask
Tour
Hide
Share