

503 WINDY WAYNEW CUMBERLAND, PA17070
Mortgage Calculator
Monthly Payment (Est.)
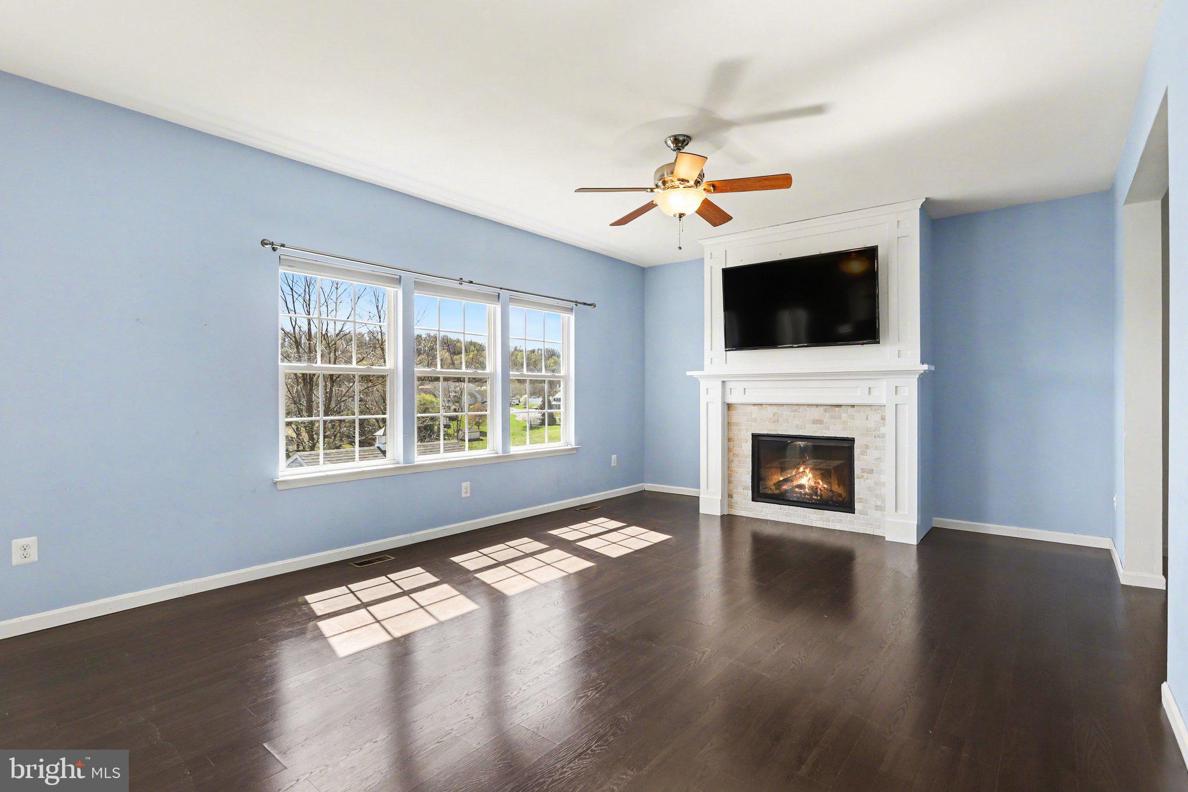
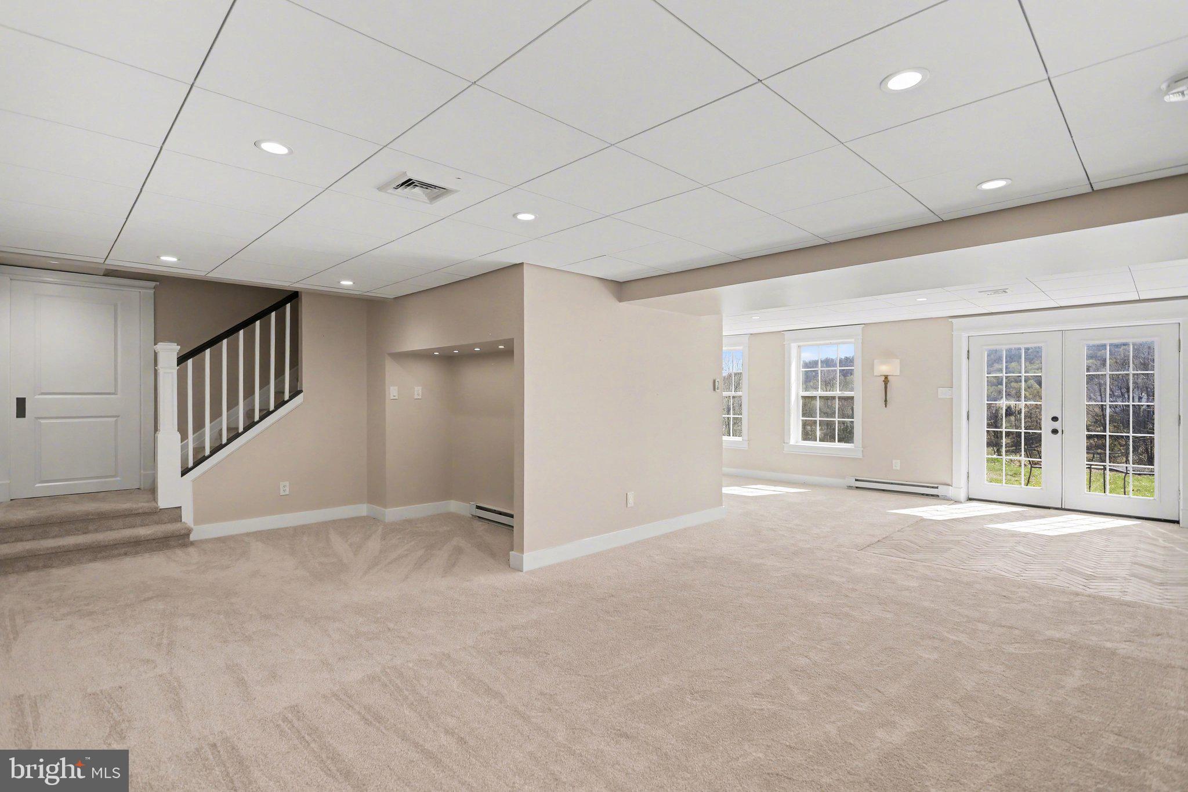
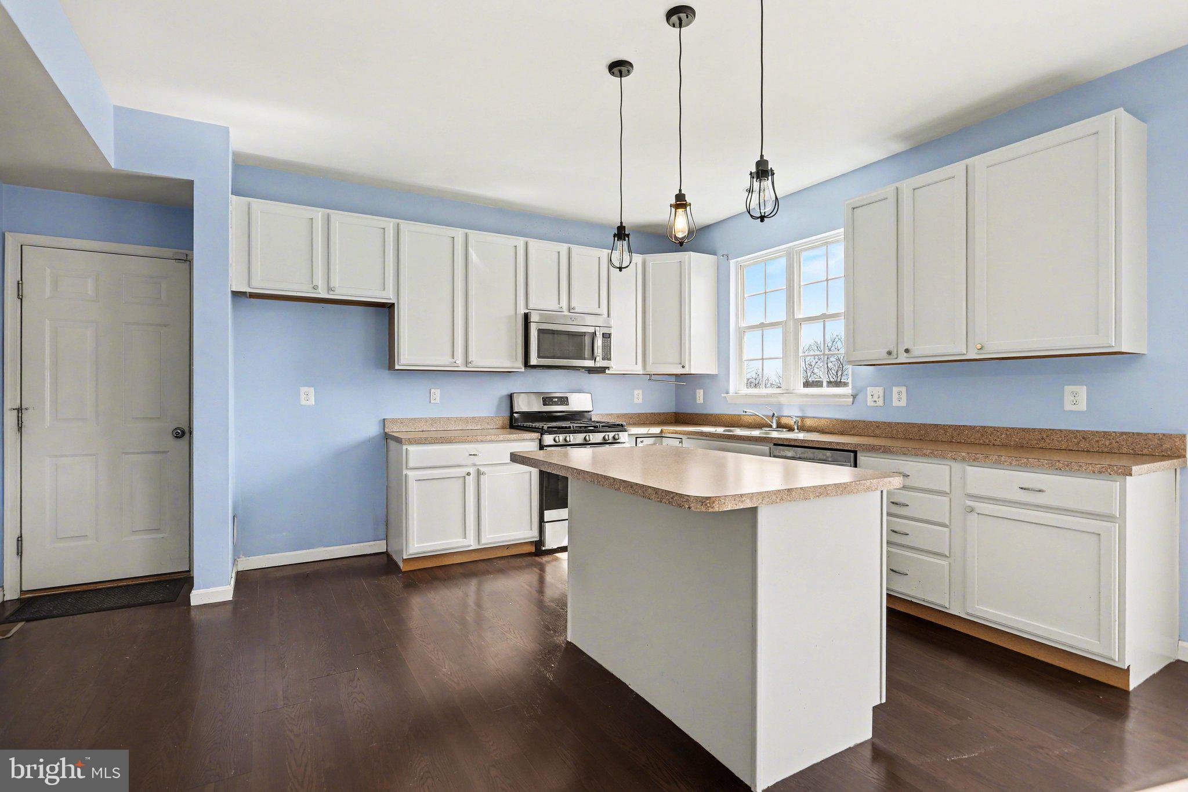
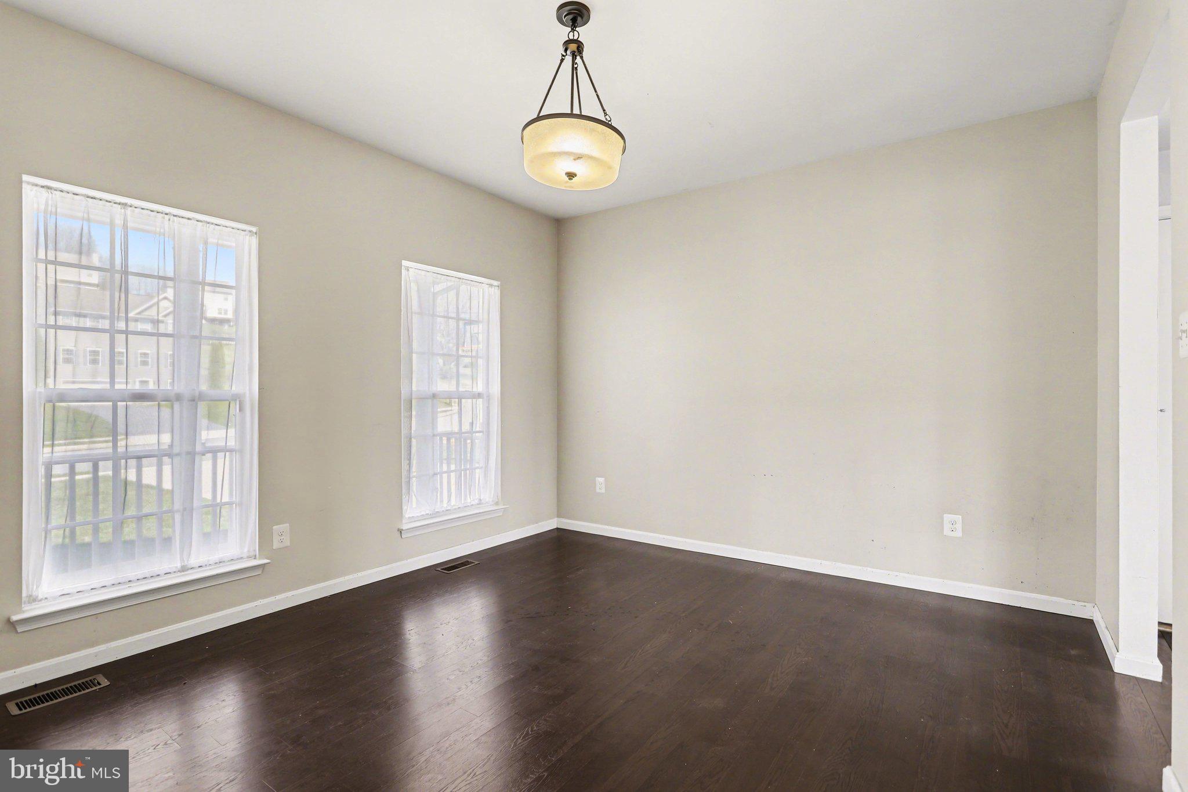
$2,281Welcome home to this incredible property situated on a prime corner lot, with breathtaking panoramic views! 🌅 If you’ve been looking for a home that feels open, airy, and full of life, this is the one! The main level is flooded with natural light and features a modern, carpet-free layout designed for seamless living. Complete with a cozy fireplace, you'll enjoy the generous space for your family room, dining area, and formal living room. Head upstairs to find four spacious bedrooms, two full baths, and a conveniently located laundry room—making chore day much easier! 🧺The fully finished walkout basement adds even more versatility to the home, offering a second family room, a full bathroom, and a flexible bedroom that would also make a perfect private, quiet home office. 💻 Conveniently located, this home offers the perfect blend of style, scenery, and an easy commute. Come see those views for yourself! 🏡✨
| 3 weeks ago | Status changed to Pending | |
| 3 weeks ago | Listing updated with changes from the MLS® | |
| 3 weeks ago | Listing first seen on site |

The real estate listing information is provided by Bright MLS is for the consumer's personal, non-commercial use and may not be used for any purpose other than to identify prospective properties consumer may be interested in purchasing. Any information relating to real estate for sale or lease referenced on this web site comes from the Internet Data Exchange (IDX) program of the Bright MLS. This web site references real estate listing(s) held by a brokerage firm other than the broker and/or agent who owns this web site. The accuracy of all information is deemed reliable but not guaranteed and should be personally verified through personal inspection by and/or with the appropriate professionals. Properties in listings may have been sold or may no longer be available. The data contained herein is copyrighted by Bright MLS and is protected by all applicable copyright laws. Any unauthorized collection or dissemination of this information is in violation of copyright laws and is strictly prohibited. Copyright © 2020 Bright MLS. All rights reserved.