

381 BENYOU LANENEW CUMBERLAND, PA17070
Mortgage Calculator
Monthly Payment (Est.)
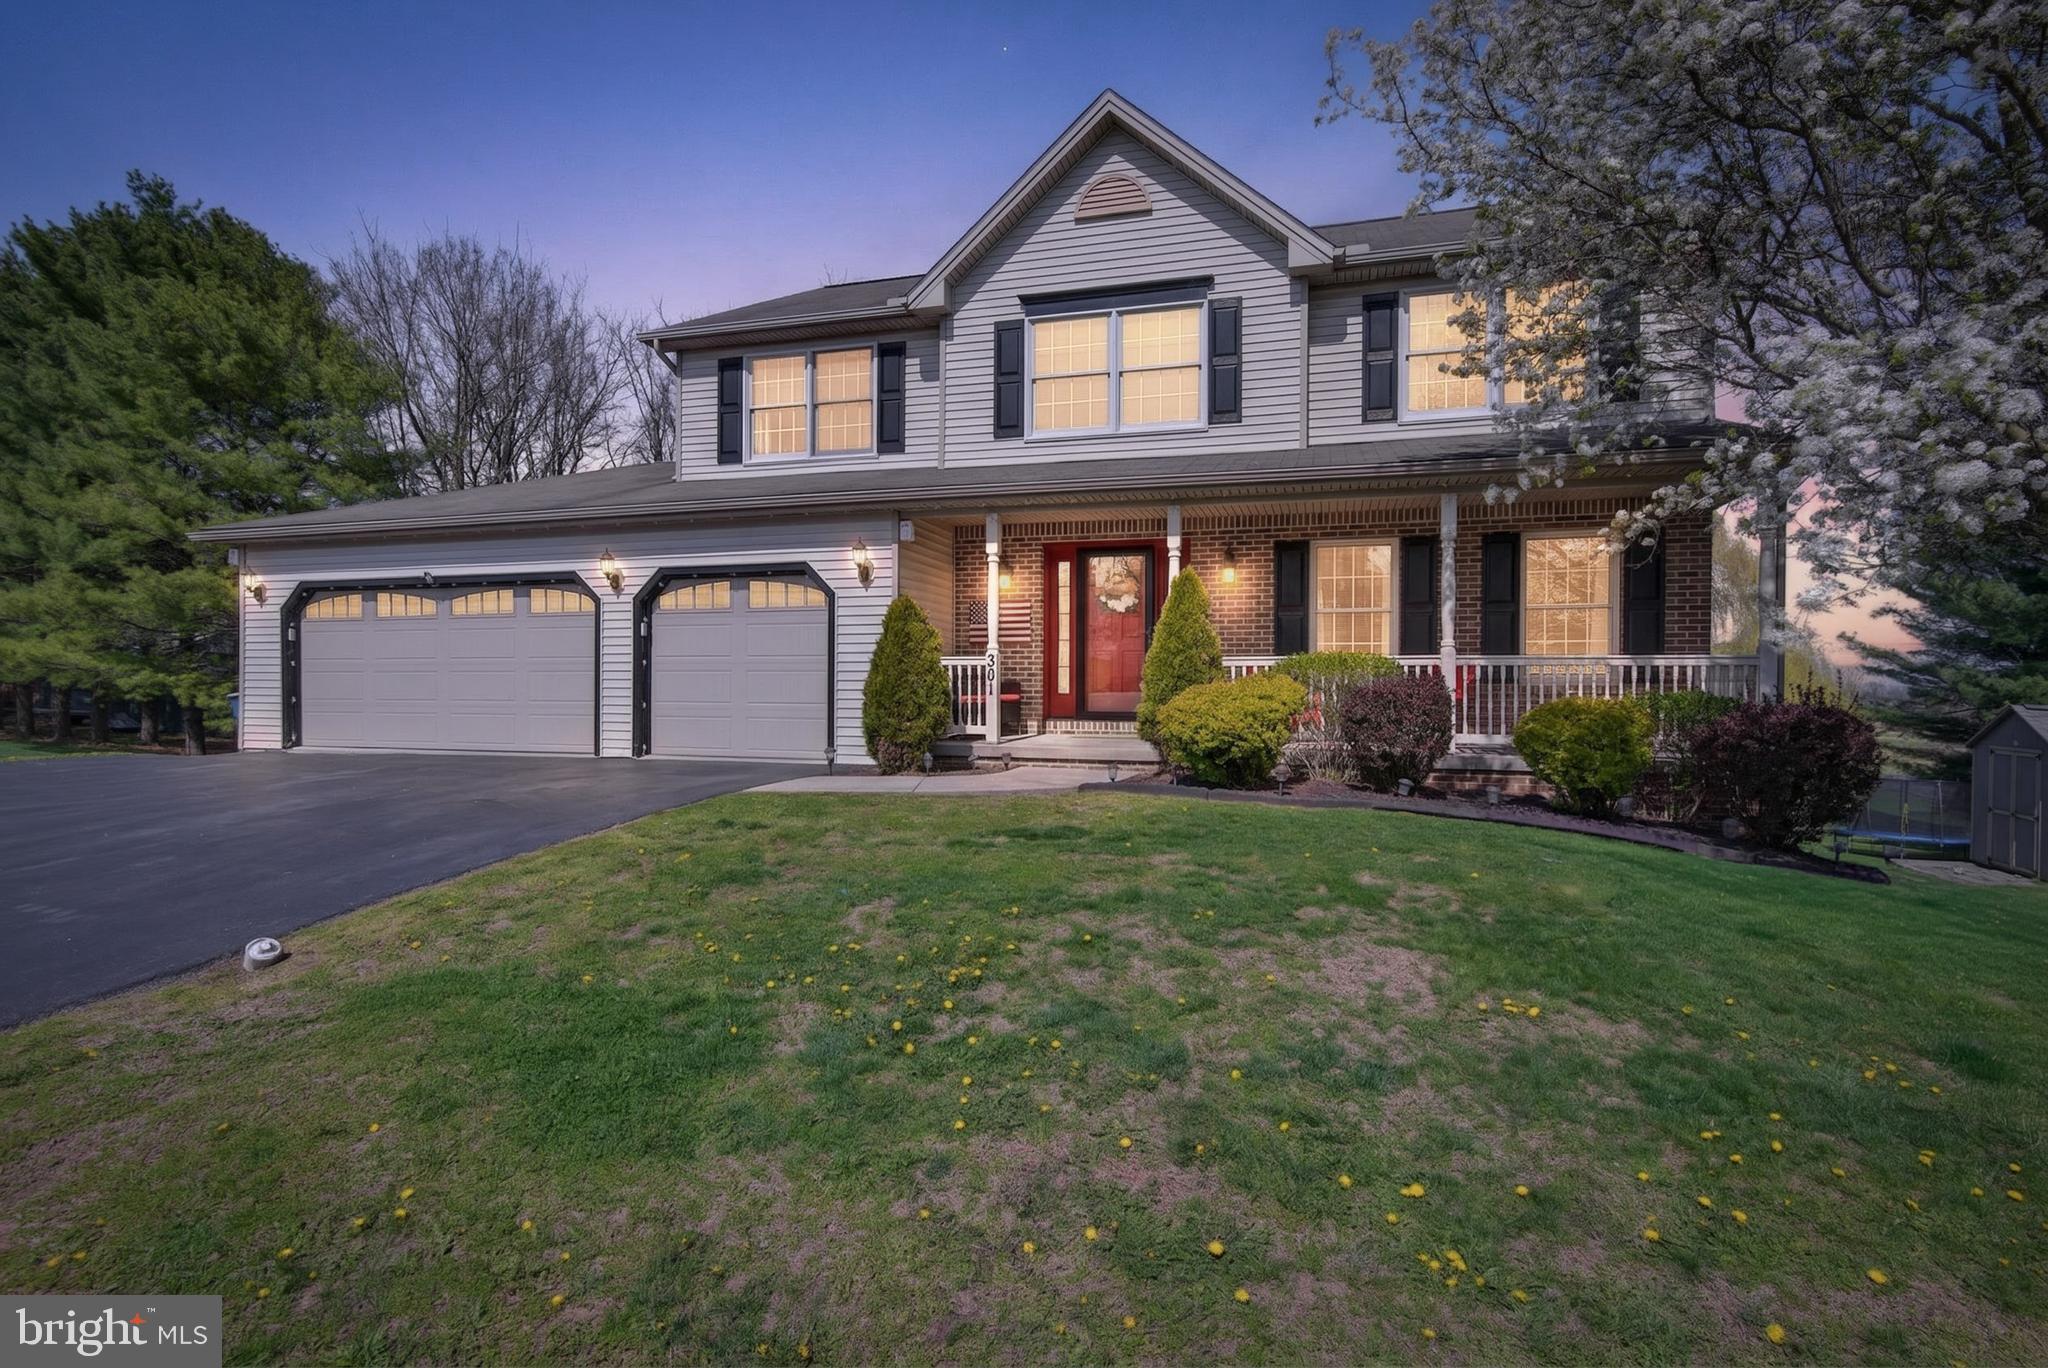
$2,509A Rare Find for Multigenerational Living: 5 Bedrooms, a Full Apartment & a 3-Car Garage — Space, Privacy & Flexibility Under One Roof Properties offering five bedrooms, a complete in-law apartment, and a 3-car garage rarely come together in one home — this one delivers all three, plus a beautifully fenced backyard built for everyday life. Start with the showstopper: a finished lower-level apartment with its own living room, full kitchen, bedroom, full bath, dedicated storage, and walk-out access to the rear patio. It's a true second residence under one roof — ideal for aging parents, adult children, or long-term guests who want real independence without leaving the family close by. Upstairs, the main home offers four additional bedrooms (five total across the property) and two full baths, giving every family member room to spread out. The vaulted owner's suite is a genuine retreat, with a walk-in closet and a private bath featuring dual sinks, and second-floor laundry keeps daily routines simple. The main level is made for gathering, centered on a kitchen with quartz countertops, a stylish backsplash, and an oversized island with seating for casual meals or entertaining a crowd. A built-in oven and drop-in range complete the kitchen, with gas conversion available. Step outside to a tiered deck with new railings overlooking a fully fenced backyard and open green space beyond — perfect for kids, pets, and outdoor living, with a storage shed adding everyday convenience. Then there's the 3-car garage — a feature that's increasingly rare and hard to overlook, offering room for vehicles, a workshop, hobbies, or serious storage. Five bedrooms, a fully independent apartment, and a 3-car garage: this home gives multigenerational buyers the room, privacy, and flexibility they're searching for, all in one exceptional property.
| 4 weeks ago | Status changed to Pending | |
| 4 weeks ago | Listing updated with changes from the MLS® | |
| 2 months ago | Price changed to $550,000 | |
| 5 months ago | Listing first seen on site |

The real estate listing information is provided by Bright MLS is for the consumer's personal, non-commercial use and may not be used for any purpose other than to identify prospective properties consumer may be interested in purchasing. Any information relating to real estate for sale or lease referenced on this web site comes from the Internet Data Exchange (IDX) program of the Bright MLS. This web site references real estate listing(s) held by a brokerage firm other than the broker and/or agent who owns this web site. The accuracy of all information is deemed reliable but not guaranteed and should be personally verified through personal inspection by and/or with the appropriate professionals. Properties in listings may have been sold or may no longer be available. The data contained herein is copyrighted by Bright MLS and is protected by all applicable copyright laws. Any unauthorized collection or dissemination of this information is in violation of copyright laws and is strictly prohibited. Copyright © 2020 Bright MLS. All rights reserved.
Did you know? You can invite friends and family to your search. They can join your search, rate and discuss listings with you.