

212 PINE CREST VILLAGE DRIVE LOT 12PINE GROVE, PA17963
Mortgage Calculator
Monthly Payment (Est.)
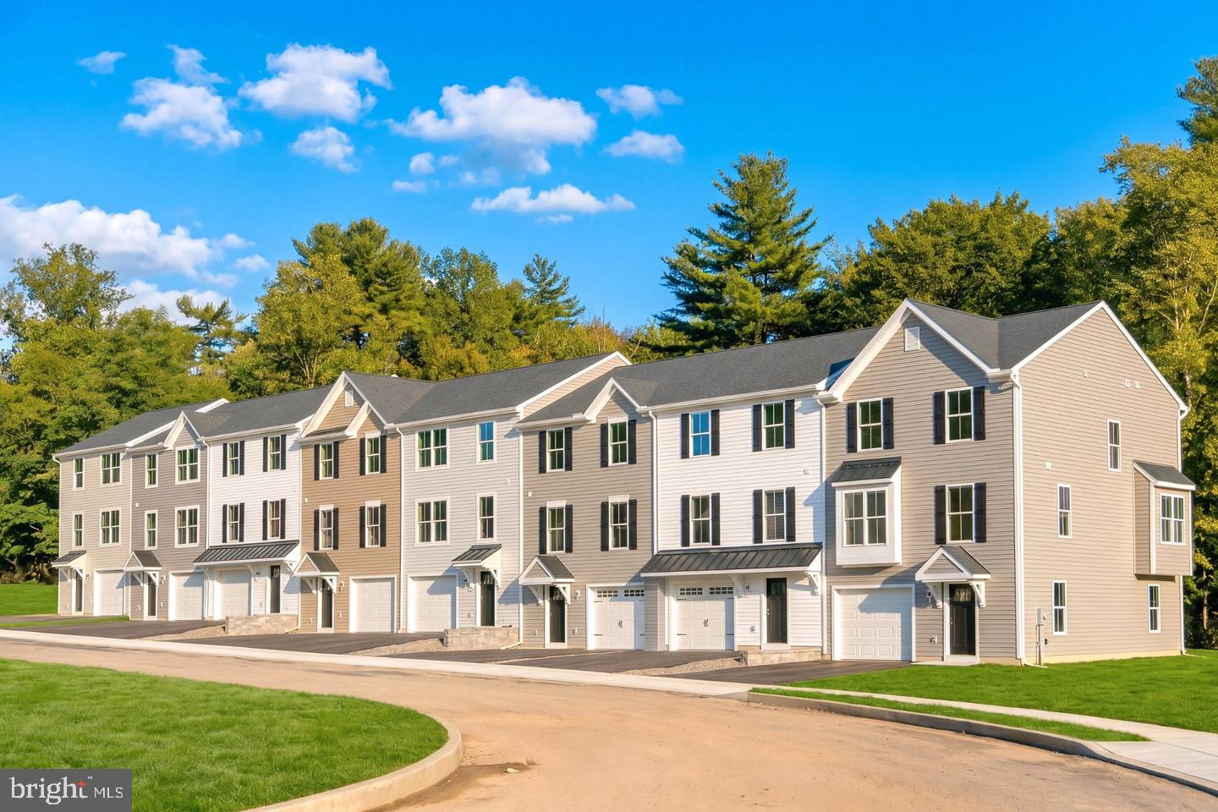
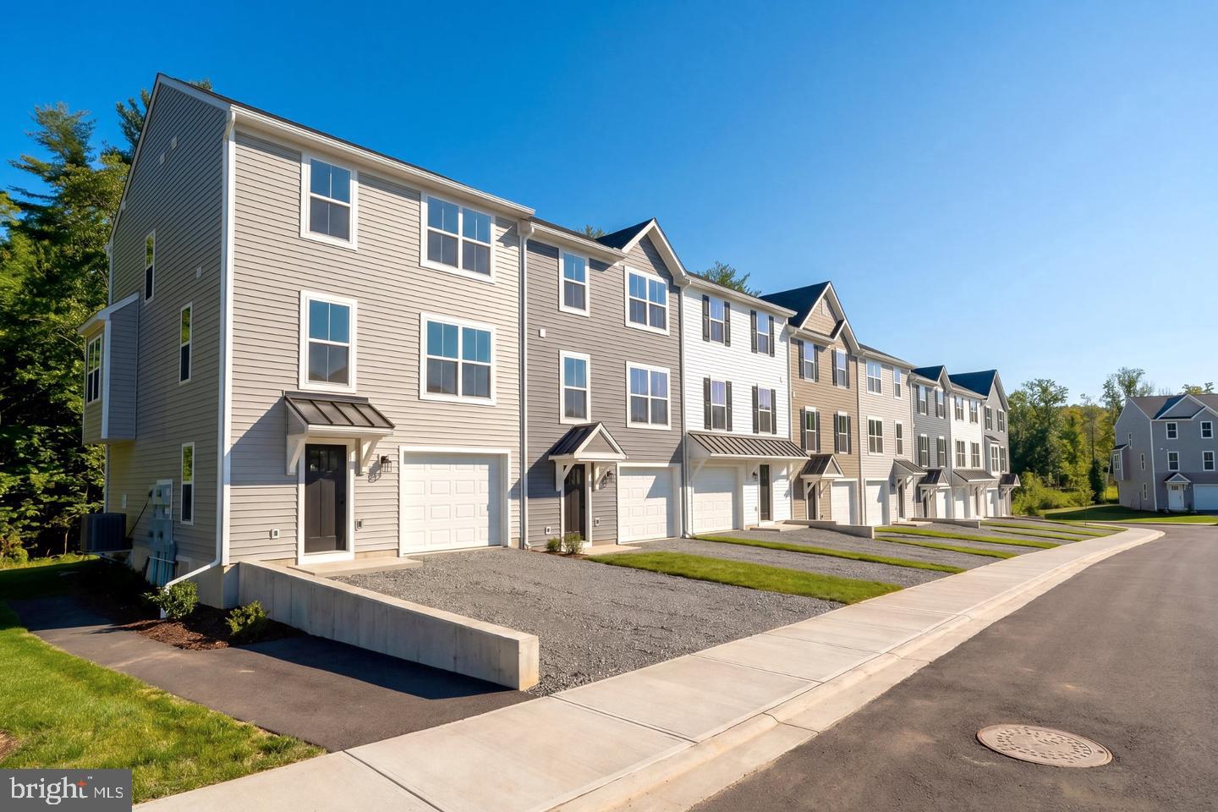
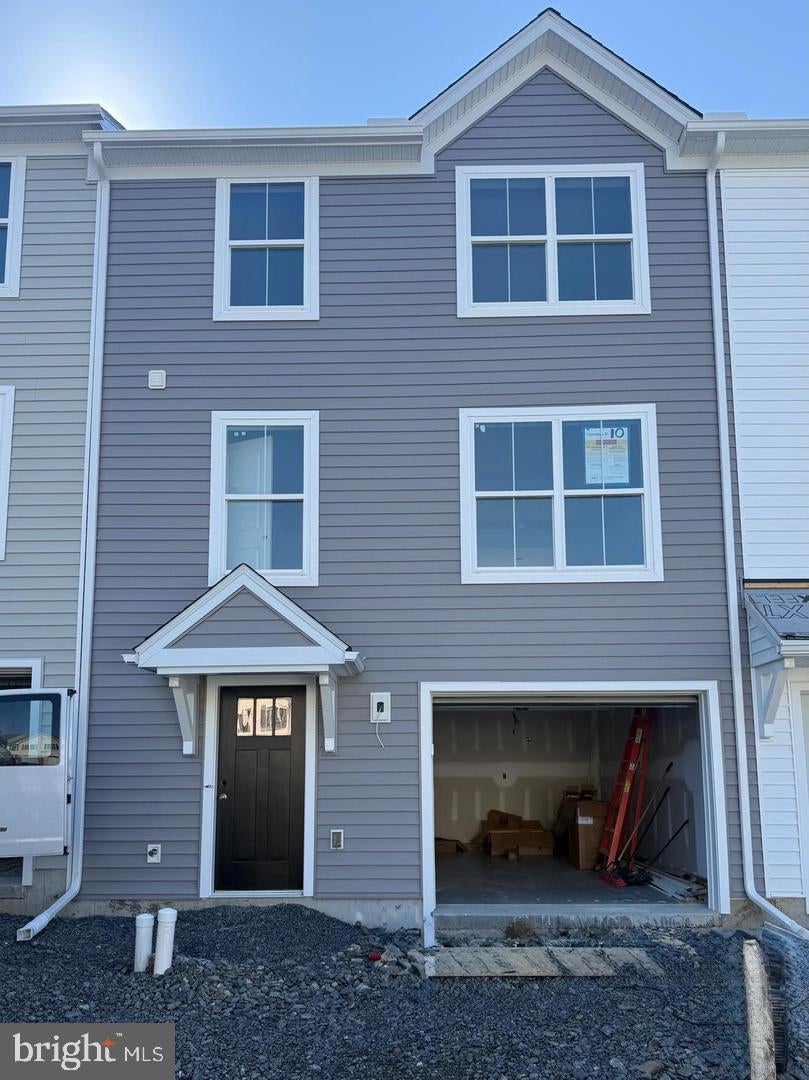
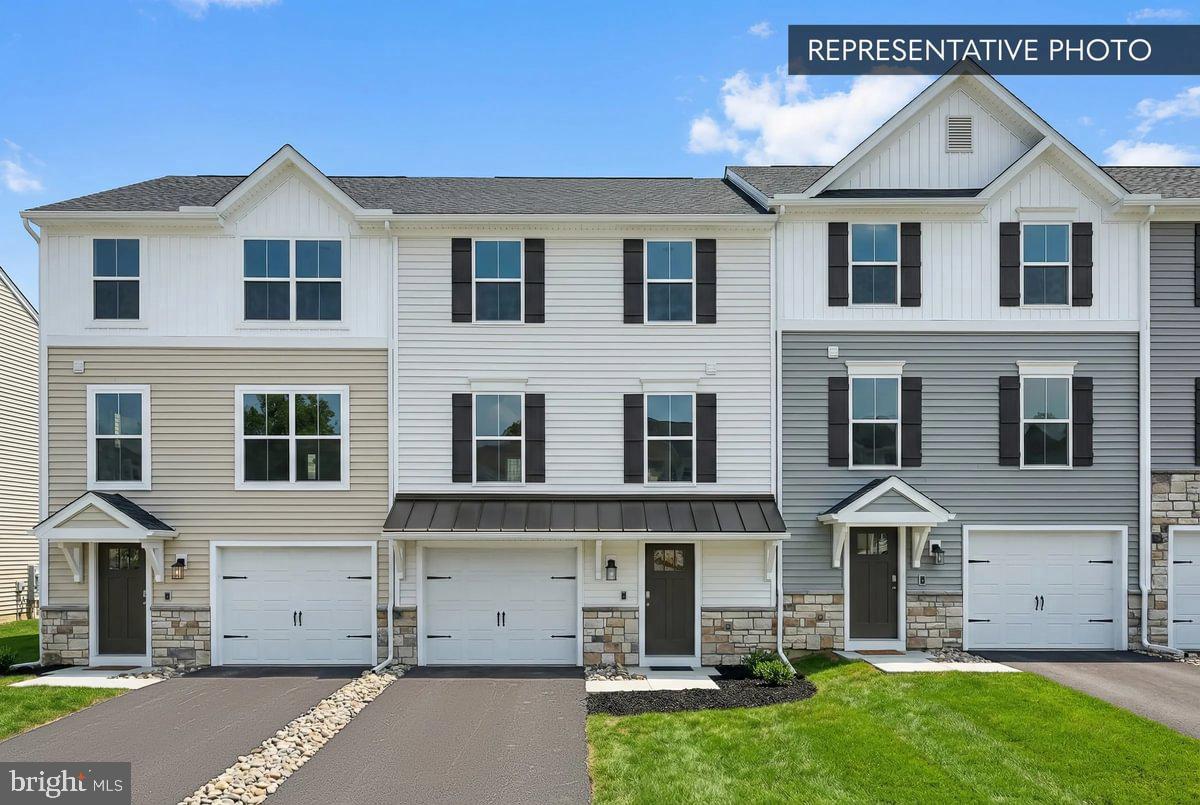
Enter an interest rate to see your estimated monthly payment.Receive $15,000 to use your way: apply it to a rate buy-down, closing cost assistance, or whatever fits your plan. See agent for details. Construction is complete. This Move-In Ready home is ready for quick settlement. The Iris at Villas at Pine View gives you three finished levels of space. This interior townhome has 3 bedrooms, 2.5 baths, and a finished lower level recreation room just off the foyer, ready to become a den, playroom, or quiet place to work. On the main level, the family room, kitchen, and breakfast area flow together under recessed lighting, with luxury vinyl plank flooring throughout. The kitchen pairs warm Boardwalk-finish Birch cabinetry with matte black hardware, a matte black faucet, and coordinating island pendants. Steel Gray granite and a gloss white tile backsplash in a brick pattern complete the look. Step out from the breakfast area to the rear deck for morning coffee or evening grilling. Upstairs, the Primary Suite offers a walk-in closet and a private bath with a raised-height double bowl vanity and a 60" shower. Two additional bedrooms, a hall bath, and upper-level laundry keep everyday living simple. The home also includes a one-car garage with a LiftMaster opener, matte black interior door hardware, two-tone paint, a media chase, a Lennox heat pump, a fire suppression system, and public utilities. Photos may include options and upgrades not included in the list price. Photos may have been enhanced or virtually staged. Subdivision assessment is pending; MLS tax fields may show zero. Final taxes will be based on the improved homesite and dwelling. Includes the Berks Homes 10-Year Limited Home Warranty.
| 4 days ago | Listing updated with changes from the MLS | |
| 4 weeks ago | Listing first seen on site |

The real estate listing information is provided by Bright MLS is for the consumer's personal, non-commercial use and may not be used for any purpose other than to identify prospective properties consumer may be interested in purchasing. Any information relating to real estate for sale or lease referenced on this web site comes from the Internet Data Exchange (IDX) program of the Bright MLS. This web site references real estate listing(s) held by a brokerage firm other than the broker and/or agent who owns this web site. The accuracy of all information is deemed reliable but not guaranteed and should be personally verified through personal inspection by and/or with the appropriate professionals. Properties in listings may have been sold or may no longer be available. The data contained herein is copyrighted by Bright MLS and is protected by all applicable copyright laws. Any unauthorized collection or dissemination of this information is in violation of copyright laws and is strictly prohibited. Copyright © 2020 Bright MLS. All rights reserved.
Did you know? You can invite friends and family to your search. They can join your search, rate and discuss listings with you.