

11 LOCUST LANEORWIGSBURG, PA17961
Mortgage Calculator
Monthly Payment (Est.)
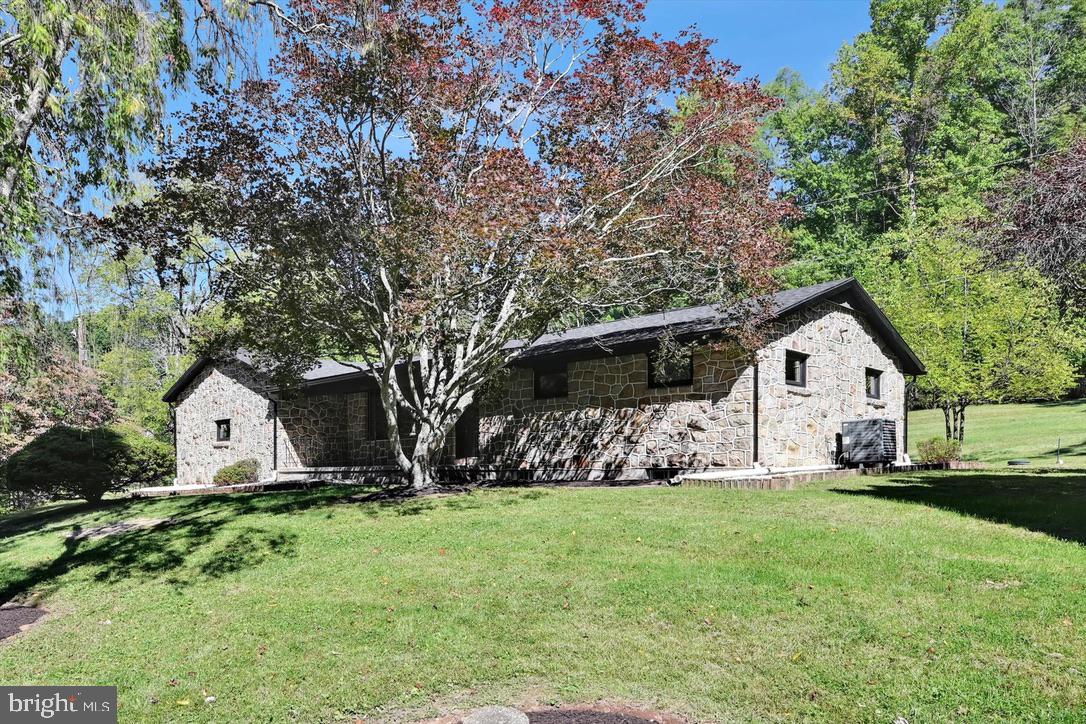
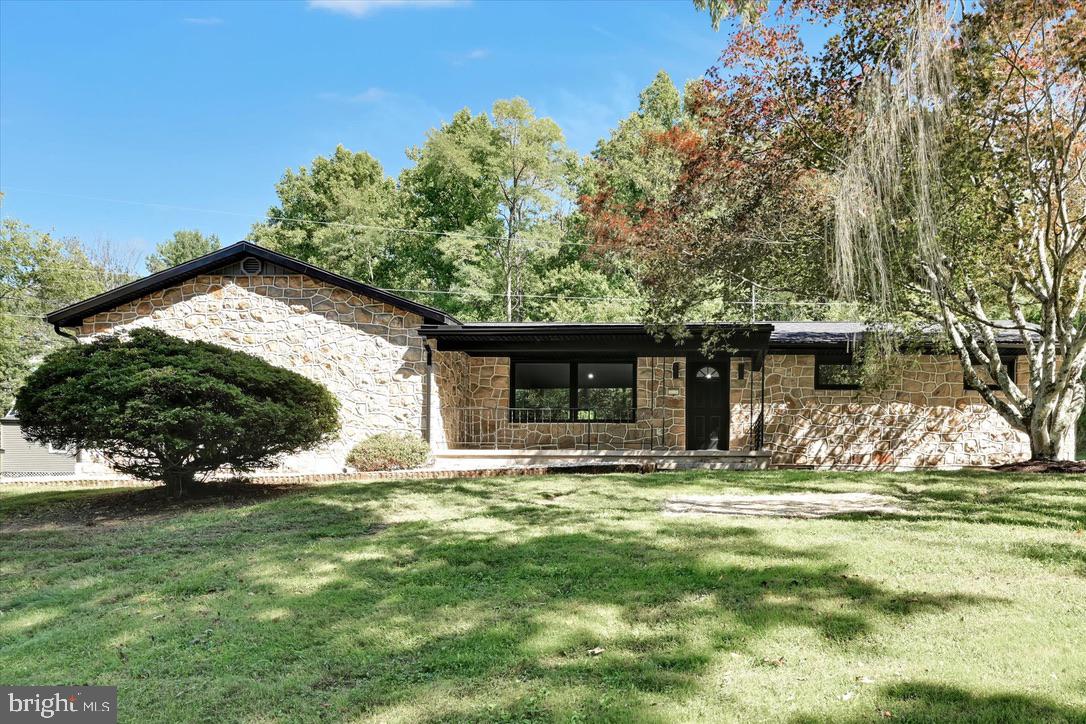
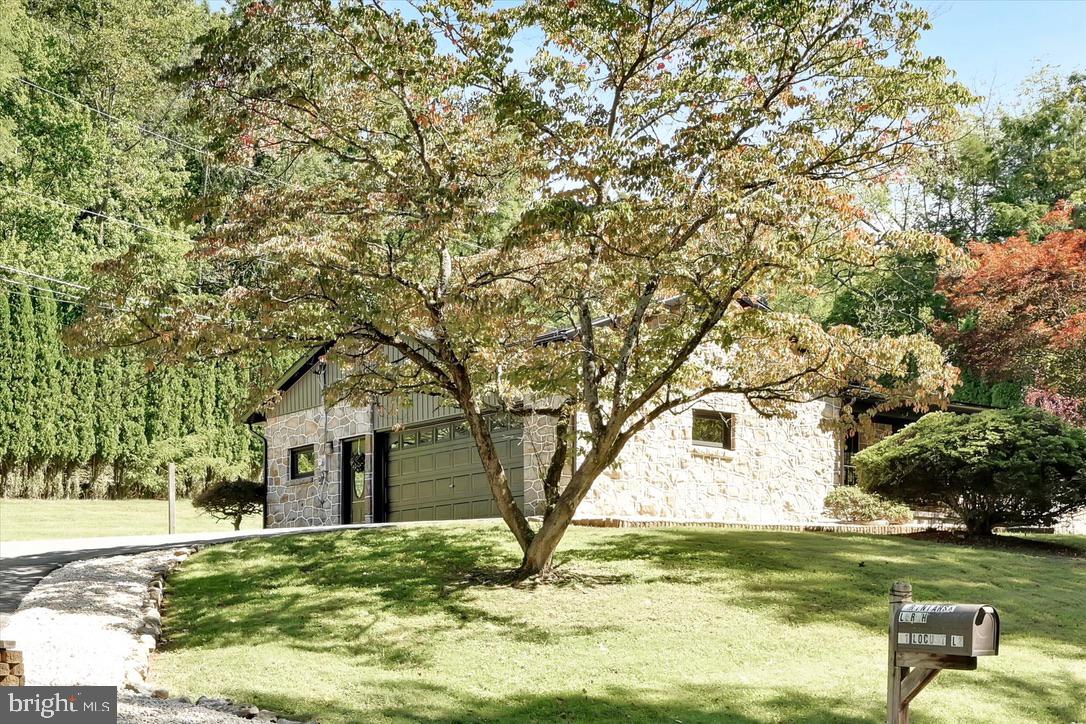
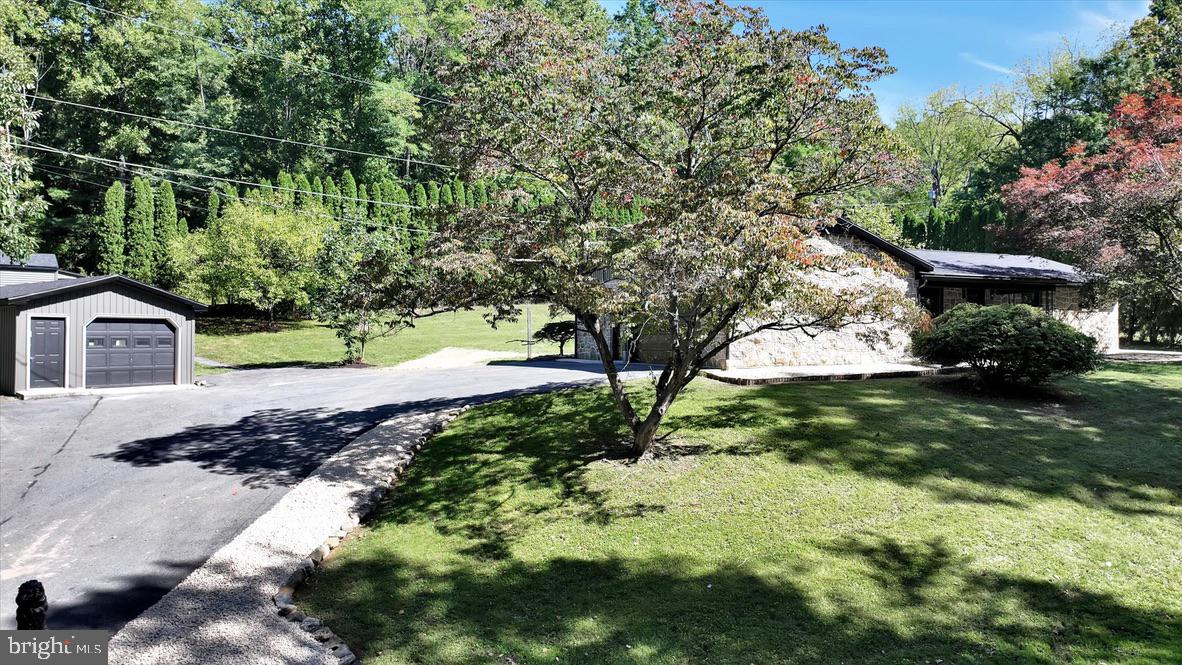
Enter an interest rate to see your estimated monthly payment.Very rare natural mountain stone ranch fully redone situated in a remarkably private setting, surrounded by mature landscaping. Designed for effortless main-level living with an expanded open-concept flow, this 4-bedroom, 3-bathroom residence blends rustic charm with modern executive finishes and represents a special opportunity. Step inside the main floor to an expansive open-concept living space defined by tall cathedral ceilings and warm wood flooring throughout. The heart of the home is a chef-inspired kitchen boasting a large, dramatic granite center island with an overhang designed for bar seating, two-tone cabinetry featuring sage green bases paired with natural wood uppers, full-height pantry storage, and a large under-mount kitchen sink. Black-framed picture windows and a glass patio door draw in abundant natural light that makes this space feel bright, airy, and serene. A durable, low-maintenance Trex deck seamlessly extends the living space outdoors, offering an effortless setup for entertaining or quiet outdoor relaxation. Located in highly desirable Blue Mountain School District, this property inpires the feeling of a personal private retreat while only being minutes to Routes 61 and 78 for easy travel. The huge vaulted primary suite serves as a private sanctuary, complete with a walk-in closet, full bath featuring his-and-hers vanities, frameless glass-enclosed tiled shower, and a luxurious freestanding soaking tub. The fully finished lower level offers an ideal setup for family, guests, or entertainment, featuring recessed lighting, two spacious bedrooms, family room, full bathroom, and a fully equipped kitchenette. The kitchenette is detailed with stained wood cabinetry, a drop-in cooktop, and a stainless steel sink with a matte black high-arc faucet. Mountain stone exterior is thoughtfully paired with crisp board-and-batten siding that extends seamlessly across the main residence, attached garage, detached garage, and upper storage shed. Anchored by a brand-new roof, the architectural look is tied together with bold black accents—including custom black soffit, trim capping, and sleek black guttering and downspouts. Central heating and cooling provided via electric heat pump. Brand new water treatment system and water heater. 200 amp electric service. Rare opportunity here at 11 Locust Lane, don’t miss out. Now taking showing appointments.
| 2 hours ago | Listing first seen on site | |
| 2 hours ago | Listing updated with changes from the MLS® |

The real estate listing information is provided by Bright MLS is for the consumer's personal, non-commercial use and may not be used for any purpose other than to identify prospective properties consumer may be interested in purchasing. Any information relating to real estate for sale or lease referenced on this web site comes from the Internet Data Exchange (IDX) program of the Bright MLS. This web site references real estate listing(s) held by a brokerage firm other than the broker and/or agent who owns this web site. The accuracy of all information is deemed reliable but not guaranteed and should be personally verified through personal inspection by and/or with the appropriate professionals. Properties in listings may have been sold or may no longer be available. The data contained herein is copyrighted by Bright MLS and is protected by all applicable copyright laws. Any unauthorized collection or dissemination of this information is in violation of copyright laws and is strictly prohibited. Copyright © 2020 Bright MLS. All rights reserved.