

1346 SHADY LANETAMAQUA, PA18252
Mortgage Calculator
Monthly Payment (Est.)
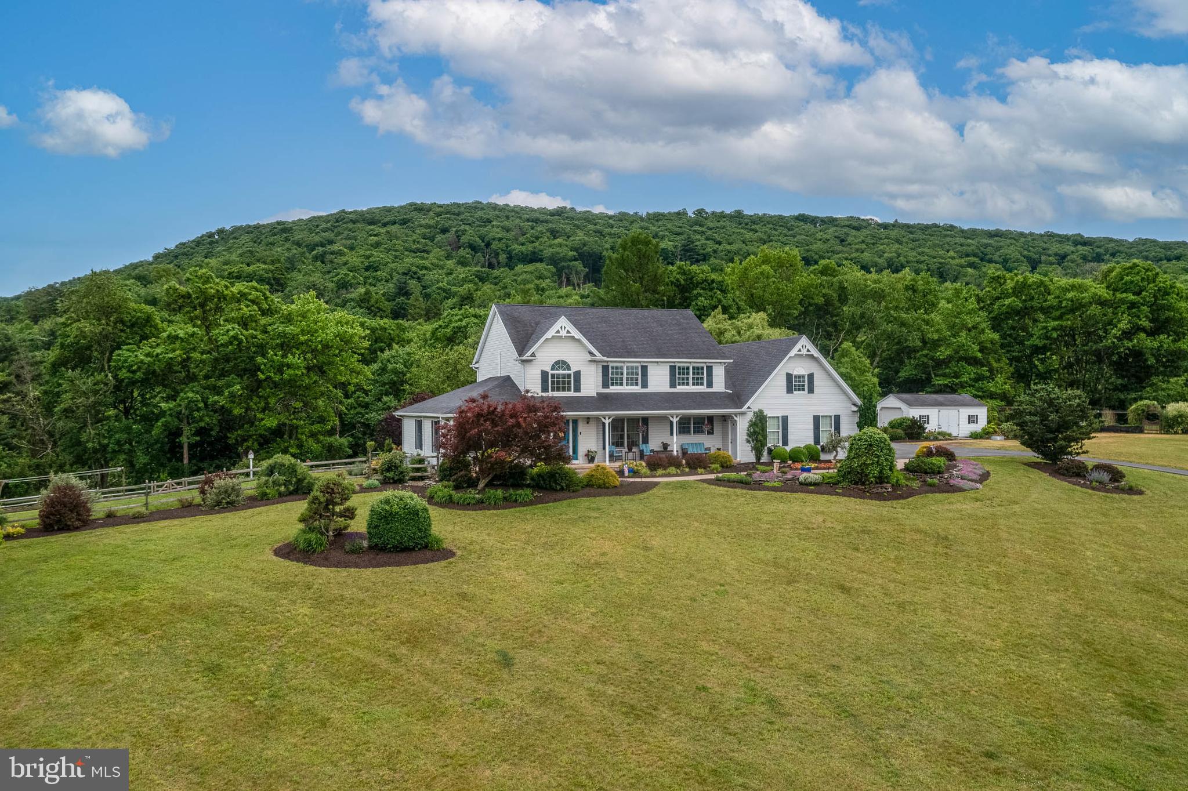
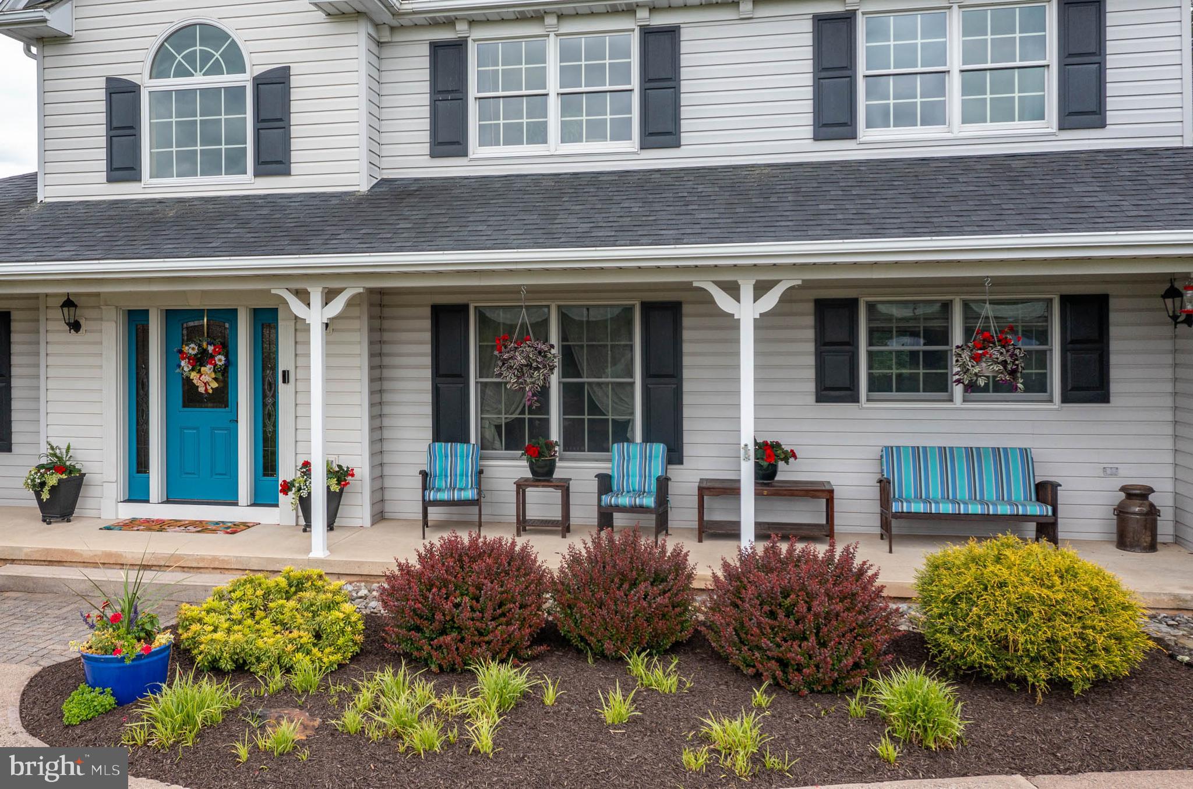
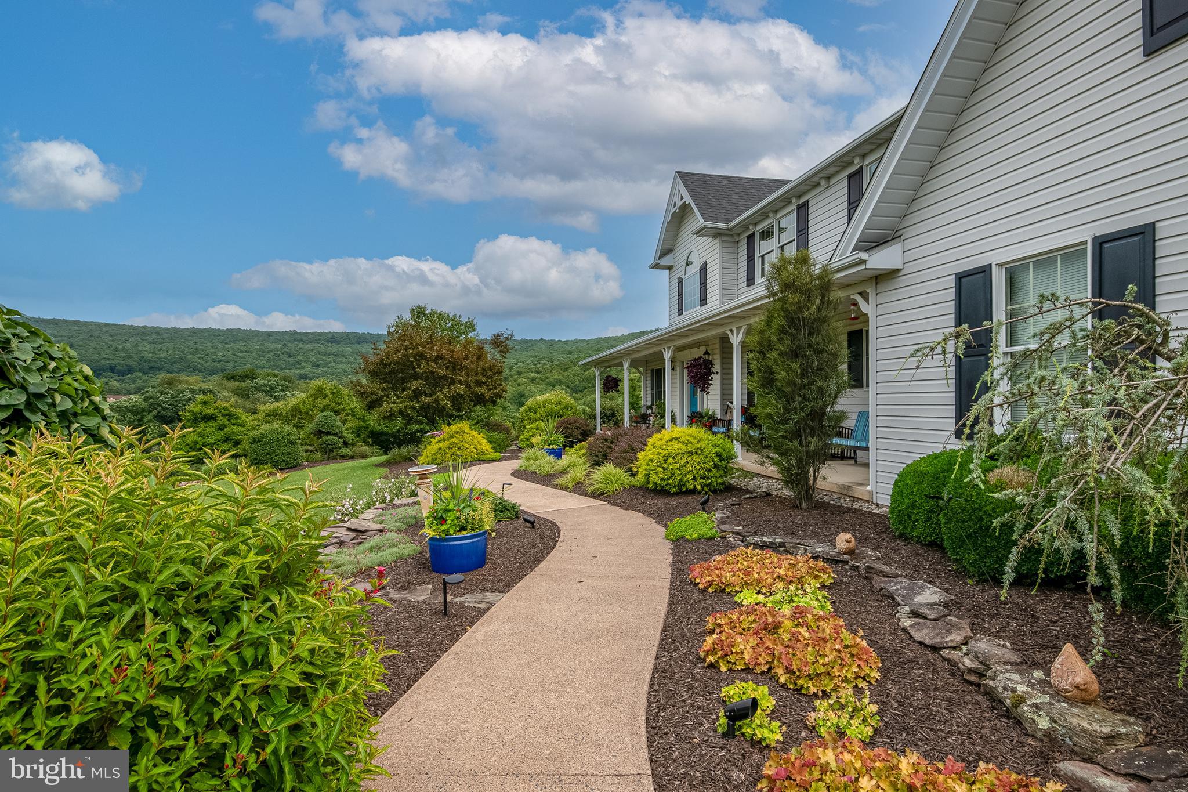
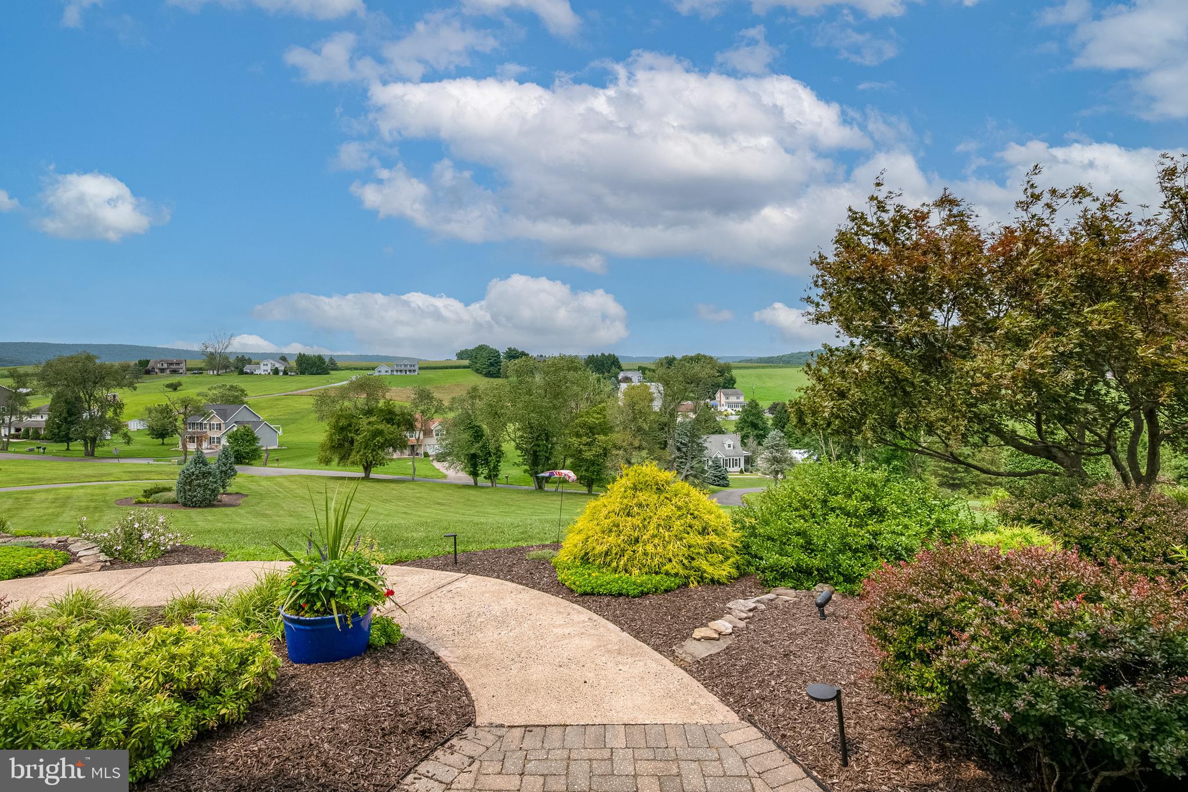
$2,737**OFFER HAS BEEN RECEIVED. PLEASE SUBMIT YOUR HIGHEST AND BEST BY 6 PM TONIGHT, AUGUST 17TH** Beautifully maintained and thoughtfully updated, this 4-bedroom, 2.5-bath home is situated on a picturesque 4+ acre property with sweeping views of the surrounding rolling landscape. Offering a rare combination of privacy, functional living space, and extensive improvements, this property is designed to be enjoyed both inside and out. Take in the peaceful setting from the inviting front porch or enjoy outdoor living and entertaining on the expansive rear hardscaped patio overlooking the fenced yard. The driveway was resurfaced in 2025, and the property also features a generously sized shed with electric, an owned buried propane tank, and a new whole-home generator installed in 2024. Inside, the beautifully renovated kitchen serves as the heart of the home, featuring a 36-inch Viking cooktop, double wall ovens, stainless-steel appliances, granite countertops, double sinks, bar-top seating, and radiant floor heat. The kitchen flows seamlessly into the spacious great room addition, creating an ideal layout for everyday living and entertaining. The first-floor primary suite provides comfortable main-level living and features a walk-in closet, office nook, and a spacious en-suite bath complete with a custom-tiled shower, soaking tub, and radiant floor heat. A convenient main-level laundry room, half bath and formal dining room complete the first floor. Upstairs, three additional bedrooms share a full hall bath with a double vanity. The second-floor landing also provides access to an overflow storage room, offering valuable additional space. New carpeting was installed along the upstairs hallway and stairway in 2025. The large unfinished basement provides extensive storage and includes a wine cellar, canning room, and updated mechanicals. Additional major improvements include a roof replacement in 2019, two A/C units installed in 2014 and 2015 and recently serviced, a replacement well pump in 2018, electrical upgrades completed in 2020, and a water filtration and reverse osmosis system. With more than four acres, beautiful countryside views, generous indoor and outdoor living spaces, and substantial updates already completed, this exceptional property offers the space, setting, and functionality to enjoy for years to come.
| 4 weeks ago | Status changed to Pending | |
| 4 weeks ago | Listing updated with changes from the MLS® | |
| a month ago | Listing first seen on site |

The real estate listing information is provided by Bright MLS is for the consumer's personal, non-commercial use and may not be used for any purpose other than to identify prospective properties consumer may be interested in purchasing. Any information relating to real estate for sale or lease referenced on this web site comes from the Internet Data Exchange (IDX) program of the Bright MLS. This web site references real estate listing(s) held by a brokerage firm other than the broker and/or agent who owns this web site. The accuracy of all information is deemed reliable but not guaranteed and should be personally verified through personal inspection by and/or with the appropriate professionals. Properties in listings may have been sold or may no longer be available. The data contained herein is copyrighted by Bright MLS and is protected by all applicable copyright laws. Any unauthorized collection or dissemination of this information is in violation of copyright laws and is strictly prohibited. Copyright © 2020 Bright MLS. All rights reserved.
Did you know? You can invite friends and family to your search. They can join your search, rate and discuss listings with you.