

522 GREEN LANEANDREAS, PA18211
Mortgage Calculator
Monthly Payment (Est.)
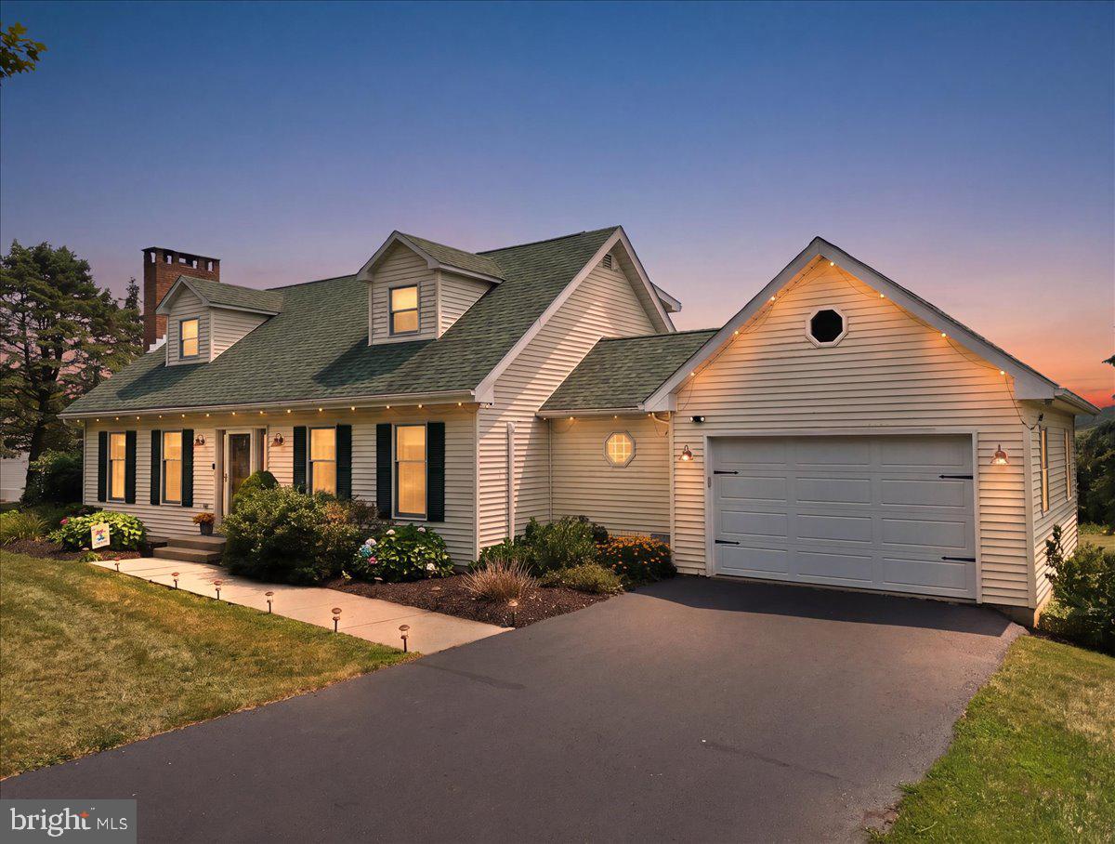
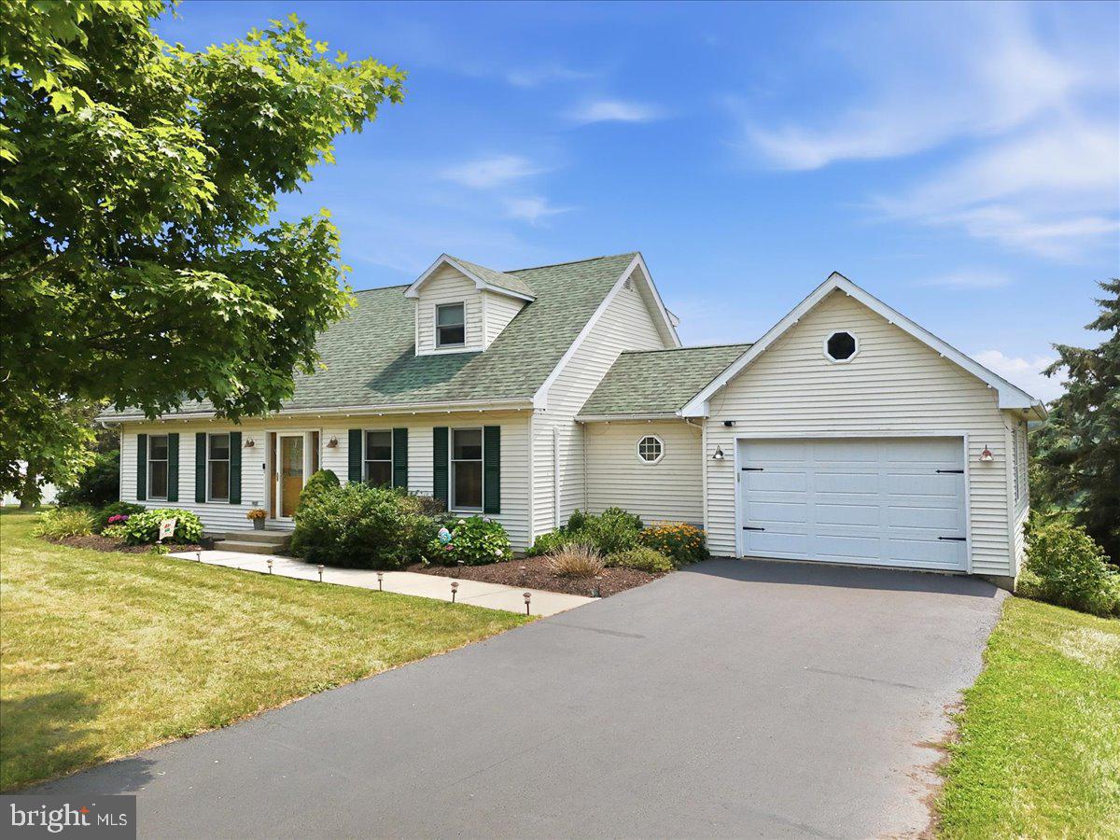
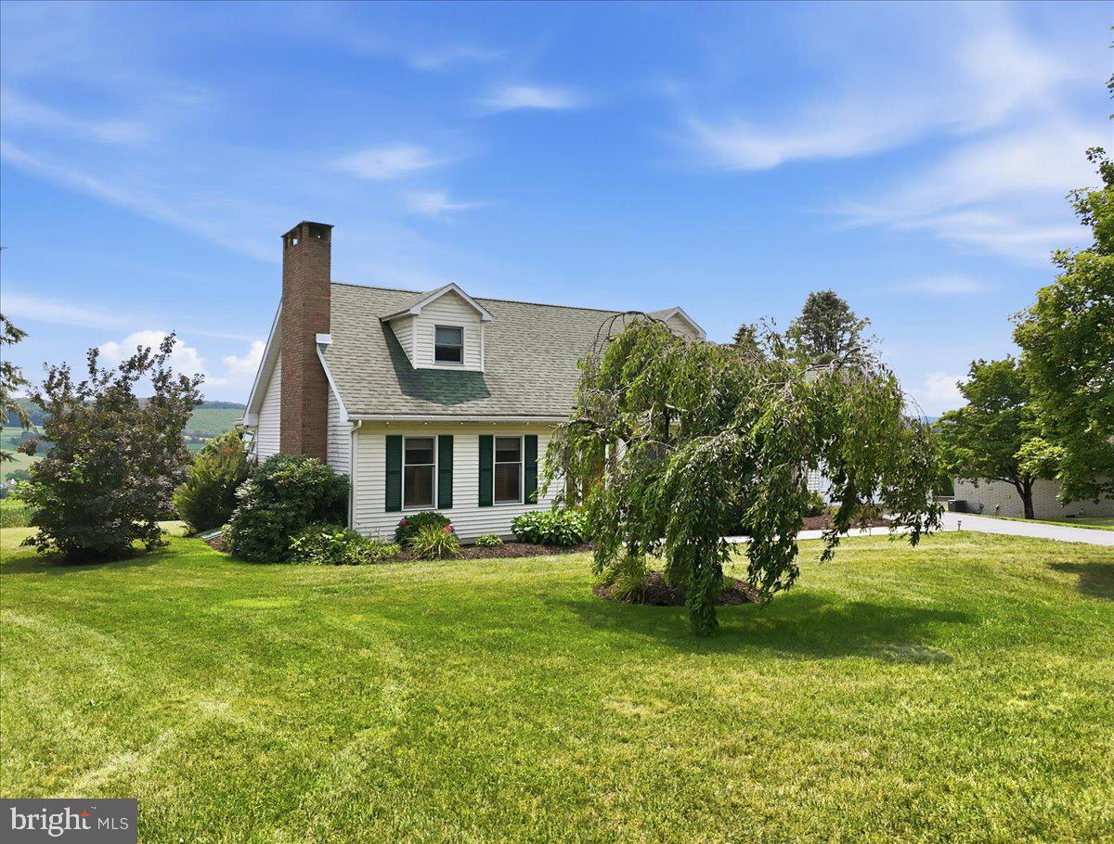
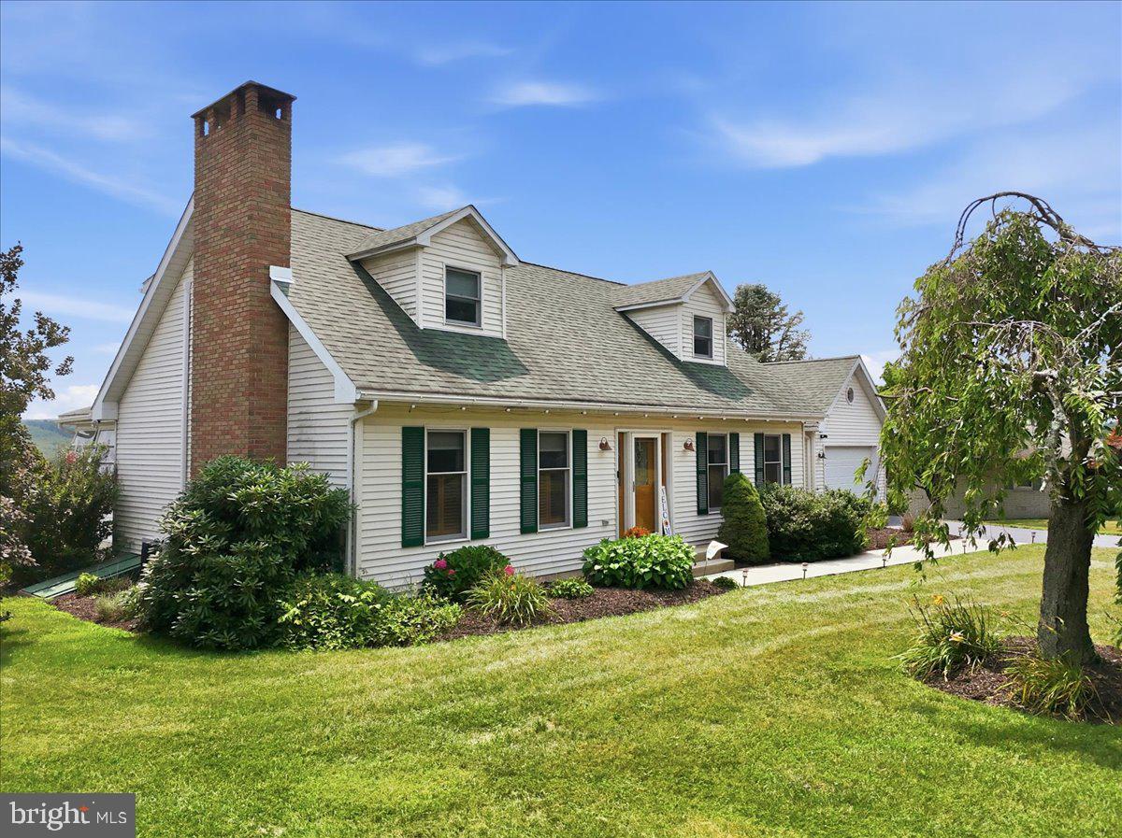
$2,012Nestled among the picturesque rolling farmland of West Penn Township, this charming 3-bedroom, 2 full bath Cape Cod offers the perfect blend of peaceful country living and everyday convenience. Step inside to find beautiful hardwood floors, a cozy fireplace, and a spacious country kitchen designed for gathering with family and friends. The adjoining breakfast nook features a brand-new picture window, creating the perfect spot to sip your morning coffee while taking in the breathtaking countryside views. The main level also offers the convenience of a first-floor bedroom and full bath, making one-floor living a possibility. Extend your living space year-round in the bright and inviting sunroom, or step outside onto the deck to relax and enjoy the surrounding beauty. Upstairs, you'll find two generously sized bedrooms with abundant storage and a second full bathroom. The full basement provides exceptional storage space or the opportunity to create the recreation room, workshop, or hobby area you've always wanted. Mini-split systems throughout the home provide efficient heating and cooling for year-round comfort. Conveniently located just minutes from West Penn Elementary School and ideally situated between Routes 443 and 895, this home offers easy access while still enjoying the serenity of country living. If you've been dreaming of peaceful views, spacious living, and a place to truly feel at home, this countryside Cape Cod is ready to welcome you.
| a month ago | Status changed to Pending | |
| a month ago | Listing updated with changes from the MLS® | |
| a month ago | Listing first seen on site |

The real estate listing information is provided by Bright MLS is for the consumer's personal, non-commercial use and may not be used for any purpose other than to identify prospective properties consumer may be interested in purchasing. Any information relating to real estate for sale or lease referenced on this web site comes from the Internet Data Exchange (IDX) program of the Bright MLS. This web site references real estate listing(s) held by a brokerage firm other than the broker and/or agent who owns this web site. The accuracy of all information is deemed reliable but not guaranteed and should be personally verified through personal inspection by and/or with the appropriate professionals. Properties in listings may have been sold or may no longer be available. The data contained herein is copyrighted by Bright MLS and is protected by all applicable copyright laws. Any unauthorized collection or dissemination of this information is in violation of copyright laws and is strictly prohibited. Copyright © 2020 Bright MLS. All rights reserved.
Did you know? You can invite friends and family to your search. They can join your search, rate and discuss listings with you.