

15-A FRIEDEN MANORSCHUYLKILL HAVEN, PA17972
Mortgage Calculator
Monthly Payment (Est.)
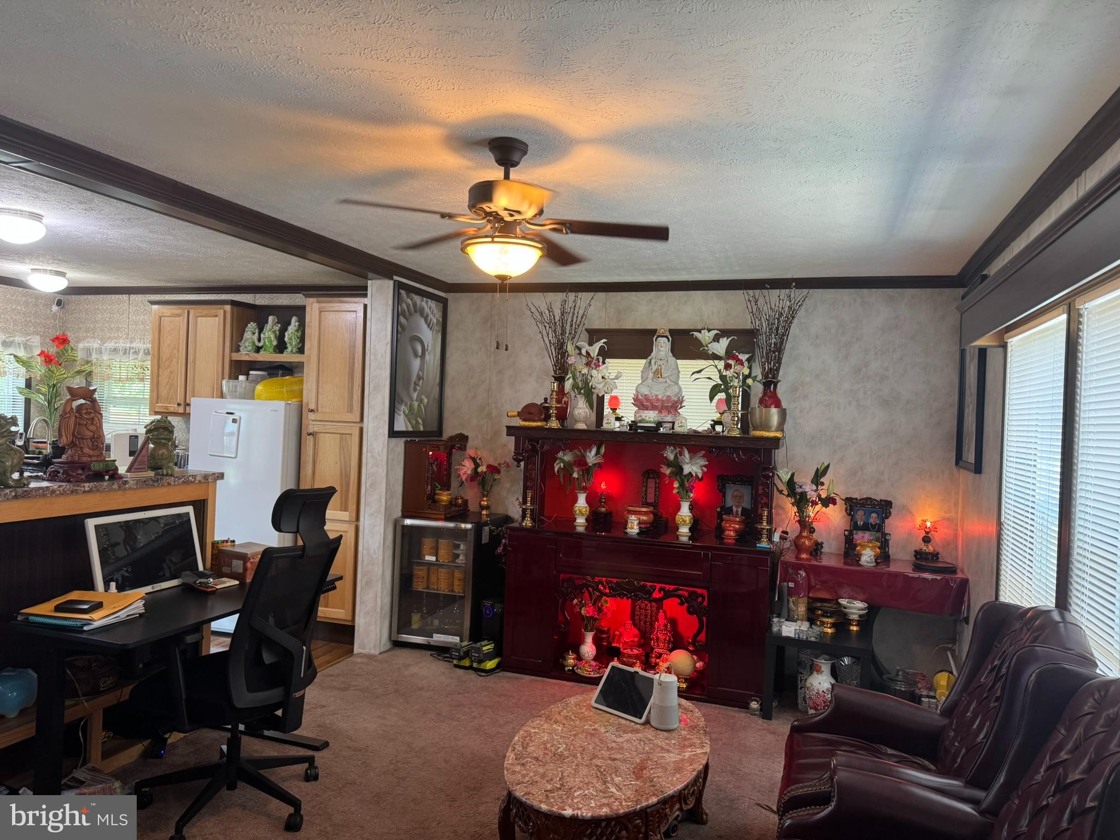
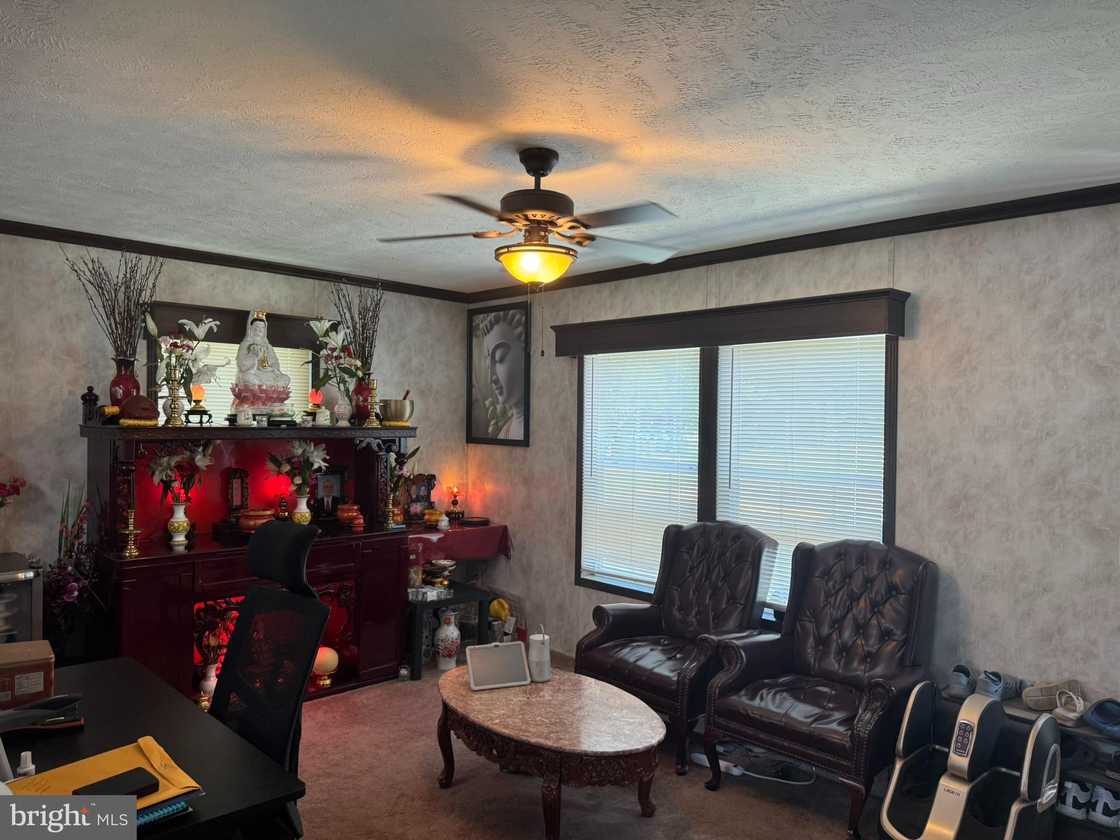
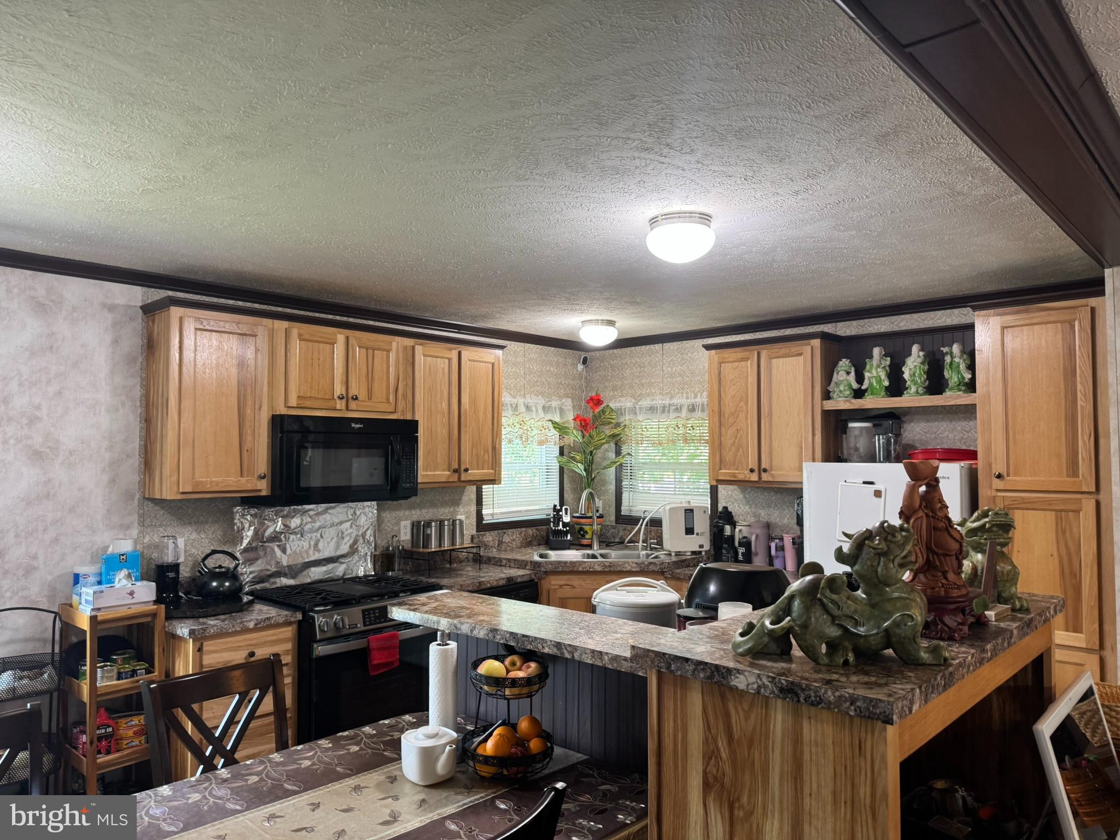
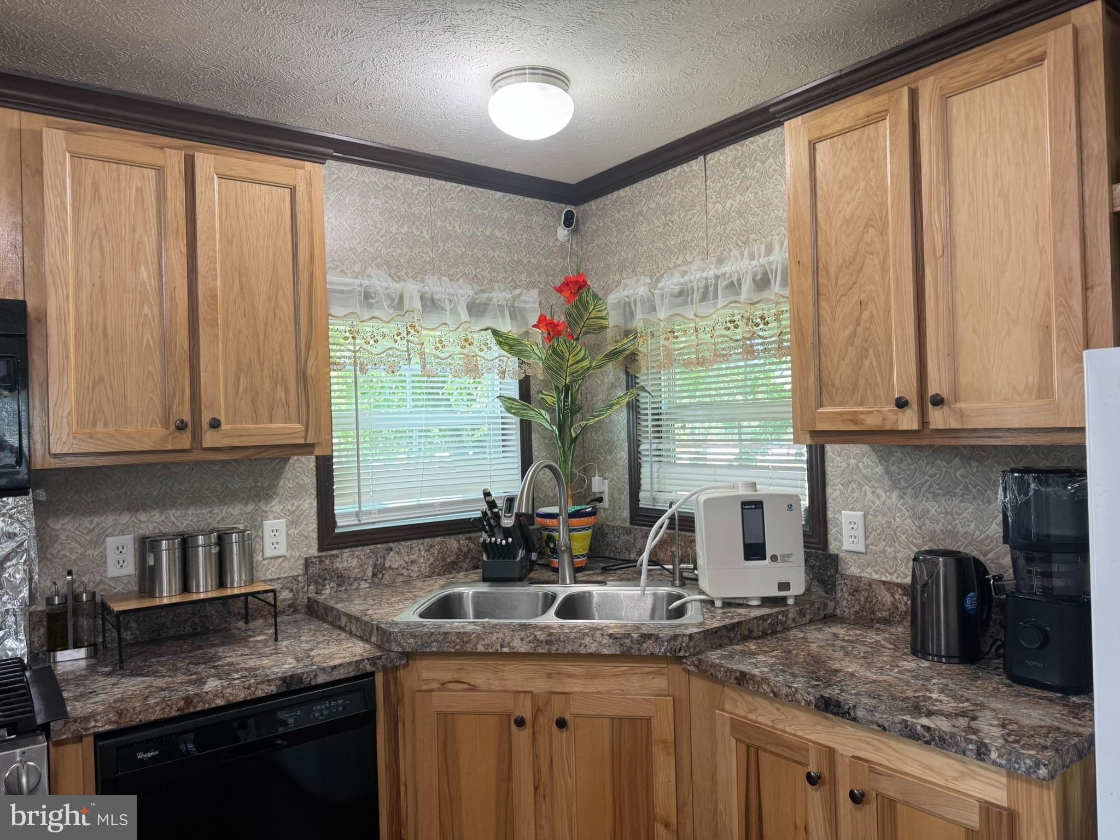
$374Welcome to 15A Frieden Manor, one floor living at it's best! Located in the desirable community of Frieden Manor, this 2017 double-wide home offers an open floor plan that includes 3 spacious bedrooms , 2 full bathrooms, and it's own separate laundry room. Outdoors you will find a level lot, a shed for added storage, as well as a paved driveway with enough room for two vehicles. Reasonable lot rent of $668/mo. which includes common area maintenance, water, trash, and snow removal makes this a wise choice. A separate sewer fee of $49/mo. also applies. For buyer's piece of mind, a new propane range/oven and a new large tank water heater have recently been installed. Acceptance of any offer would be contingent upon park approval, and any interested buyer is encouraged to contact the park directly for application details. Please note: Sellers need a November settlement date to coincide with the completion of their new home. Don't wait, this one is worth checking out, schedule your showing today!! Motivated Seller!!!
| 19 hours ago | Status changed to Pending | |
| 19 hours ago | Listing updated with changes from the MLS® | |
| 2 weeks ago | Price changed to $82,000 | |
| 2 months ago | Listing first seen on site |

The real estate listing information is provided by Bright MLS is for the consumer's personal, non-commercial use and may not be used for any purpose other than to identify prospective properties consumer may be interested in purchasing. Any information relating to real estate for sale or lease referenced on this web site comes from the Internet Data Exchange (IDX) program of the Bright MLS. This web site references real estate listing(s) held by a brokerage firm other than the broker and/or agent who owns this web site. The accuracy of all information is deemed reliable but not guaranteed and should be personally verified through personal inspection by and/or with the appropriate professionals. Properties in listings may have been sold or may no longer be available. The data contained herein is copyrighted by Bright MLS and is protected by all applicable copyright laws. Any unauthorized collection or dissemination of this information is in violation of copyright laws and is strictly prohibited. Copyright © 2020 Bright MLS. All rights reserved.
Did you know? You can invite friends and family to your search. They can join your search, rate and discuss listings with you.