

544 MAPLE STREETPOTTSVILLE, PA17901
Mortgage Calculator
Monthly Payment (Est.)
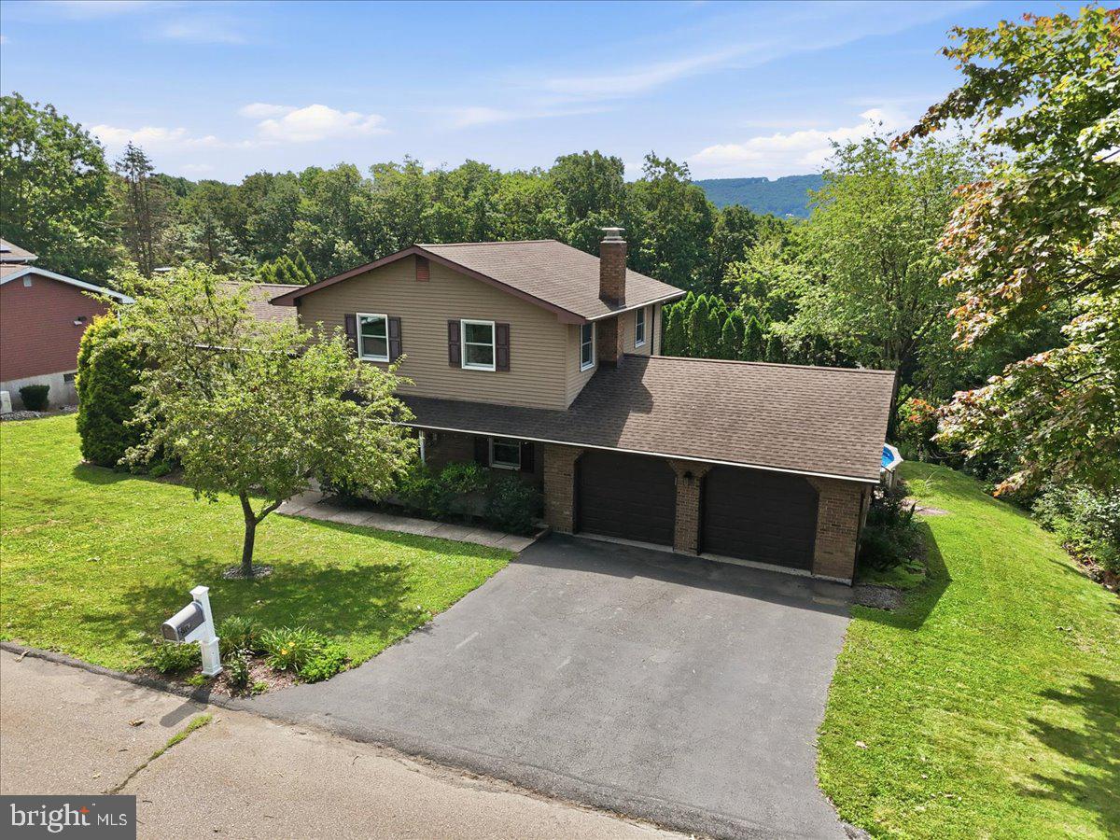
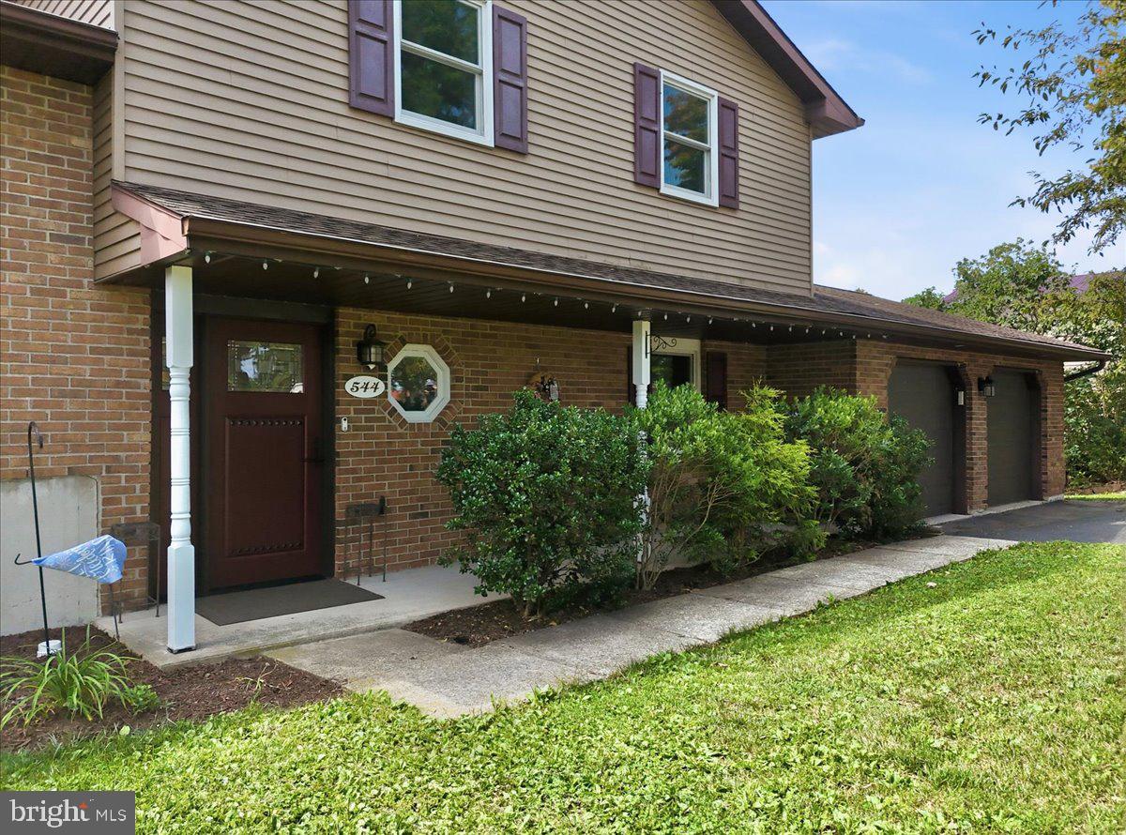
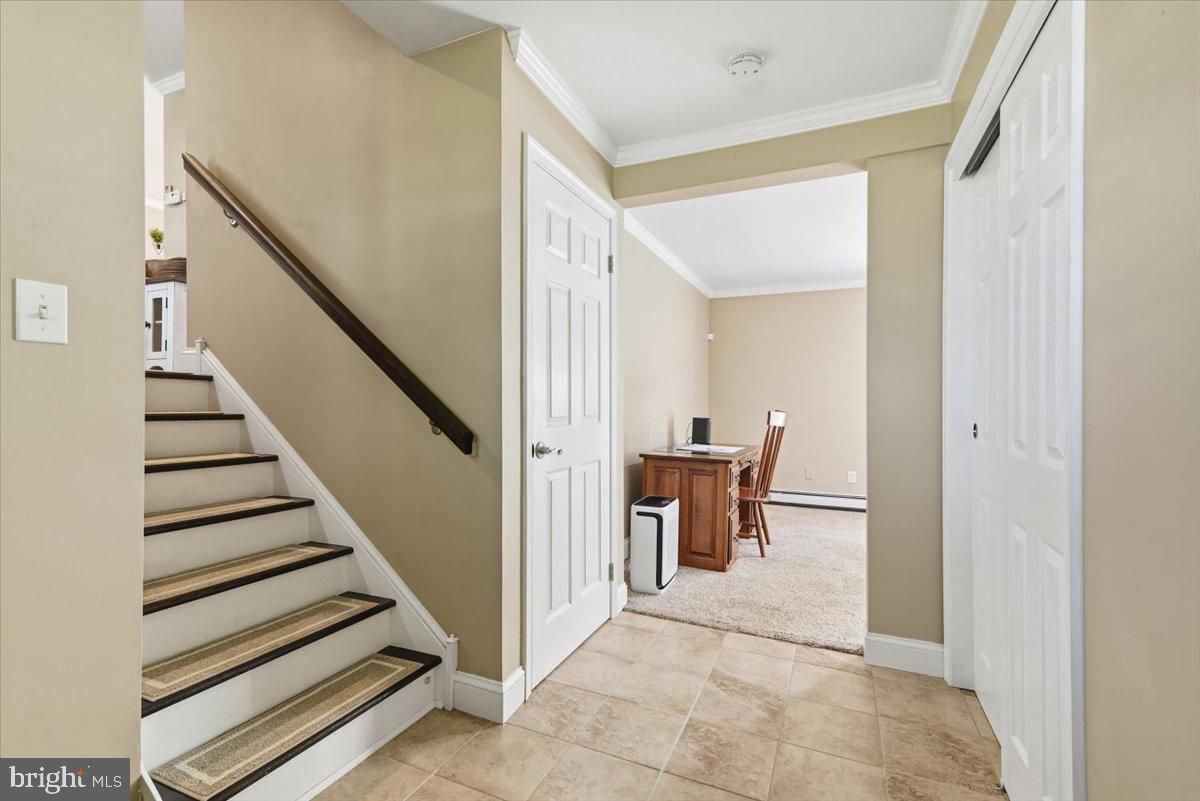
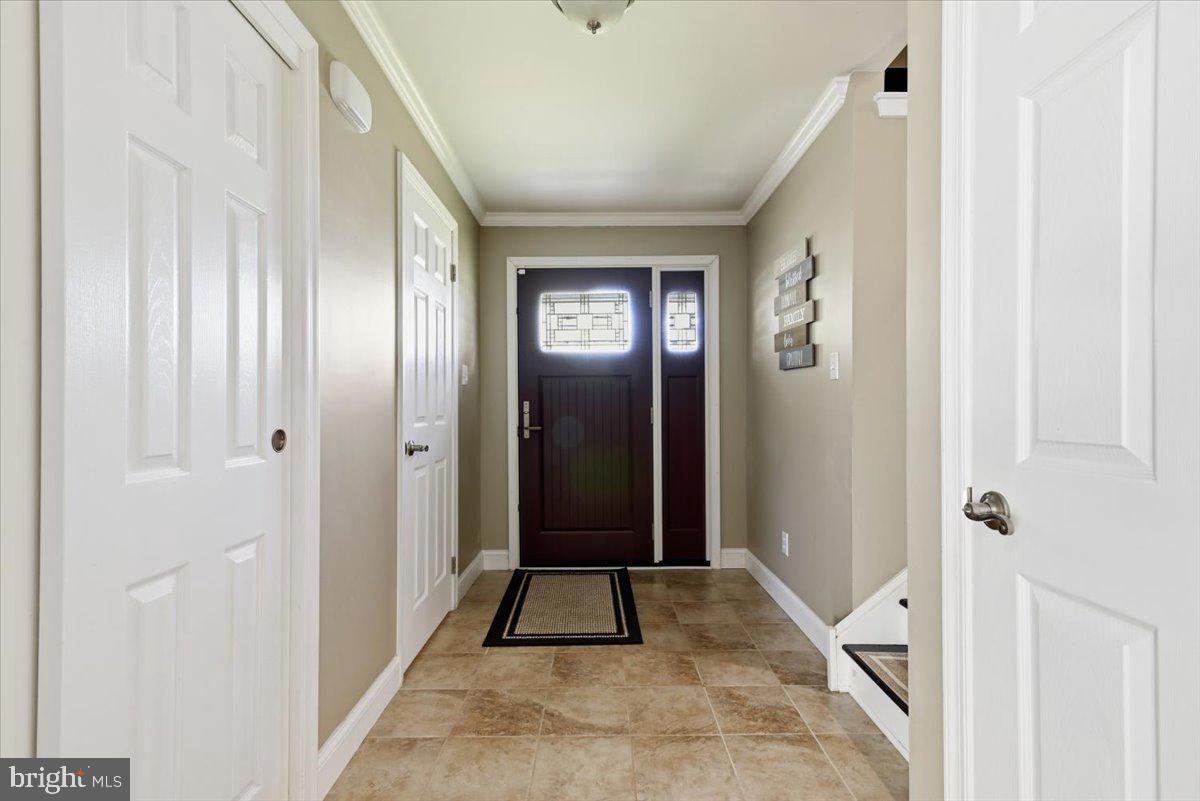
$1,574Move-In Ready! Welcome to this beautifully maintained 3-bedroom, 1.5-bath split-level home nestled in a quiet, established Pottsville suburb with easy access to Route 61, making commuting north or south convenient. This home has been thoughtfully updated with quality improvements, offering the perfect combination of comfort, efficiency, and style. Enjoy peace of mind with brand-new Renewal by Andersen windows and doors, a newer oil-fired hot water baseboard heating system, and an energy-efficient mini-split heating and air conditioning system for year-round comfort. The updated kitchen is sure to impress with stainless steel appliances, a stylish tile backsplash, and ample cabinet and counter space—perfect for everyday living and entertaining. The spacious lower-level family room features a cozy wood-burning fireplace, creating the ideal space for movie nights, holiday gatherings, or relaxing with family and friends. Step outside to your own private backyard retreat! Multi-level decks overlook the above-ground swimming pool, providing the perfect setting for summer entertaining, cookouts, and making lasting memories. Additional upgrades include gutter guards, a new stainless steel chimney liner, and numerous improvements that make this home truly move-in ready. Conveniently located close to shopping, restaurants, schools, parks, and major highways, this property offers the perfect blend of a peaceful neighborhood setting with everyday convenience. If you’re searching for a home with modern updates, spacious living areas, outdoor entertaining space, energy-efficient improvements, and exceptional value, this is one you won’t want to miss!
| a month ago | Status changed to Pending | |
| a month ago | Listing updated with changes from the MLS® | |
| a month ago | Listing first seen on site |

The real estate listing information is provided by Bright MLS is for the consumer's personal, non-commercial use and may not be used for any purpose other than to identify prospective properties consumer may be interested in purchasing. Any information relating to real estate for sale or lease referenced on this web site comes from the Internet Data Exchange (IDX) program of the Bright MLS. This web site references real estate listing(s) held by a brokerage firm other than the broker and/or agent who owns this web site. The accuracy of all information is deemed reliable but not guaranteed and should be personally verified through personal inspection by and/or with the appropriate professionals. Properties in listings may have been sold or may no longer be available. The data contained herein is copyrighted by Bright MLS and is protected by all applicable copyright laws. Any unauthorized collection or dissemination of this information is in violation of copyright laws and is strictly prohibited. Copyright © 2020 Bright MLS. All rights reserved.
Did you know? You can invite friends and family to your search. They can join your search, rate and discuss listings with you.