

728 W JOHN STREETFRACKVILLE, PA17931
Mortgage Calculator
Monthly Payment (Est.)
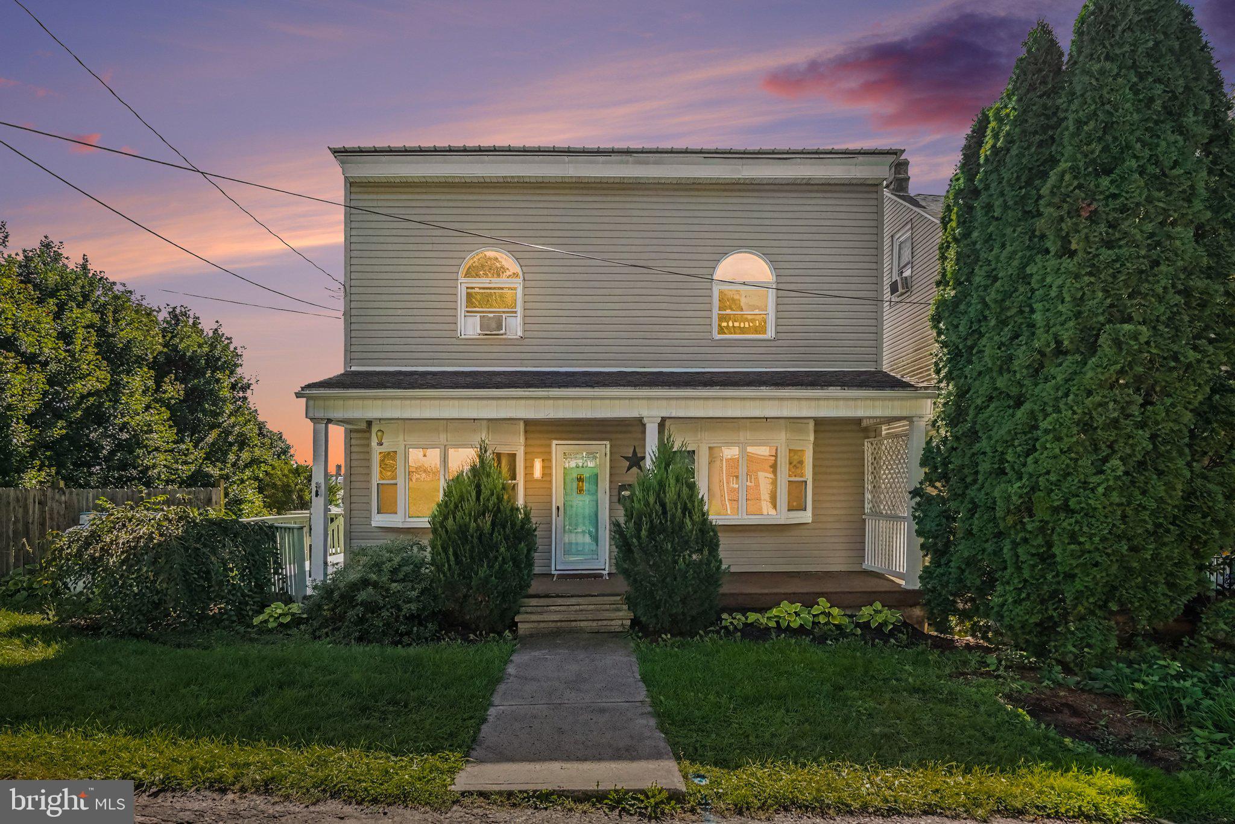
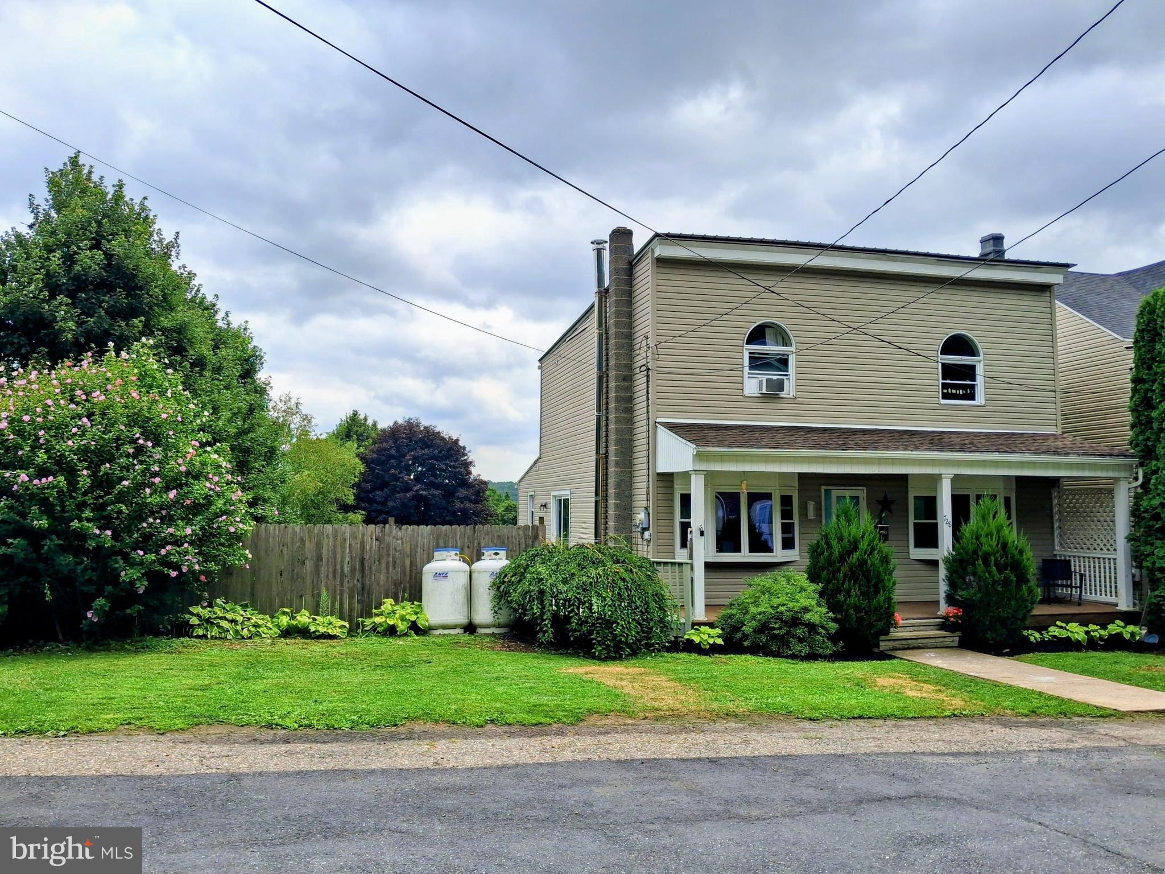
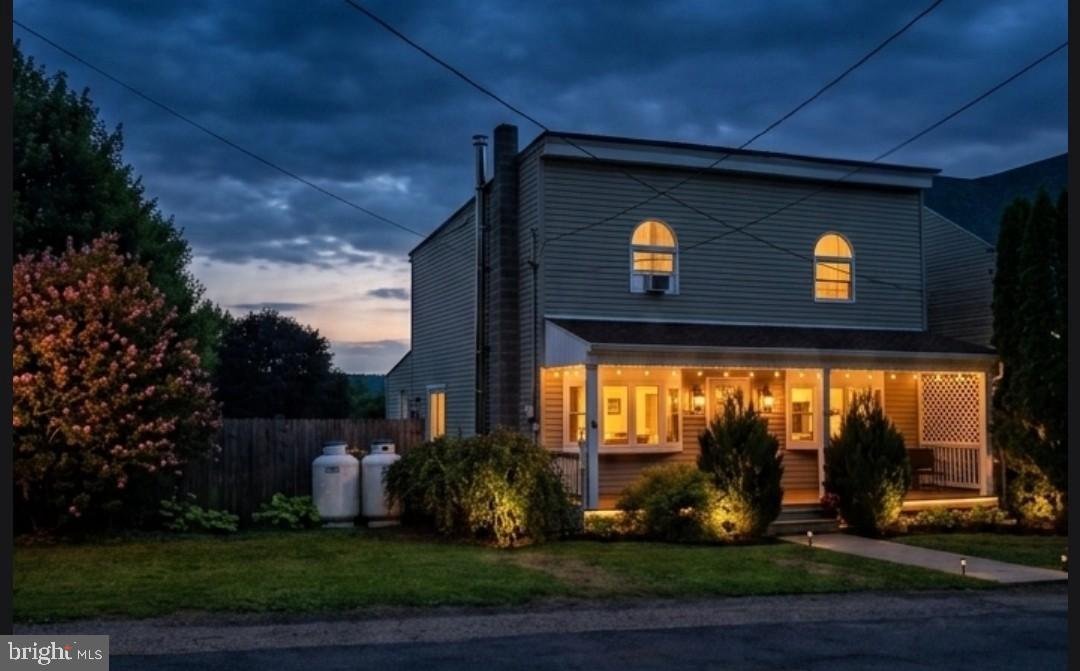
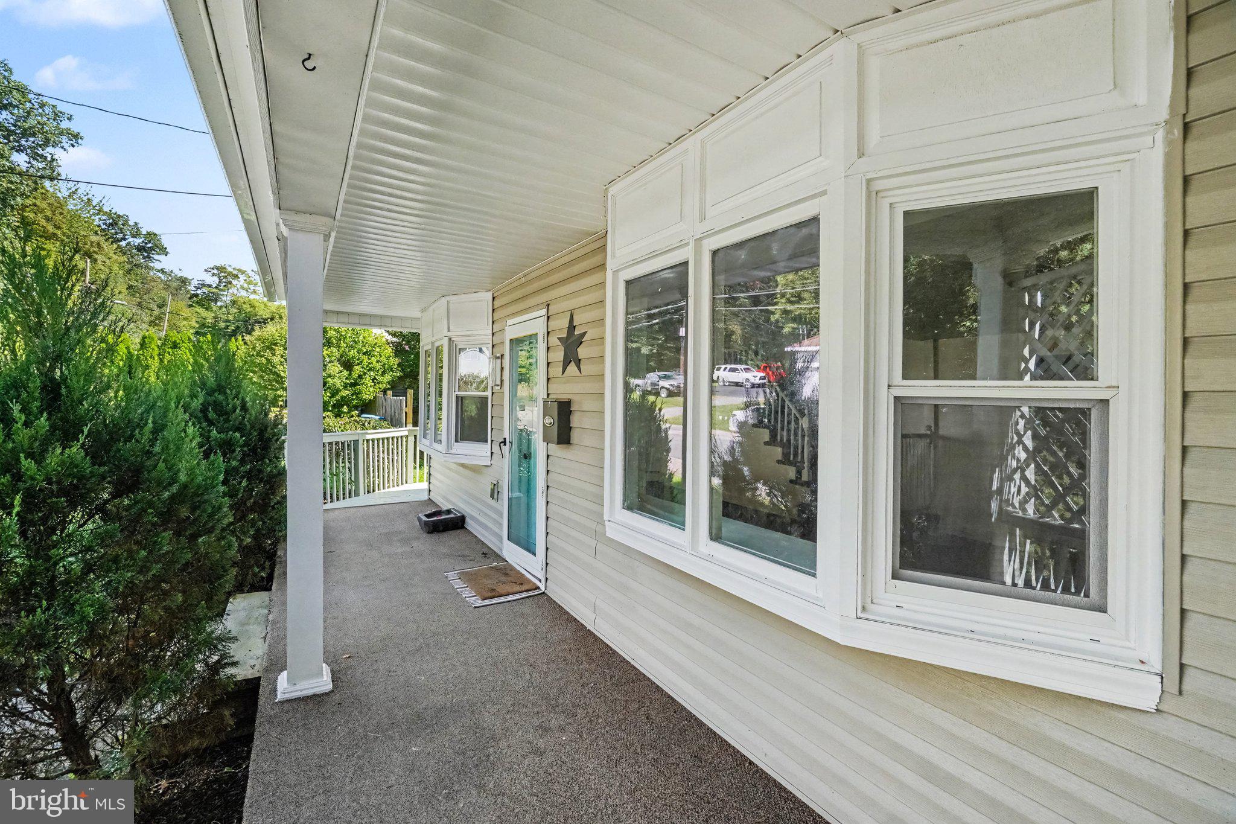
Enter an interest rate to see your estimated monthly payment.728 W. John St., in the desireable Englewood area of Frackville offers approximately 2116 square foot of adaptable living space located on a quiet residential street in Frackville. The first floor includes a large double living room that can remain one open area or be arranged into two distinct spaces along with an additional room that works well as a fourth bedroom , office or hobby room. A full bath is located on the main level and the second floor features three bedrooms connected by an extra wide hallway and another full bath. The kitchen includes stainless steel appliances, an eat at bar and ample room for everyday cooking and future personalization. This home also provides both a storage shed and an unfinished basement for additional space. The property features a large, flat and fully fenced yard that supports a wide range of outdoor uses from play to gardening or simple relaxation. As a true detached home it offers privacy and room to grow. A new metal roof was JUST installed in July 2026 ! With generous interior square footage, a versatile layout and a lovely neighborhood environment this home presents an inviting setting for many different lifestyles. Call today for your private showing and see if your next chapter begins here !
| a week ago | Price changed to $265,000 | |
| a week ago | Listing updated with changes from the MLS | |
| 2 months ago | Listing first seen on site |

The real estate listing information is provided by Bright MLS is for the consumer's personal, non-commercial use and may not be used for any purpose other than to identify prospective properties consumer may be interested in purchasing. Any information relating to real estate for sale or lease referenced on this web site comes from the Internet Data Exchange (IDX) program of the Bright MLS. This web site references real estate listing(s) held by a brokerage firm other than the broker and/or agent who owns this web site. The accuracy of all information is deemed reliable but not guaranteed and should be personally verified through personal inspection by and/or with the appropriate professionals. Properties in listings may have been sold or may no longer be available. The data contained herein is copyrighted by Bright MLS and is protected by all applicable copyright laws. Any unauthorized collection or dissemination of this information is in violation of copyright laws and is strictly prohibited. Copyright © 2020 Bright MLS. All rights reserved.