

131 MAHANOY STREETTAMAQUA, PA18252
Mortgage Calculator
Monthly Payment (Est.)
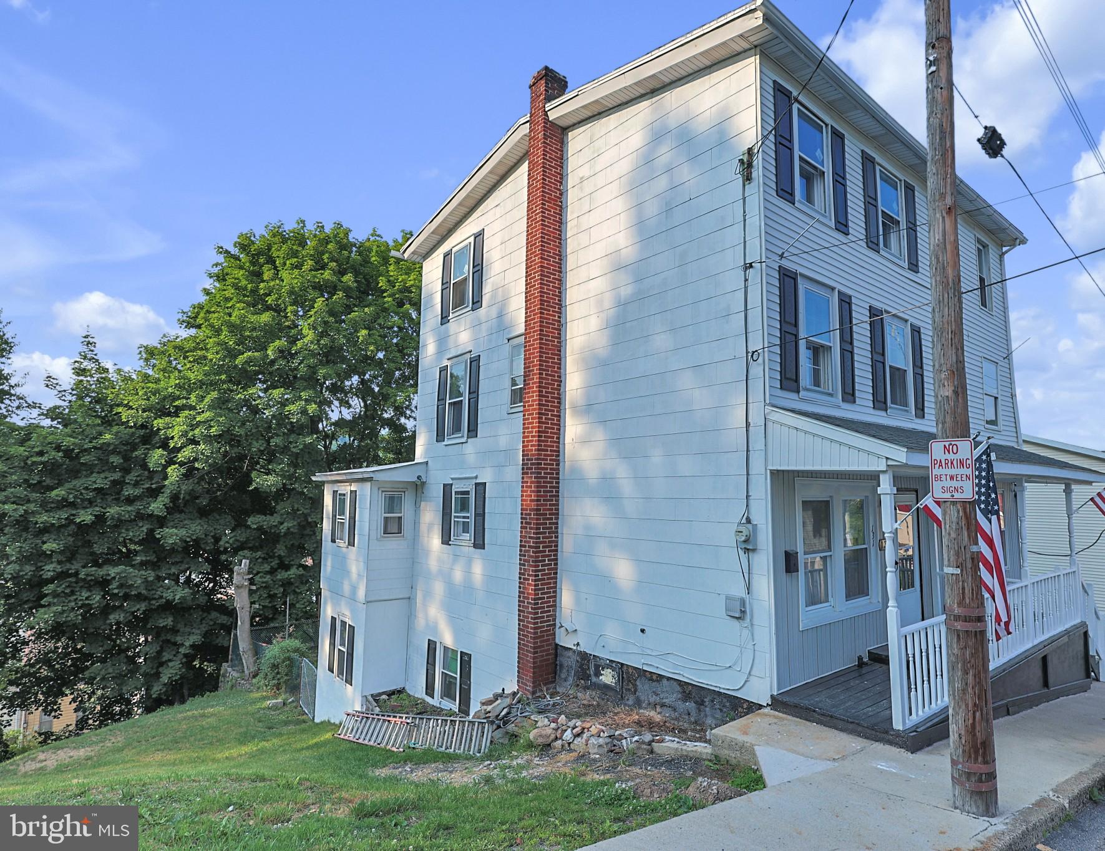
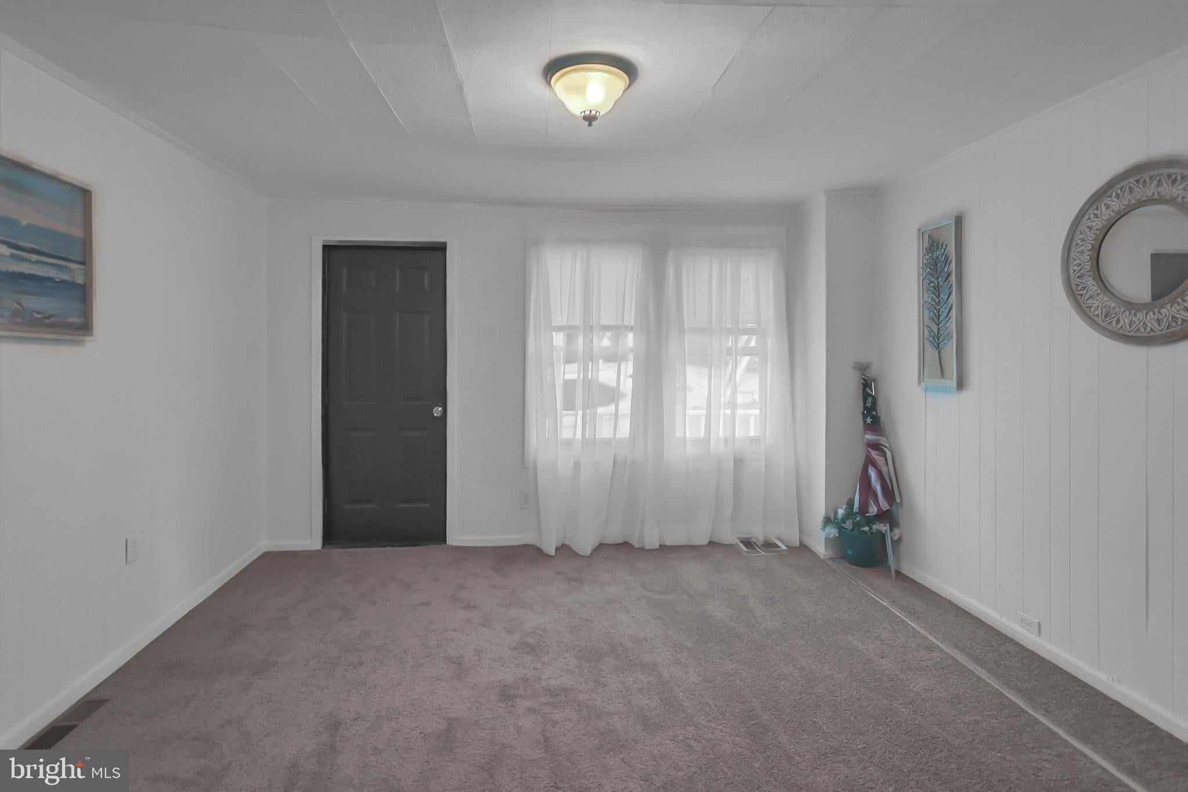
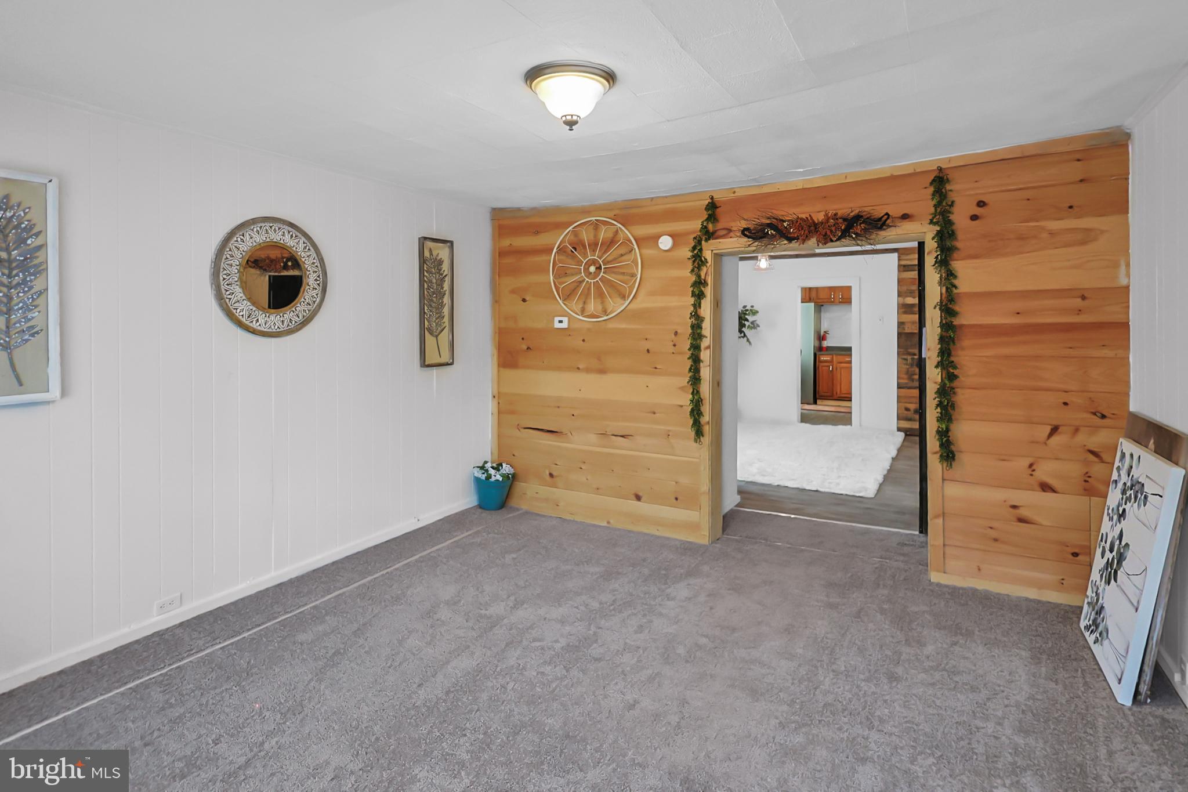
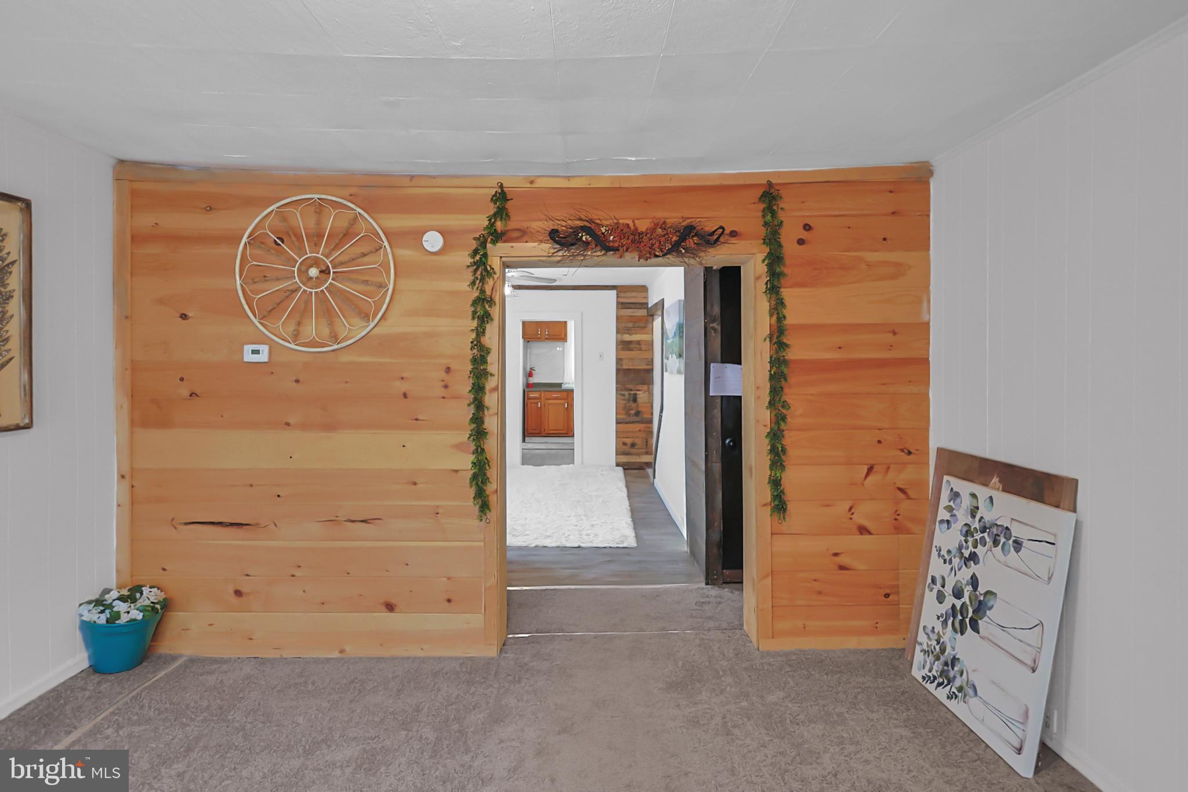
Enter an interest rate to see your estimated monthly payment.1 YEAR HOME WARRANTY OFFERED WITH SALE! Move-in ready 4-bedroom, 1.5-bath home tucked away on Mahanoy Street in a secluded section of Tamaqua's South Ward. This home offers plenty of room along with updates on every level including NEW heating system. Step inside to a traditional floor plan featuring a welcoming living room, dining room, and a cozy kitchen. The second floor offers two bedrooms and a full bath, while the third floor provides two additional generously sized bedrooms. The lower level features a utility room, laundry area, and a versatile bonus living space with walk-out access to the rear deck and fenced yard. Off-street parking available. Conveniently located just minutes from Tamaqua Area High School, Lehigh Carbon Community College, downtown amenities, parks, and major commuting routes. ZERO DOWN USDA Loan Eligible area, also could qualify for a 2 year free college grant for LCCC through the Morgan Foundation! Call today for a private tour!
| 2 weeks ago | Status changed to Pending | |
| 2 weeks ago | Listing updated with changes from the MLS® | |
| 3 weeks ago | Price changed to $129,900 | |
| 3 months ago | Listing first seen on site |

The real estate listing information is provided by Bright MLS is for the consumer's personal, non-commercial use and may not be used for any purpose other than to identify prospective properties consumer may be interested in purchasing. Any information relating to real estate for sale or lease referenced on this web site comes from the Internet Data Exchange (IDX) program of the Bright MLS. This web site references real estate listing(s) held by a brokerage firm other than the broker and/or agent who owns this web site. The accuracy of all information is deemed reliable but not guaranteed and should be personally verified through personal inspection by and/or with the appropriate professionals. Properties in listings may have been sold or may no longer be available. The data contained herein is copyrighted by Bright MLS and is protected by all applicable copyright laws. Any unauthorized collection or dissemination of this information is in violation of copyright laws and is strictly prohibited. Copyright © 2020 Bright MLS. All rights reserved.
Did you know? You can invite friends and family to your search. They can join your search, rate and discuss listings with you.